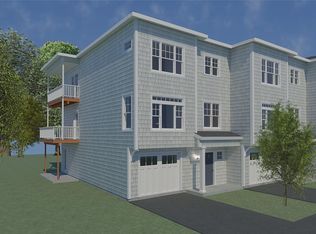
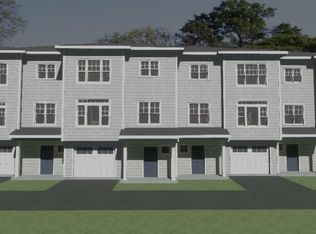
Introducing a thoughtfully designed 20-unit luxury condominium community nestled in the sought-after Willard Beach area of South Portland. Each residence offers approximately 2,350 square feet of refined living space across three levels, with a private elevator for enhanced convenience. The second floor features an elegant open-concept layout that includes the living room, kitchen, dining area, a separate office, a stylish half bath and a porch off of the Livingroom—perfect for modern living and entertaining. On the ground floor, a versatile efficiency suite with a full bath, kitchenette, and private patio offers an ideal space for a caregiver, in-law, or guest. The top floor is home to a spacious primary bedroom with an ensuite bath featuring a tiled shower and a private porch overlooking the treed ridge behind the property. A guest bedroom, additional full bath, and laundry room complete the upper level. Hardwood floors run throughout, and each unit is equipped with two efficient heat sources and cooling for year-round comfort. Set in a quiet neighborhood, the development abuts 4+- acres of protected city-owned land, providing privacy and a natural buffer. Residents will enjoy walking distance to Willard Beach, SMCC, marinas, restaurants, and local shops. Each home also includes a one-car garage, making this an exceptional blend of luxury, location, and lifestyle.
Active
$947,872
119 Summit Terrace #5, South Portland, ME 04106
9beds
2,350sqft
Condominium
Built in 2025
-- sqft lot
$993,400 Zestimate®
$403/sqft
$479/mo HOA
What's special
- 458 days
- 154
- 8
Zillow last checked:
Listing updated:
Listed by:
F.O. Bailey Real Estate
Source: Maine Listings,MLS#: 1625022
Facts & features
Interior
Bedrooms & bathrooms
- Bedrooms: 9
- Bathrooms: 4
- Full bathrooms: 3
- 1/2 bathrooms: 1
Primary bedroom
- Level: Third
Bedroom 3
- Level: Third
Dining room
- Level: Second
Other
- Level: First
Kitchen
- Level: Second
Living room
- Level: Second
Office
- Level: Second
Heating
- Baseboard, Heat Pump, Hot Water, Zoned
Cooling
- Heat Pump
Appliances
- Included: Other
Features
- Elevator, In-Law Floorplan, Pantry, Walk-In Closet(s), Primary Bedroom w/Bath
- Flooring: Other, Tile, Wood
- Windows: Double Pane Windows, Low Emissivity Windows
- Number of fireplaces: 1
Interior area
- Total structure area: 2,350
- Total interior livable area: 2,350 sqft
- Finished area above ground: 2,350
- Finished area below ground: 0
Property
Parking
- Total spaces: 1
- Parking features: Paved, 1 - 4 Spaces, On Site, Other, Garage Door Opener
- Attached garage spaces: 1
Accessibility
- Accessibility features: 32 - 36 Inch Doors, 36+ Inch Doors, Elevator/Chair Lift
Features
- Levels: Multi/Split
- Patio & porch: Porch
- Has view: Yes
- View description: Trees/Woods
Lot
- Size: 2.14 Acres
- Features: Near Public Beach, Near Shopping, Near Turnpike/Interstate, Near Town, Neighborhood, Level, Pasture, Landscaped, Wooded
Details
- Zoning: R-2
- Other equipment: Cable
Construction
Type & style
- Home type: Condo
- Architectural style: Other
- Property subtype: Condominium
Materials
- Wood Frame, Vinyl Siding
- Foundation: Poured Concrete
- Roof: Fiberglass,Shingle
Condition
- New Construction
- New construction: Yes
- Year built: 2025
Utilities & green energy
- Electric: Circuit Breakers
- Sewer: Public Sewer
- Water: Public
Green energy
- Energy efficient items: 90% Efficient Furnace, Insulated Foundation, LED Light Fixtures, Thermostat
Community & HOA
HOA
- Has HOA: Yes
- HOA fee: $479 monthly
Location
- Region: South Portland
Financial & listing details
- Price per square foot: $403/sqft
- Annual tax amount: $32,132
- Date on market: 6/3/2025
- Road surface type: Paved
Estimated market value
$993,400
$894,000 - $1.12M
$4,242/mo
Price history
| Date | Event | Price |
|---|---|---|
| 6/3/2025 | Listed for sale | $947,872$403/sqft |
Source:  Maine Listings #1625022 Report a problem Maine Listings #1625022 Report a problem | ||
Public tax history
Tax history is unavailable.
Monthly payment
Est. payment
Payment breakdown
Explore the cost of this home by adjusting the details. Changes won't be saved.Climate risks
Neighborhood: 04106
- $899,9009 bd4 ba2.3k sqft119 Summit Ter #6, South Portland, ME 04106New Construction
- $947,8722 bd4 ba2.3k sqft119 Summit Ter #9, South Portland, ME 04106Pending
- $986,0013 bd4 ba2.3k sqft115 Summit Ter UNIT 4, South Portland, ME 04106Sold
- $913,4006 bd4 ba3k sqft110 Summit St, South Portland, ME 04106Off Market
Similar homes
- $899,9009 bd4 ba2.3k sqft119 Summit Terrace #6, South Portland, ME 04106Active
 MLS ID #1625025, F.O. Bailey Real Estate. Maine Listings
 - $950,0006 bd4 ba2.4k sqft83 Capisic Street, Portland, ME 04102Active
 MLS ID #1671222, Landmark Realty. Maine Listings
 - $849,0006 bd3 ba2.8k sqft532 Main Street, South Portland, ME 04106Active
 MLS ID #1674586, Verrill Real Estate, Inc. Maine Listings
 - $579,0006 bd2 ba2.3k sqft134 - 136 Sawyer Street, South Portland, ME 04106Active
 MLS ID #1663943, Keller Williams Realty. Maine Listings
 - $948,0006 bd4 ba3k sqft325 Woodford Street, Portland, ME 04103ActiveMLS ID #1670121, CENTURY 21 Advantage. Maine Listings
- $985,0008 bd4 ba2.9k sqft224 Valley Street, Portland, ME 04102ActiveMLS ID #1668670, Keller Williams Realty. Maine Listings
- $650,0006 bd3 ba2.6k sqft57 Wilson Drive, Westbrook, ME 04092ActiveMLS ID #1678148, Signature Homes Real Estate Group, LLC. Maine Listings
- $725,0006 bd3 ba2.7k sqft26 Presumpscot Street, Portland, ME 04103ActiveMLS ID #1672239, Town & Shore Real Estate. Maine Listings
- $740,0007 bd4 ba3.3k sqft10 Deane Street, Portland, ME 04102ActiveMLS ID #1670588, Elevate Maine Realty. Maine Listings
- $659,0006 bd2 ba2.6k sqft1538 Congress Street, Portland, ME 04102ActiveMLS ID #1676556, Keller Williams Realty. Maine Listings
- $995,0006 bd4 ba1.9k sqft18 & 14 Steamboat Road, Harpswell, ME 04003ActiveMLS ID #1669152, Rob Williams Real Estate Brokers. Maine Listings
- $719,0006 bd3 ba2.3k sqft240 Park Avenue, Portland, ME 04102ActiveMLS ID #1667394, Maine Real Estate Co. Maine Listings
- $1,195,0006 bd3 ba2.9k sqft103 Monument Street, Portland, ME 04101ActiveMLS ID #1654675, Keller Williams Realty. Maine Listings
- $550,0008 bd2 ba2.6k sqft605 Washington Avenue, Portland, ME 04103ActiveMLS ID #1635440, Maine Real Estate Co. Maine Listings
- $569,0007 bd3 ba2.5k sqft1306 Long Plains Road, Buxton, ME 04093ActiveMLS ID #1673979, Keller Williams Realty. Maine Listings
- $989,0006 bd3 ba2.2k sqft21 Milliken Street, Old Orchard Beach, ME 04064ActiveMLS ID #1666064, Waypoint Brokers Collective. Maine Listings
- $1,200,0006 bd6 ba3.4k sqft64 & 66 Oaken Ridge, North Yarmouth, ME 04097ActiveMLS ID #1678209, Portside Real Estate Group. Maine Listings
- $489,0008 bd4 ba2.9k sqft20 Temple Street, Auburn, ME 04210ActiveMLS ID #1672329, The Dot Fernald Team, Inc.. Maine Listings
- $825,0006 bd5 ba3.1k sqft7 Emmons Place, Biddeford, ME 04005ActiveMLS ID #1673817, Signature Homes Real Estate Group, LLC. Maine Listings
