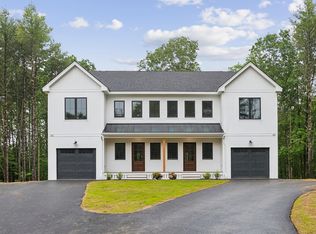
Incredible opportunity for owner-occupancy or investment. Located in the desirable Greely school district, these townhomes also present an excellent rental option. Each unit offers beautiful living spaces surrounded by nature and quiet privacy--just 10 minutes from Cumberland Center. Expected completion September, 2026.
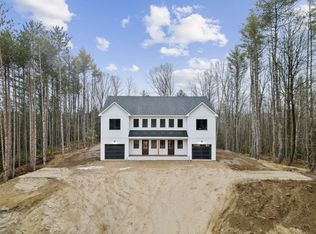
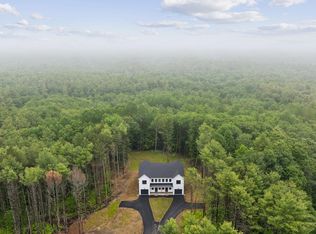
Set on more than 30 acres with portions along the Royal River, Oaken Ridge is an intimate community of just six townhomes that combine peaceful seclusion with convenient access to local amenities.
Inside, you'll find open-concept floor plans designed for today's lifestyle, including a dedicated office and spacious mudroom. Natural light fills the interiors, accentuating warm white oak floors throughout. The kitchens are well appointed with dark wood cabinetry, granite countertops, stainless steel appliances, a center island, and a pantry.
Upstairs, each unit features a primary suite with a windowed walk-in closet and beautifully finished ensuite bath. Two additional bedrooms, a second full bath, and a large laundry room provide comfort and function. Radiant heat tile floors in all bathrooms add an extra touch of luxury.
Each unit also includes a one-car garage with storage space and EV charger, guest parking, and a private back patio. Oaken Ridge offers the perfect balance of modern living and natural beauty.
Active
$1,200,000
64 & 66 Oaken Ridge, North Yarmouth, ME 04097
6beds
3,420sqft
Multi Family
Built in 2025
-- sqft lot
$1,167,000 Zestimate®
$351/sqft
$295/mo HOA
What's special
Center islandGranite countertopsLarge laundry roomSpacious mudroomPrivate back patioBeautifully finished ensuite bathDedicated office
- 47 days |
- 393 |
- 19 |
Zillow last checked:
Listing updated:
Listed by:
Portside Real Estate Group
Source: Maine Listings,MLS#: 1635937
Facts & features
Interior
Bedrooms & bathrooms
- Bedrooms: 6
- Bathrooms: 6
- Full bathrooms: 4
Heating
- Heat Pump, Radiant
Cooling
- Heat Pump
Features
- Pantry, Shower, Storage, Walk-In Closet(s), Primary Bedroom w/Bath
- Flooring: Tile, Wood
- Windows: Double Pane Windows
- Basement: Bulkhead,Interior Entry,Full,Unfinished
- Number of fireplaces: 2
Interior area
- Total structure area: 3,420
- Total interior livable area: 3,420 sqft
- Finished area above ground: 3,420
- Finished area below ground: 0
Property
Parking
- Total spaces: 2
- Parking features: Paved, 1 - 4 Spaces, Off Site, Electric Vehicle Charging Station(s), Garage Door Opener
- Attached garage spaces: 2
Features
- Stories: 2
- Patio & porch: Patio, Porch
- Has view: Yes
- View description: Scenic, Trees/Woods
- Body of water: Royal River
- Frontage length: Waterfrontage: 600,Waterfrontage Owned: 600
Lot
- Size: 32.7 Acres
- Features: Neighborhood, Rural, Cul-De-Sac, Level, Wooded
Details
- Parcel number: 64OakenRidgeNorthYarmouth04097
- Zoning: Farm and Forest
- Other equipment: Internet Access Available
Construction
Type & style
- Home type: MultiFamily
- Architectural style: Contemporary,Farmhouse,Other
- Property subtype: Multi Family
Materials
- Wood Frame, Vinyl Siding
- Foundation: Poured Concrete
- Roof: Fiberglass,Metal
Condition
- Year built: 2025
Utilities & green energy
- Electric: Circuit Breakers
- Sewer: Private Sewer, Septic Tank
- Water: Private, Well
Green energy
- Energy efficient items: Ceiling Fans
- Water conservation: Air Exchanger
Community & HOA
Community
- Security: Fire System, Fire Sprinkler System
HOA
- Has HOA: Yes
- HOA fee: $295 monthly
Location
- Region: North Yarmouth
Financial & listing details
- Price per square foot: $351/sqft
- Annual tax amount: $1
- Date on market: 7/9/2026
- Road surface type: Paved
Estimated market value
$1,167,000
$1.11M - $1.23M
$3,635/mo
Price history
| Date | Event | Price |
|---|---|---|
| 7/9/2026 | Listed for sale | $1,200,000$351/sqft |
Source:  Maine Listings #1635937 Report a problem Maine Listings #1635937 Report a problem | ||
| 11/28/2025 | Listing removed | $1,200,000$351/sqft |
Source: Maine Listings #1635937 Report a problem | ||
| 8/29/2025 | Listed for sale | $1,200,000$351/sqft |
Source: Maine Listings #1635937 Report a problem | ||
Public tax history
Tax history is unavailable.
Monthly payment
Est. payment
Payment breakdown
Explore the cost of this home by adjusting the details. Changes won't be saved.Climate risks
Neighborhood: 04097
Nearby schools
GreatSchools rating
- 10/10Greely Middle School 4-5Grades: 4-5Distance: 5 mi
- 10/10Greely Middle SchoolGrades: 6-8Distance: 5 mi
- 10/10Greely High SchoolGrades: 9-12Distance: 4.9 mi
- $625,0003 bd3 ba1.7k sqft64 Oaken Rdg #64, North Yarmouth, ME 04097For Sale
- $625,0003 bd3 ba1.7k sqft66 Oaken Rdg #66, North Yarmouth, ME 04097For Sale
- $625,0003 bd3 ba1.7k sqft60 Oaken Rdg UNIT 1, North Yarmouth, ME 04097Sold
- $598,0003 bd3 ba1.7k sqft62 Oaken Rdg UNIT 2, North Yarmouth, ME 04097Sold
- $--2 bd2 ba1.5k sqft65 Deer Brook Apts, North Yarmouth, ME 04097Off Market
- $381,0002 bd3 ba1.4k sqft63 Deer Brk, North Yarmouth, ME 04097Off Market
- $317,0002 bd3 ba1.4k sqft61 Deer Rdg APARTMENT ROAD 61, North Yarmouth, ME 04097Sold
- $313,0002 bd3 ba1.4k sqft65 Deer Rdg APARTMENT ROAD 65, North Yarmouth, ME 04097Sold
A local agent can set up tours, give advice and negotiate with sellers.
Similar homes
- $625,0003 bd3 ba1.7k sqft66 Oaken Ridge #66, North Yarmouth, ME 04097Active
 MLS ID #1640580, Portside Real Estate Group. Maine Listings
 - $625,0003 bd3 ba1.7k sqft64 Oaken Ridge #64, North Yarmouth, ME 04097ActiveMLS ID #1640581, Portside Real Estate Group. Maine Listings
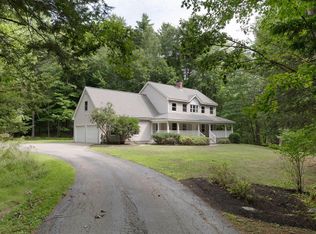
- $725,0003 bd3 ba1.9k sqft110 Christopher Road, North Yarmouth, ME 04097Active
 MLS ID #1676907, Keller Williams Realty. Maine Listings
 - $749,0003 bd3 ba2.1k sqft14 Titcomb Field Road, North Yarmouth, ME 04097Active
 MLS ID #1673214, Portside Real Estate Group. Maine Listings
 - $1,150,0004 bd3 ba3.1k sqft22 Muirfield Road, Cumberland, ME 04021ActiveMLS ID #1673748, Portside Real Estate Group. Maine Listings
- $975,0003 bd3 ba2.4k sqft15 Alpine Drive, Windham, ME 04062ActiveMLS ID #1676501, Elevate Maine Realty. Maine Listings
- $1,195,0004 bd3 ba3.5k sqft5 Leander Lane, Casco, ME 04015ActiveMLS ID #1675422, Lucas Real Estate. Maine Listings
- $949,0004 bd4 ba3.7k sqft1 Cumberland Common, Cumberland, ME 04021ActiveMLS ID #1676506, Waypoint Brokers Collective. Maine Listings
- $1,099,0003 bd3 ba3.4k sqft363 Blackstrap Road, Falmouth, ME 04105ActiveMLS ID #1669130, Keller Williams Realty. Maine Listings
- $1,295,0004 bd3 ba3.1k sqft41 S Ridge Road, Falmouth, ME 04105ActiveMLS ID #1671245, Waypoint Brokers Collective. Maine Listings
- $1,208,0006 bd6 ba3.8k sqft16-18 Ash Point Road, Harpswell, ME 04079ActiveMLS ID #1671009, John Graham Real Estate. Maine Listings
- $1,100,0004 bd2 ba3k sqft350 Hillside Street, Yarmouth, ME 04096ActiveMLS ID #1659431, Pemberton Real Estate. Maine Listings
- $1,295,0004 bd3 ba2.4k sqft5 Harmony Way, Falmouth, ME 04105ActiveMLS ID #1654021, Keller Williams Realty. Maine Listings
- $985,0004 bd3 ba2.3k sqft28 Headland Road, Harpswell, ME 04079ActiveMLS ID #1677599, Roxanne York Real Estate. Maine Listings
- $1,100,0005 bd4 ba3.1k sqft68 Graystone Lane, Portland, ME 04103ActiveMLS ID #1675916, Town & Shore Real Estate. Maine Listings
- $1,399,0004 bd4 ba3.4k sqft6 Thurston Lane, Falmouth, ME 04105ActiveMLS ID #1668015, RE/MAX Shoreline. Maine Listings
- $995,0004 bd5 ba4.2k sqft6 Kristin Lane, Raymond, ME 04071ActiveMLS ID #1673218, Town & Shore Real Estate. Maine Listings
- $1,550,0004 bd4 ba4k sqft46 Cortland Court, Cumberland, ME 04021ActiveMLS ID #1674560, Legacy Properties Sotheby's International Realty. Maine Listings
- $749,0005 bd3 ba3.3k sqft91 Running Hill Road, Scarborough, ME 04074ActiveMLS ID #1677370, Dream Home Realty LLC. Maine Listings
- $979,0003 bd3 ba2.6k sqft7 Arrowhead Ridge Road, Freeport, ME 04032ActiveMLS ID #1676141, Keller Williams Realty. Maine Listings
