Welcome to this sun-filled 4-bedroom, 3.5-bath home with a spacious and versatile layout designed for comfortable everyday living. Natural light fills the home, creating a bright and inviting feel throughout. The finished basement features a large den/family room, providing the perfect space for movie nights, a playroom, home gym, or additional gathering space.
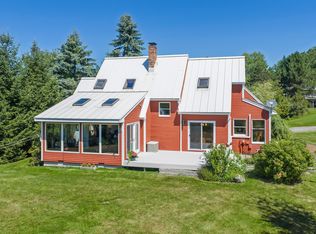
Outside, enjoy a large backyard with plenty of room for entertaining, gardening, play, or simply relaxing. Solar panels and an EV car charger add energy efficiency and modern-day convenience, while newly added sidewalks make it easier than ever to enjoy all that Cumberland has to enjoy.
Leave the car at home and walk to local schools, Dara Bistro, Cumberland's Prince Memorial Library, the farmers market, and nearby trail systems. With generous living space, a sunny interior, a great backyard, and convenient access to local amenities, this home brings together space, comfort, efficiency, and a fantastic Cumberland location.
Active under contract
$949,000
1 Cumberland Common, Cumberland, ME 04021
4beds
3,719sqft
Single Family Residence
Built in 1997
1.27 Acres Lot
$932,700 Zestimate®
$255/sqft
$-- HOA
What's special
Great backyardSunny interiorNewly added sidewalksGenerous living spaceSpacious and versatile layoutSolar panelsEv car charger
- 58 days
- 93
- 4
Likely to sell faster than
Zillow last checked:
Listing updated:
Listed by:
Waypoint Brokers Collective amanda@waypointbrokers.com
Source: Maine Listings,MLS#: 1676506
Facts & features
Interior
Bedrooms & bathrooms
- Bedrooms: 4
- Bathrooms: 4
- Full bathrooms: 3
- 1/2 bathrooms: 1
Primary bedroom
- Features: Cathedral Ceiling(s), Double Vanity, Full Bath, Jetted Tub
- Level: Second
Bedroom 1
- Features: Closet
- Level: Second
Bedroom 2
- Features: Closet
- Level: Second
Bedroom 3
- Features: Above Garage, Closet
- Level: Second
Den
- Features: Closet
- Level: Basement
Dining room
- Features: Formal
- Level: First
Kitchen
- Features: Kitchen Island
- Level: First
Living room
- Features: Built-in Features, Gas Fireplace
- Level: First
Heating
- Forced Air, Zoned, Other
Cooling
- Central Air
Appliances
- Included: Dishwasher, Disposal, Microwave, Refrigerator
Features
- Walk-In Closet(s), Primary Bedroom w/Bath
- Flooring: Carpet, Tile, Wood
- Basement: Walk-Out Access,Finished,Full
- Number of fireplaces: 1
Interior area
- Total structure area: 3,719
- Total interior livable area: 3,719 sqft
- Finished area above ground: 2,822
- Finished area below ground: 897
Property
Parking
- Total spaces: 2
- Parking features: Paved, 1 - 4 Spaces, Garage Door Opener
- Attached garage spaces: 2
Features
- Levels: Multi/Split
- Patio & porch: Deck, Porch
- Has view: Yes
- View description: Fields, Scenic
Lot
- Size: 1.27 Acres
- Features: Near Golf Course, Near Town, Neighborhood, Corner Lot, Cul-De-Sac, Level, Open Lot, Sidewalks
Details
- Parcel number: CMBLMU10AL2
- Zoning: MDR
Construction
Type & style
- Home type: SingleFamily
- Architectural style: Colonial
- Property subtype: Single Family Residence
Materials
- Wood Frame, Vinyl Siding
- Foundation: Poured Concrete
- Roof: Shingle
Condition
- Year built: 1997
Utilities & green energy
- Electric: Circuit Breakers, Photovoltaics Seller Owned
- Sewer: Public Sewer
- Water: Public
Green energy
- Energy efficient items: Ceiling Fans
Community & HOA
Community
- Security: Air Radon Mitigation System
Location
- Region: Cumberland
Financial & listing details
- Price per square foot: $255/sqft
- Tax assessed value: $399,000
- Annual tax amount: $10,387
- Date on market: 8/17/2026
- Road surface type: Paved
Estimated market value
$932,700
$886,000 - $979,000
$5,385/mo
Price history
| Date | Event | Price |
|---|---|---|
| 9/4/2026 | Contingent | $949,000$255/sqft |
Source:  Maine Listings #1676506 Report a problem Maine Listings #1676506 Report a problem | ||
| 8/17/2026 | Listed for sale | $949,000+126%$255/sqft |
Source: Maine Listings #1676506 Report a problem | ||
| 10/13/2015 | Sold | $420,000-2.1%$113/sqft |
Source: Maine Listings #1218019 Report a problem | ||
| 6/8/2015 | Listed for sale | $429,000$115/sqft |
Source: The Maine Real Estate Network #1218019 Report a problem | ||
Public tax history
| Year | Property taxes | Tax assessment |
|---|---|---|
| 2024 | $9,277 +5% | $399,000 |
| 2023 | $8,838 +4.5% | $399,000 |
| 2022 | $8,459 +3.2% | $399,000 |
| 2020 | $8,199 +3.5% | $399,000 |
| 2019 | $7,920 +1.8% | $399,000 +1% |
| 2018 | $7,780 +4.8% | $394,900 |
| 2017 | $7,424 +3% | $394,900 |
| 2016 | $7,207 +0.8% | $394,900 |
| 2015 | $7,148 +4% | $394,900 |
| 2014 | $6,871 +2.4% | $394,900 |
| 2013 | $6,713 +2.7% | $394,900 |
| 2012 | $6,536 +4.8% | $394,900 |
| 2011 | $6,239 +8.6% | $394,900 |
| 2009 | $5,746 +3.9% | $394,900 |
| 2008 | $5,529 -6.6% | $394,900 +29.4% |
| 2006 | $5,921 | $305,200 |
Find assessor info on the county website
Monthly payment
Est. payment
Payment breakdown
Explore the cost of this home by adjusting the details. Changes won't be saved.Climate risks
Neighborhood: Cumberland Center
- $696,4003 bd2 ba1.8k sqft3 Cumberland Cmn, Cumberland, ME 04021Off Market
- $239,000-- bd-- ba840 sqft515 Cumberland Cmn, Cumberland Center, ME 04021Off Market
- $846,2005 bd3 ba2.8k sqft5 Cumberland Cmn, Cumberland, ME 04021Off Market
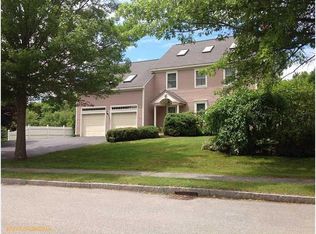
- $873,5003 bd4 ba3.5k sqft3 Red Mill Way, Cumberland, ME 04021Off Market
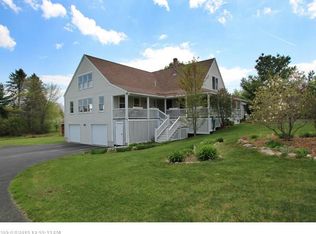
Similar homes
- $899,0004 bd3 ba3.2k sqft10 Grist Mill Road, Falmouth, ME 04105Active
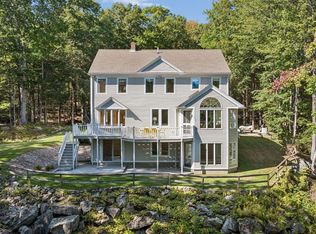
 MLS ID #1680844, Real Broker. Maine Listings
 - $925,0004 bd3 ba3.4k sqft51 Oldfield Road, Yarmouth, ME 04096Active
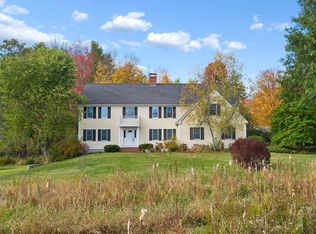 MLS ID #1671212, RE/MAX By The Bay. Maine Listings
 - $925,0006 bd4 ba3.5k sqft160 Memorial Highway, North Yarmouth, ME 04097Active
 MLS ID #1667676, Legacy Properties Sotheby's International Realty. Maine Listings
 - $949,0003 bd2 ba2.4k sqft4 Tidal Brook Rd Extension, Freeport, ME 04032Active
 MLS ID #1679042, Peninsula Real Estate LLC. Maine Listings
 - $899,9004 bd3 ba3.5k sqft43 Alice Court, Portland, ME 04103ActiveMLS ID #1669214, Harborview Properties, Inc.. Maine Listings
- $924,9954 bd3 ba2.3k sqft4 Pleasant Hill Road, Falmouth, ME 04105ActiveMLS ID #1674017, Rockstar Real Estate. Maine Listings
- $825,0004 bd2 ba2.2k sqft73 High Street, Yarmouth, ME 04096ActiveMLS ID #1681016, Town & Shore Real Estate. Maine Listings
- $1,100,0004 bd2 ba3k sqft350 Hillside Street, Yarmouth, ME 04096ActiveMLS ID #1659431, Pemberton Real Estate. Maine Listings
- $775,0004 bd3 ba3.6k sqft51 Rani Drive, North Yarmouth, ME 04097ActiveMLS ID #1680549, King + Miller Real Estate. Maine Listings
- $749,0004 bd4 ba2.6k sqft2 Little Brook Drive, Falmouth, ME 04105ActiveMLS ID #1670089, Cottage & Co Real Estate. Maine Listings
- $1,100,0004 bd3 ba3.1k sqft98 Haywood Lane, North Yarmouth, ME 04097ActiveMLS ID #1674399, Gallant Real Estate. Maine Listings
- $939,9993 bd3 ba2.4k sqft15 Alpine Drive, Windham, ME 04062ActiveMLS ID #1676501, Elevate Maine Realty. Maine Listings
- $950,0004 bd4 ba3.2k sqft205 Woodford Street, Portland, ME 04103ActiveMLS ID #1680727, Town & Shore Real Estate. Maine Listings
- $839,0003 bd2 ba2.7k sqft125 Loring Lane, Pownal, ME 04069ActiveMLS ID #1682760, Benchmark Real Estate. Maine Listings
- $945,0004 bd3 ba3.3k sqft58 Tide Mill Road, Portland, ME 04102ActiveMLS ID #1667454, Benchmark Real Estate. Maine Listings
- $899,0003 bd3 ba4.2k sqft4 Divot Drive, Gray, ME 04039ActiveMLS ID #1658697, Maine Real Estate Co. Maine Listings
- $786,0003 bd3 ba3.1k sqft6 Barbara Win Lane, Windham, ME 04062ActiveMLS ID #1678582, EXP Realty. Maine Listings
- $895,0004 bd5 ba4.2k sqft6 Kristin Lane, Raymond, ME 04071ActiveMLS ID #1673218, Town & Shore Real Estate. Maine Listings
- $949,0003 bd3 ba2.4k sqft26 Hannaford Cove Road, Cape Elizabeth, ME 04107ActiveMLS ID #1677837, Portside Real Estate Group. Maine Listings
- $550,0003 bd3 ba2.7k sqft5 Hidden Pines Drive, Windham, ME 04062ActiveMLS ID #1684148, Portside Real Estate Group. Maine Listings
