Serenity and Convenience Await in This 2-Bed, 2-Bath Condo!
Discover the perfect blend of comfort and convenience in this 2-bed, 2-bath condo with a bonus room. At 1475 sq ft, it offers spacious living. Enjoy the cozy gas log fireplace, near-new Samsung appliances, and plush bedroom carpeting. The vaulted ceiling in the living room adds an airy touch. Relax in walk-in showers or unwind in the garden tub. A two-car garage, laundry room, and home warranty enhance your lifestyle.
Located in 'The Village at Bradley Branch,' you'll enjoy lawn maintenance, trash pickup, and exterior care for a stress-free living. HOA fees are $150/month. It's time to call this condo your home!
Closed
$340,000
119 Sunny Meadows Blvd #12, Arden, NC 28704
2beds
1,475sqft
Condominium
Built in 2007
-- sqft lot
$326,300 Zestimate®
$231/sqft
$1,820 Estimated rent
Home value
$326,300
$307,000 - $346,000
$1,820/mo
Zestimate® history
Owner options
List your home for rent
$1,820/mo
Rent Zestimate®
Find your next renter with Zillow Rental Manager. Plus, with online applications, you can quickly screen prospective tenants – for free.
$1,820/mo
Rent Zestimate®
Refinance and save
$2,164/mo
Est. payment
Refinancing to a lower rate could help reduce your monthly payments and save thousands over the life of the loan.
$2,164/mo
Est. payment
Explore your selling options
Work with a Zillow partner agent
Leverage their expertise and Zillow's premium Showcase listings to get your home seen by more buyers.
Get startedList with your own agent
Get your home in front of millions of buyers by listing it on Zillow.
Learn how to do itSell it yourself
Take full control of how buyers see your home on Zillow by listing For Sale by Owner (FSBO).
List your homeWhat's special
Plush bedroom carpetingBonus roomVaulted ceilingCozy gas log fireplaceWalk-in showersNear-new samsung appliancesGarden tub
Zillow last checked:
Listing updated:
Listed by:
Will Tucker will.tucker@kw.com,
Keller Williams Mtn Partners, LLC
Bought with:
Maria Cavallo
Love Asheville Realty
Source: Canopy MLS as distributed by MLS GRID,MLS#: 4070659
Facts & features
Interior
Bedrooms & bathrooms
- Bedrooms: 2
- Bathrooms: 2
- Full bathrooms: 2
- Main level bedrooms: 2
Primary bedroom
- Level: Main
- Area: 183.72 Square Feet
- Dimensions: 14' 6" X 12' 8"
Primary bedroom
- Level: Main
Bedroom s
- Level: Main
- Area: 113.3 Square Feet
- Dimensions: 11' 4" X 10' 0"
Bedroom s
- Level: Main
Bathroom full
- Level: Main
- Area: 114.62 Square Feet
- Dimensions: 11' 0" X 10' 5"
Bathroom full
- Level: Main
- Area: 38.52 Square Feet
- Dimensions: 7' 10" X 4' 11"
Bathroom full
- Level: Main
Bathroom full
- Level: Main
Bonus room
- Level: Main
- Area: 157.9 Square Feet
- Dimensions: 14' 7" X 10' 10"
Bonus room
- Level: Main
Breakfast
- Level: Main
- Area: 111.21 Square Feet
- Dimensions: 11' 11" X 9' 4"
Breakfast
- Level: Main
Kitchen
- Level: Main
- Area: 107.28 Square Feet
- Dimensions: 11' 11" X 9' 0"
Kitchen
- Level: Main
Laundry
- Level: Main
- Area: 31.64 Square Feet
- Dimensions: 5' 7" X 5' 8"
Laundry
- Level: Main
Living room
- Level: Main
- Area: 334.08 Square Feet
- Dimensions: 24' 0" X 13' 11"
Living room
- Level: Main
Heating
- Forced Air, Natural Gas
Cooling
- Ceiling Fan(s), Central Air, Electric, Heat Pump
Appliances
- Included: Convection Oven, Dishwasher, Disposal, Electric Range, Gas Water Heater, Microwave, Refrigerator, Self Cleaning Oven
- Laundry: Electric Dryer Hookup, In Kitchen, Laundry Room, Washer Hookup
Features
- Soaking Tub, Pantry, Vaulted Ceiling(s)(s), Walk-In Closet(s)
- Flooring: Carpet, Laminate, Vinyl
- Doors: Sliding Doors, Storm Door(s)
- Windows: Insulated Windows
- Has basement: No
- Attic: Pull Down Stairs
- Fireplace features: Gas Log, Living Room
Interior area
- Total structure area: 1,475
- Total interior livable area: 1,475 sqft
- Finished area above ground: 1,475
- Finished area below ground: 0
Property
Parking
- Total spaces: 2
- Parking features: Attached Garage, Garage Door Opener, Garage Faces Front, Parking Space(s), Garage on Main Level
- Attached garage spaces: 2
Accessibility
- Accessibility features: Bath Grab Bars
Features
- Levels: One
- Stories: 1
- Entry location: Main
- Exterior features: Lawn Maintenance
Details
- Parcel number: 9643699225C0012
- Zoning: EMP
- Special conditions: Standard
Construction
Type & style
- Home type: Condo
- Architectural style: Contemporary
- Property subtype: Condominium
Materials
- Brick Partial, Vinyl
- Foundation: Slab
- Roof: Fiberglass
Condition
- New construction: No
- Year built: 2007
Utilities & green energy
- Sewer: Public Sewer
- Water: City
- Utilities for property: Cable Available, Electricity Connected, Underground Power Lines, Underground Utilities, Wired Internet Available
Community & HOA
Community
- Security: Carbon Monoxide Detector(s), Smoke Detector(s)
- Subdivision: Village at Bradley Branch
HOA
- Has HOA: Yes
- HOA fee: $150 monthly
- HOA name: IPM Corp
- HOA phone: 828-650-6875
- Second HOA fee: $300 annually
- Second HOA name: IPM Corp
- Second HOA phone: 828-650-6875
Location
- Region: Arden
- Elevation: 2000 Feet
Financial & listing details
- Price per square foot: $231/sqft
- Tax assessed value: $248,300
- Date on market: 9/26/2023
- Cumulative days on market: 7 days
- Listing terms: Cash,Conventional,FHA,VA Loan
- Electric utility on property: Yes
- Road surface type: Concrete
Price history
| Date | Event | Price |
|---|---|---|
| 11/3/2023 | Sold | $340,000-1.4%$231/sqft |
Source:  Canopy MLS as distributed by MLS GRID #4070659 Report a problem Canopy MLS as distributed by MLS GRID #4070659 Report a problem | ||
| 9/26/2023 | Listed for sale | $345,000$234/sqft |
Source: Canopy MLS as distributed by MLS GRID #4070659 Report a problem | ||
Public tax history
Tax history is unavailable.
Neighborhood: 28704
Nearby homes
- $283,5003 bd3 ba1.3k sqft53 Lilac Fields Way, Arden, NC 28704Sold
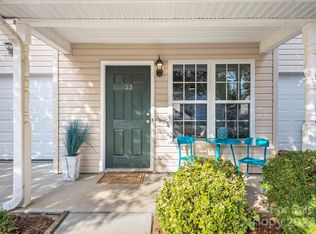
- $330,2002 bd2 ba1.4k sqft44 Lilac Fields Way, Arden, NC 28704Off Market
- $260,000-- bd-- ba-- sqft112 Sunny Meadows Blvd, Arden, NC 28704Sold
- $---- bd-- ba-- sqft44 Lilac Fields Way, Arden, NC 28704Off Market
- $310,0003 bd3 ba1.3k sqft95 Sunny Meadows Blvd, Arden, NC 28704Sold
- $295,3003 bd2 ba1.3k sqft57 Lilac Fields Way #57, Arden, NC 28704Off Market
- $314,0003 bd3 ba1.3k sqft99 Sunny Meadows Blvd, Arden, NC 28704For Sale
- $318,0003 bd3 ba1.3k sqft93 Sunny Meadows Blvd, Arden, NC 28704For Sale
Nearby schools
GreatSchools rating
- 5/10Koontz Intermediate SchoolGrades: 5-6Distance: 2 mi
- 9/10Valley Springs MiddleGrades: 5-8Distance: 2.1 mi
- 7/10T C Roberson HighGrades: PK,9-12Distance: 2.1 mi
Schools provided by the listing agent
- Elementary: Avery's Creek/Koontz
- Middle: Valley Springs
- High: T.C. Roberson
Source: Canopy MLS as distributed by MLS GRID. This data may not be complete. We recommend contacting the local school district to confirm school assignments for this home.
Get a cash offer in 3 minutes
Find out how much your home could sell for in as little as 3 minutes with a no-obligation cash offer.
Estimated market value
$326,300
Get a cash offer in 3 minutes
Find out how much your home could sell for in as little as 3 minutes with a no-obligation cash offer.
Estimated market value
$326,300
- North Carolina
- Buncombe County
- Arden
- 28704
- 119 Sunny Meadows Blvd Unit 12
Nearby cities
Nearby zip codes
Other Arden Topics
