Nicely updated 1995 manufactured home sitting on two parcels 096B F 014.00 and 096B F 015.00 in Holiday Hills subdivision. Enjoy year round beautiful views of our East Tennessee Mountains and Watts Bar Lake known for it's great fishing and boating enjoyment. Home has 1512 sq ft of open floorplan, split bedroom layout, Master bedroom/full bath, other 2nd bedroom and third space share a second full bathroom. Recent updates include landscape, some new plumbing including water line from house to meter, sheet rocked interior walls, roof, flooring, interior trim, paint, back deck, some interior doors have been replaced. Septic pumped in 2023. Two outbuildings remain, one measuring 10x16, the second being a stick build is 12x12. Relax by the fireplace in the family room, currently has electric insert for ease of use or you could change back to wood burning. A short drive takes you to boat launches and three local marinas to lake activities, Bayside Marina approx 4 mi, Euchee approx 10 mi, and Caney Creek approx 13 mi. Property location places you a short drive to the historical city of Kingston, shopping, eateries, public parks, walking tracks and interstate access. If to want to travel to Nashville or Knoxville, you can drive a short distance to access I40 in Kingston.
Active
$250,000
119 Sunset View Dr, Kingston, TN 37763
2beds
1,512sqft
Single Family Residence
Built in 1995
0.67 Acres Lot
$-- Zestimate®
$165/sqft
$-- HOA
What's special
Sheet rocked interior wallsSplit bedroom layoutBack deck
- 19 days
- 1,155
- 13
Likely to sell faster than
Zillow last checked:
Listing updated:
Listed by:
Cindy Bias 865-696-6581,
Mountains to Lakes Real Estate 865-285-9042,
Sharon C. Christmas,
Mountains to Lakes Real Estate
Source: East Tennessee Realtors,MLS#: 1354704
Facts & features
Interior
Bedrooms & bathrooms
- Bedrooms: 2
- Bathrooms: 2
- Full bathrooms: 2
Rooms
- Room types: Bonus Room
Heating
- Central, Electric
Cooling
- Central Air, Ceiling Fan(s)
Appliances
- Included: Dishwasher, Microwave, Range, Refrigerator, Self Cleaning Oven
Features
- Walk-In Closet(s), Pantry, Eat-in Kitchen, Bonus Room
- Flooring: Other, Carpet, Vinyl
- Windows: Windows - Vinyl, Insulated Windows
- Basement: Crawl Space
- Number of fireplaces: 1
- Fireplace features: Electric, Wood Burning
Interior area
- Total structure area: 1,512
- Total interior livable area: 1,512 sqft
Property
Parking
- Parking features: Off Street, None
Features
- Has view: Yes
- View description: Mountain(s), Country Setting, Trees/Woods
- Has water view: Yes
Lot
- Size: 0.67 Acres
- Dimensions: 103 x 150
- Features: Irregular Lot, Rolling Slope
Details
- Additional structures: Storage
- Parcel number: 096B F 015.00
Construction
Type & style
- Home type: SingleFamily
- Property subtype: Single Family Residence
Materials
- Steel, Other, Vinyl Siding, Block
Condition
- Year built: 1995
Utilities & green energy
- Sewer: Septic Tank, Perc Test On File
- Water: Public
Community & HOA
Community
- Security: Smoke Detector(s)
- Subdivision: Holiday Hills
Location
- Region: Kingston
Financial & listing details
- Price per square foot: $165/sqft
- Tax assessed value: $115,300
- Annual tax amount: $432
- Date on market: 9/7/2026
Estimated market value
Not available
Estimated sales range
Not available
Not available
Price history
| Date | Event | Price |
|---|---|---|
| 9/7/2026 | Listed for sale | $250,000+15.8%$165/sqft |
Source:  East Tennessee Realtors #1354704 Report a problem East Tennessee Realtors #1354704 Report a problem | ||
| 11/18/2025 | Listing removed | $215,900$143/sqft |
Source: East Tennessee Realtors #1299641 Report a problem | ||
| 9/25/2025 | Pending sale | $215,900$143/sqft |
Source: East Tennessee Realtors #1299641 Report a problem | ||
| 9/2/2025 | Price change | $215,900-4%$143/sqft |
Source: East Tennessee Realtors #1299641 Report a problem | ||
| 8/6/2025 | Price change | $224,900-6.3%$149/sqft |
Source: East Tennessee Realtors #1299641 Report a problem | ||
| 7/17/2025 | Price change | $239,900-5.9%$159/sqft |
Source: East Tennessee Realtors #1299641 Report a problem | ||
| 7/7/2025 | Price change | $254,900-1.9%$169/sqft |
Source: East Tennessee Realtors #1299641 Report a problem | ||
| 6/23/2025 | Price change | $259,900-3.7%$172/sqft |
Source: East Tennessee Realtors #1299641 Report a problem | ||
| 6/12/2025 | Price change | $269,900-3.3%$179/sqft |
Source: East Tennessee Realtors #1299641 Report a problem | ||
| 6/5/2025 | Price change | $279,000-3.5%$185/sqft |
Source: East Tennessee Realtors #1299641 Report a problem | ||
| 5/30/2025 | Price change | $289,000-2%$191/sqft |
Source: East Tennessee Realtors #1299641 Report a problem | ||
| 5/26/2025 | Price change | $295,000-1.5%$195/sqft |
Source: East Tennessee Realtors #1299641 Report a problem | ||
| 5/22/2025 | Price change | $299,500-0.1%$198/sqft |
Source: East Tennessee Realtors #1299641 Report a problem | ||
| 5/12/2025 | Listed for sale | $299,900+1223.5%$198/sqft |
Source: East Tennessee Realtors #1299641 Report a problem | ||
| 5/23/2014 | Sold | $22,660-74.6%$15/sqft |
Source: East Tennessee Realtors #879462 Report a problem | ||
| 2/7/2013 | Sold | $89,345+19.1%$59/sqft |
Source: Public Record Report a problem | ||
| 5/4/2011 | Listing removed | $75,000$50/sqft |
Source: Jim Henry & Associates #732888 Report a problem | ||
| 9/30/2010 | Listed for sale | $75,000$50/sqft |
Source: Coldwell Banker Jim Henry & Associates #732888 Report a problem | ||
Public tax history
| Year | Property taxes | Tax assessment |
|---|---|---|
| 2025 | $432 +32.1% | $28,825 +111.6% |
| 2024 | $327 | $13,625 |
| 2023 | $327 | $13,625 |
| 2022 | $327 -2.8% | $13,625 |
| 2021 | $337 0% | $13,625 |
| 2020 | $337 +38.5% | $13,625 +50.6% |
| 2019 | $243 +4.3% | $9,050 |
| 2018 | $233 +0% | $9,050 |
| 2017 | $233 | $9,050 |
| 2016 | $233 | $9,050 |
| 2015 | $233 | $9,050 -17.2% |
| 2013 | $233 | $10,925 +249.6% |
| 2011 | -- | $3,125 |
| 2010 | $68 | $3,125 |
| 2009 | -- | $3,125 +4.2% |
| 2008 | $79 | $3,000 |
| 2007 | $79 +10.5% | $3,000 |
| 2006 | $71 | $3,000 |
| 2005 | $71 -18.1% | $3,000 |
| 2004 | $87 +71.4% | $3,000 +71.4% |
| 2003 | $51 | $1,750 |
| 2001 | -- | $1,750 -75% |
| 2000 | -- | $7,000 |
Find assessor info on the county website
Monthly payment
Est. payment
Payment breakdown
Explore the cost of this home by adjusting the details. Changes won't be saved.Climate risks
Neighborhood: 37763
Nearby schools
Schools provided by the listing agent
- Elementary: Midway
- Middle: Midway
- High: Midway
Source: East Tennessee Realtors. This data may not be complete. We recommend contacting the local school district to confirm school assignments for this home.
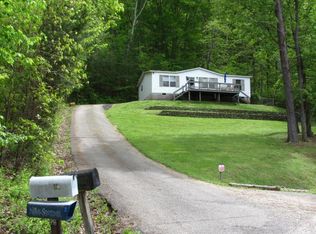

Similar homes
- $235,0003 bd2 ba1.7k sqft414 Palmer St, Kingston, TN 37763Active
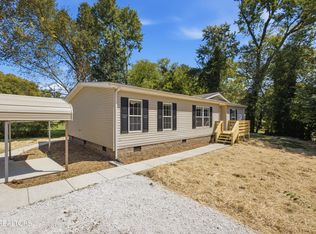
 MLS ID #1354953, Billie Goldston, Coldwell Banker Jim Henry. East Tennessee Realtors
 - $329,0003 bd2 ba1.2k sqft623 Loudon Hwy, Kingston, TN 37763Active
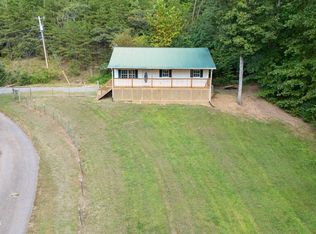 MLS ID #1354472, Tori Wormsley, Coldwell Banker Jim Henry. East Tennessee Realtors
 - $255,0003 bd2 ba1.5k sqft521 Old Poplar Springs Rd, Kingston, TN 37763Active
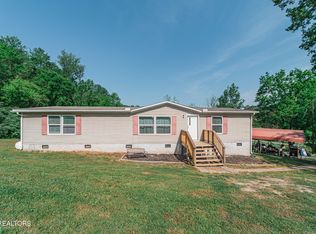 MLS ID #1338255, Crystal C. Coffey, Crye-Leike Realtors South, Inc.. East Tennessee Realtors
 - $259,9003 bd2 ba1.4k sqft522 College Grove Rd, Rockwood, TN 37854For Sale

 MLS ID #3595224, Glenda Johnson. RealTracs MLS as distributed by MLS GRID
 - $299,0003 bd2 ba1.9k sqft349 Fairchild St, Harriman, TN 37748ActiveMLS ID #1356709, Stephen Weiler, Real Broker. East Tennessee Realtors
- $299,9003 bd2 ba1.1k sqft107 Hillcrest Ln, Kingston, TN 37763For SaleMLS ID #3521085, Katina Ramsey. RealTracs MLS as distributed by MLS GRID
- $244,0002 bd1 ba1.1k sqft617 Hillside Rd, Rockwood, TN 37854ActiveMLS ID #1351339, Robin Owens, Traci Adams Realty Group. East Tennessee Realtors
- $259,9003 bd2 ba1.1k sqft123 Stevens Cir, Rockwood, TN 37854ActiveMLS ID #1341820, Chad L Ellsworth, Exit Rocky Top Realty. East Tennessee Realtors
- $209,5003 bd2 ba1.2k sqft425 Bazel Rd, Harriman, TN 37748ActiveMLS ID #1356343, Missy Sanders, Stephenson Realty & Auction. East Tennessee Realtors
- $299,9003 bd2 ba1.5k sqft251 Willow Springs Rd, Ten Mile, TN 37880ActiveMLS ID #1352985, Bryant Howard, NextHome Valley Realty. East Tennessee Realtors
- $305,0003 bd2 ba1.4k sqft142 Oak Dr, Kingston, TN 37763ActiveMLS ID #1349839, Missy Holladay, Keller Williams West Knoxville. East Tennessee Realtors
- $265,0004 bd1 ba1.5k sqft1563 Riggs Chapel Rd, Harriman, TN 37748ActiveMLS ID #1351272, Kathy Pryputniewicz, Redfin. East Tennessee Realtors
- $219,9994 bd2 ba1.3k sqft111 Raymond Bingham Rd, Oakdale, TN 37829For SaleMLS ID #3593562, Ashley Hiles. RealTracs MLS as distributed by MLS GRID
- $275,000-- bd2 ba1.6k sqft361 Page Rd, Rockwood, TN 37854ActiveMLS ID #1355220, Pamela Bull, BHGRE/TR Realty Partners. East Tennessee Realtors
- $240,0002 bd1 ba1.2k sqft2353 Old Harriman Hwy, Harriman, TN 37748For SaleMLS ID #3547109, Brisco Woods. RealTracs MLS as distributed by MLS GRID
- $349,9003 bd2 ba1.6k sqft202 Scott Ln, Kingston, TN 37763ActiveMLS ID #1354395, Franchesca Brist, Coldwell Banker Jim Henry. East Tennessee Realtors
- $319,9003 bd2 ba2.1k sqft130 Shubert St, Kingston, TN 37763ActiveMLS ID #1342488, Frankie L. Hawn, Frankie Hawn Realty, LLC. East Tennessee Realtors
- $150,0003 bd2 ba1.9k sqft208 Morning Cove Rd, Kingston, TN 37763ActiveMLS ID #1340584, Samantha Graziano, United Real Estate Solutions. East Tennessee Realtors
