SELLER OFFERING $20,000 BUYER CREDIT AT CLOSING! Kickstart your move into 1190 Mulberry Dr with a massive head start—this substantial $20K credit can be used toward your recurring and non-recurring closing costs, or to significantly lower your monthly mortgage payment with a permanent or temporary interest rate buydown. Welcome to 1190 Mulberry Drive, a step into luxury where designer finishes meet an unmatched hillside perspective. Elevated above the surrounding landscape, this home offers a rare combination of privacy and panoramic beauty, featuring breathtaking 180-degree views of the rolling hills from nearly every vantage point. Designed for the modern lifestyle, the home features a seamless open-concept kitchen, living, and dining area. Whether you are prepping a meal in the chef-inspired kitchen—complete with high-end appliances and premium finishes—or relaxing in the living room, the massive windows act as a living canvas, framing the stunning hillside backdrop. Ascend to the spacious second-story loft, a flexible space that serves as the perfect home office, media room, or game area. Unwind in a primary en-suite made for relaxing. A bay window facing the pool area, a door to the balcony to enjoy your morning coffee, and room for a reading nook; this en-suite is exactly what you dreamed up. The luxury extends outdoors to a private resort-style backyard oasis. A space perfect for entertaining; the grounds feature a beautiful pool with beach entry, jacuzzi and concrete water slide, in-ground fire pit with seating and palm covered bbq area and poolside mini bar space. This home will go as far as your dreams will take it. Tucked away on its hillside perch, this home is giving designer. Don’t forget the lower bedroom perfectly set up to be a guest suite with its own private entrance, as well as the ADU or guest house potential. Enjoy the view and stay for a while. Experience elevated living and panoramic views at this one-of-a-kind estate.
Pending
Listed by: LPT Realty • TJ Ducat • Contact: 760-207-4901
Price cut: $1.9K (7/18)
$1,578,000
1190 Mulberry Dr, San Marcos, CA 92069
4beds
2,670sqft
:
Get pre-qualified$9,791/mo
Single Family Residence
Built in 1989
1.42 Acres Lot
$-- Zestimate®
$591/sqft
$-- HOA
What's special
Spacious second-story loftDesigner finishesPanoramic viewsChef-inspired kitchenGuest suitePanoramic beautyUnmatched hillside perspective
- 94 days |
- 1,773 |
- 139 |
Zillow last checked:
Listing updated:
Listed by:
TJ Ducat DRE #02173170 760-207-4901,
LPT Realty,
Giovanni Ruiz DRE #02028392 760-522-1433,
LPT Realty
Source: CRMLS,MLS#: NDP2604473 Originating MLS: California Regional MLS (North San Diego County & Pacific Southwest AORs)
Originating MLS: California Regional MLS (North San Diego County & Pacific Southwest AORs)Facts & features
Interior
Bedrooms & bathrooms
- Bedrooms: 4
- Bathrooms: 4
- Full bathrooms: 4
- Main level bathrooms: 2
- Main level bedrooms: 2
Rooms
- Room types: Bonus Room, Bedroom, Entry/Foyer, Great Room, Kitchen, Laundry, Loft, Living Room, Primary Bathroom, Primary Bedroom, Other
Primary bedroom
- Features: Main Level Primary
Bedroom
- Features: Bedroom on Main Level
Kitchen
- Features: Kitchen Island, Stone Counters, Remodeled, Updated Kitchen
Other
- Features: Walk-In Closet(s)
Heating
- Central
Cooling
- Central Air
Appliances
- Included: Barbecue, Dishwasher, Gas Cooking, Hot Water Circulator, Refrigerator, Range Hood, Water Heater
- Laundry: Laundry Room
Features
- Bedroom on Main Level, Loft, Main Level Primary, Primary Suite, Walk-In Closet(s)
- Has fireplace: Yes
- Fireplace features: Living Room, Outside
- Common walls with other units/homes: No Common Walls
Interior area
- Total interior livable area: 2,670 sqft
Video & virtual tour
Property
Parking
- Total spaces: 13
- Parking features: Controlled Entrance, Concrete, Door-Multi, Driveway, Garage, Gated, RV Access/Parking
- Attached garage spaces: 3
- Uncovered spaces: 10
Features
- Levels: Multi/Split
- Entry location: Door
- Has private pool: Yes
- Pool features: Fenced, Filtered, Heated, In Ground, Private, Salt Water, Waterfall
- Has spa: Yes
- Spa features: Heated, In Ground
- Has view: Yes
- View description: City Lights, Canyon, Hills, Mountain(s), Neighborhood, Panoramic, Pasture, Valley
Lot
- Size: 1.42 Acres
- Features: Back Yard, Cul-De-Sac, Front Yard, Garden, Lot Over 40000 Sqft, Landscaped, Near Public Transit, Sprinkler System, Sloped Up
Details
- Parcel number: 2180714500
- Zoning: R-1:SINGLE FAM-RES
- Special conditions: Standard
- Horse amenities: Riding Trail
Construction
Type & style
- Home type: SingleFamily
- Property subtype: Single Family Residence
Condition
- Year built: 1989
Utilities & green energy
Green energy
- Energy generation: Solar
Community & HOA
Community
- Features: Biking, Foothills, Golf, Hiking, Horse Trails, Park, Rural, Suburban
Location
- Region: San Marcos
Financial & listing details
- Price per square foot: $591/sqft
- Tax assessed value: $1,383,732
- Annual tax amount: $15,854
- Date on market: 5/8/2026
- Cumulative days on market: 94 days
- Listing terms: Cash,Conventional,FHA,VA Loan
Estimated market value
Not available
Estimated sales range
Not available
Not available
Price history
| Date | Event | Price |
|---|---|---|
| 7/31/2026 | Pending sale | $1,578,000$591/sqft |
Source:  CRMLS #NDP2604473 Report a problem CRMLS #NDP2604473 Report a problem | ||
| 7/18/2026 | Price change | $1,578,000-0.1%$591/sqft |
Source: CRMLS #NDP2604473 Report a problem | ||
| 6/24/2026 | Listed for sale | $1,579,900-1.2%$592/sqft |
Source: CRMLS #NDP2604473 Report a problem | ||
| 5/19/2026 | Contingent | $1,599,000$599/sqft |
Source: CRMLS #NDP2604473 Report a problem | ||
| 5/8/2026 | Listed for sale | $1,599,000+20.2%$599/sqft |
Source: CRMLS #NDP2604473 Report a problem | ||
| 3/9/2023 | Sold | $1,330,000+2.7%$498/sqft |
Source: eXp Realty #115933330 Report a problem | ||
| 2/14/2023 | Pending sale | $1,295,000$485/sqft |
Source: CRMLS #NDP2300837 Report a problem | ||
| 2/3/2023 | Listed for sale | $1,295,000+56.5%$485/sqft |
Source: CRMLS #NDP2300837 Report a problem | ||
| 12/21/2018 | Sold | $827,500-2.6%$310/sqft |
Source:  Glendale AOR ZDD #180048458 Report a problem Glendale AOR ZDD #180048458 Report a problem | ||
| 12/5/2018 | Pending sale | $850,000$318/sqft |
Source: Bennion Deville Homes #180048458 Report a problem | ||
| 11/8/2018 | Price change | $850,000-2.9%$318/sqft |
Source: Bennion Deville Homes #180048458 Report a problem | ||
| 10/25/2018 | Price change | $875,000-2.2%$328/sqft |
Source: Bennion Deville Homes #180048458 Report a problem | ||
| 10/20/2018 | Listed for sale | $895,000$335/sqft |
Source: Bennion Deville Homes #180048458 Report a problem | ||
| 9/19/2018 | Pending sale | $895,000$335/sqft |
Source: Bennion Deville Homes #180048458 Report a problem | ||
| 9/5/2018 | Listed for sale | $895,000+90.8%$335/sqft |
Source: Bennion Deville Homes #180048458 Report a problem | ||
| 7/31/2002 | Sold | $469,000+63.1%$176/sqft |
Source: Public Record Report a problem | ||
| 2/26/1998 | Sold | $287,500$108/sqft |
Source: Public Record Report a problem | ||
Public tax history
| Year | Property taxes | Tax assessment |
|---|---|---|
| 2025 | $15,854 +5.6% | $1,383,732 +2% |
| 2024 | $15,019 +52.5% | $1,356,600 +52.9% |
| 2023 | $9,849 +1.4% | $887,244 +2% |
| 2022 | $9,716 +1.7% | $869,848 +2% |
| 2021 | $9,555 +1% | $852,793 +1% |
| 2020 | $9,465 +1.6% | $844,050 +2% |
| 2019 | $9,318 +28% | $827,500 +25.8% |
| 2018 | $7,279 +2% | $658,042 +2% |
| 2017 | $7,136 +1.5% | $645,140 +2% |
| 2016 | $7,028 +1.5% | $632,492 +1.5% |
| 2015 | $6,925 +2.4% | $622,993 +2% |
| 2014 | $6,764 | $610,790 +0.5% |
| 2013 | -- | $608,030 +2% |
| 2012 | -- | $596,109 +2% |
| 2011 | -- | $584,422 +0.8% |
| 2010 | -- | $580,055 -0.2% |
| 2009 | -- | $581,434 +5.6% |
| 2008 | -- | $550,427 +2% |
| 2007 | -- | $539,635 +2% |
| 2006 | -- | $529,055 +8.6% |
| 2005 | -- | $487,309 +2% |
| 2004 | -- | $477,755 +1.9% |
| 2003 | -- | $469,000 +51% |
| 2002 | -- | $310,639 +2% |
| 2001 | -- | $304,549 |
Find assessor info on the county website
Monthly payment
Est. payment
Payment breakdown
Explore the cost of this home by adjusting the details. Changes won't be saved.Climate risks
Neighborhood: 92069
Nearby schools
GreatSchools rating
- 8/10Twin Oaks Elementary SchoolGrades: K-5Distance: 1 mi
- 5/10Woodland Park Middle SchoolGrades: 6-8Distance: 1.6 mi
- 7/10Mission Hills High SchoolGrades: 9-12Distance: 1.4 mi
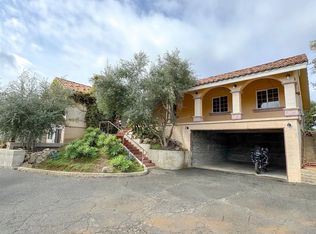
- $893,0002 bd3 ba1.7k sqft1200 Mulberry Dr, San Marcos, CA 92069Sold
- $1,490,7004 bd3 ba2.5k sqft1344 Mulberry Dr, San Marcos, CA 92069Off Market
- $1,459,4004 bd3 ba3k sqft668 Arcadia Bluff Ct, San Marcos, CA 92069Off Market
- $1,226,9003 bd3 ba2.2k sqft1194 Mulberry Dr, San Marcos, CA 92069Off Market

- $1,019,3003 bd2 ba1k sqft1350 Mulberry Dr, San Marcos, CA 92069Off Market
- $1,685,0004 bd4 ba3.4k sqft664 Arcadia Bluff Ct, San Marcos, CA 92069Off Market
- $1,817,1005 bd4 ba3.4k sqft760 Turtle Point Way, San Marcos, CA 92069Off Market
- $676,8001 bd1 ba839 sqft1304 Mulberry Dr, San Marcos, CA 92069Off Market
A local agent can set up tours, give advice and negotiate with sellers.
Similar homes
- $1,699,0004 bd3 ba2.5k sqft1717 Birchwood Dr, San Marcos, CA 92069For Sale
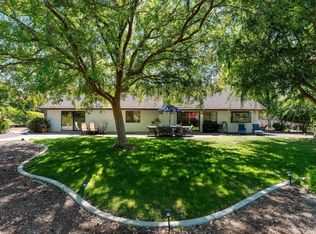 MLS ID #NDP2604060, Jocelyn Dunham, J & S Realty. CRMLS
 - $1,475,0004 bd3 ba3k sqft29472 Welk Highland Dr, Escondido, CA 92026For Sale
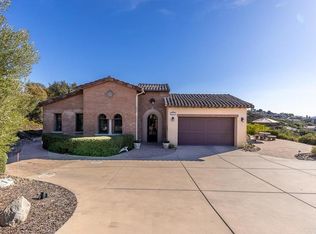 MLS ID #NDP2607231, Odila Enciso, HomeSmart Realty West. CRMLS
 - $1,560,0005 bd5 ba3k sqft128 Unity Ln, San Marcos, CA 92078For Sale
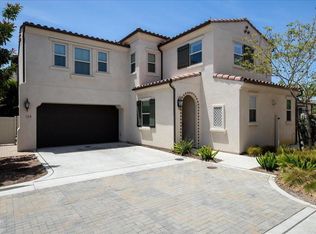 MLS ID #NDP2607062, Dawn Surprenant, Willis Allen Real Estate. CRMLS
 - $1,375,0003 bd4 ba3.1k sqft28521 Gladstone Ct, Escondido, CA 92026For Sale
 MLS ID #260018500, Brian Williams, The Broker Network. SDMLS
 - $1,700,0004 bd5 ba3.6k sqft4327 Hollyhill Rd, Vista, CA 92084For SaleMLS ID #NDP2607447, Teresa Adams, Sunshine Properties RealEstate. CRMLS
- $1,400,0005 bd3 ba2.7k sqft2763 Canyon Oak Pl, Escondido, CA 92029For SaleMLS ID #NDP2606483, Kyle DeDiminicantanio, SURE Real Estate. CRMLS
- $1,499,0004 bd4 ba3.5k sqft29629 Castleridge Rd, Valley Center, CA 92082For SaleMLS ID #NDP2605446, Miroslav Vujovich, eXp Realty of Southern CA. CRMLS
- $1,550,0004 bd3 ba3.2k sqft13115 Via Suena, Valley Center, CA 92082For SaleMLS ID #PTP2604883, Zohra Azizi Legler, Compass. CRMLS
- $1,758,0005 bd4 ba3.7k sqft566 Echo Ln, San Marcos, CA 92078For SaleMLS ID #NDP2607339, Robert Adams, HomeSmart Realty West. CRMLS
- $1,595,0003 bd3 ba3.7k sqft7351 Alicante Rd, Carlsbad, CA 92009For SaleMLS ID #NDP2605530, Nikol Klein, Compass. CRMLS
- $1,699,0004 bd4 ba3k sqft2068 Camino Culebra, Vista, CA 92084For SaleMLS ID #NDP2604355, Jamie Gilman, First Team Real Estate. CRMLS
- $1,399,0002 bd2 ba2.1k sqft6944 W Lilac Rd, Bonsall, CA 92003For SaleMLS ID #NDP2607440, Jocelyn Dunham, J & S Realty. CRMLS
- $1,349,0005 bd3 ba3.2k sqft13703 Little Pond Rd, Valley Center, CA 92082For SaleMLS ID #NDP2607395, Michelle Oneill, eXp Realty of Southern CA. CRMLS
- $1,395,0004 bd3 ba3.6k sqft2702 Country Club Dr, Escondido, CA 92029For SaleMLS ID #PTP2601895, Marci McKown, Century 21 Affiliated. CRMLS
- $1,729,0003 bd4 ba3.1k sqft29509 Hoxie Ranch Rd, Vista, CA 92084For SaleMLS ID #260014761, GG Karavas, Hunter & Maddox Intl. Inc.. SDMLS
- $1,545,0005 bd3 ba3.2k sqft3676 Alta Vista Dr, Fallbrook, CA 92028For SaleMLS ID #PTP2605407, Favio Ortega, Real Broker. CRMLS
- $1,699,0004 bd4 ba3.6k sqft2855 Windstone Gln, Escondido, CA 92027For SaleMLS ID #NDP2606080, Raszell Carpenter, eXp Realty of Southern CA. CRMLS
- $1,665,0005 bd5 ba3.7k sqft1365 Vista Ave, Escondido, CA 92026For SaleMLS ID #NDP2604757, Susan Carr, Berkshire Hathaway HomeService. CRMLS
- $1,485,0005 bd4 ba3.3k sqft1865 Highgrove Dr, Escondido, CA 92027For SaleMLS ID #NDP2606243, Michelle Stanley, Cabrillo Team Realty. CRMLS
- $1,450,0005 bd3 ba3.2k sqft18759 Rangeland Rd, Ramona, CA 92065For SaleMLS ID #NDP2605612, Peter San Nicolas, Peter San Nicolas, Broker. CRMLS
Local buyer's agents are ready to help
