Amazing opportunity to purchase this renovated single-family home in convenient St Louis County neighborhood! This property would be perfect for a 1st time homebuyer, empty-nester or investor! Home is turnkey with St Louis County municipal requirements satisfied. Functional floorplan features eat-in kitchen, hardwood floors and generous sized bedrooms! Come see it today before its SOLD!!
Active under contract
Listed by: RE/MAX EDGE • Keith M Yuede • 636-399-2878
$109,000
11900 Criterion Ave, Saint Louis, MO 63138
3beds
816sqft
Single Family Residence
Built in 1957
6,969 Square Feet Lot
$106,600 Zestimate®
$134/sqft
$-- HOA
What's special
Generous sized bedroomsEat-in kitchenHardwood floors
- 42 days
- 46
- 0
Zillow last checked:
Listing updated:
Listed by:
Keith M Yuede 636-399-2878,
RE/MAX EDGE,
Terry S Yuede 314-952-3971,
RE/MAX EDGE
Source: MARIS,MLS#: 26063085 Originating MLS: St. Charles County Association of REALTORS
Facts & features
Interior
Bedrooms & bathrooms
- Bedrooms: 3
- Bathrooms: 1
- Full bathrooms: 1
- Main level bathrooms: 1
- Main level bedrooms: 3
Heating
- Forced Air
Cooling
- Central Air
Features
- Basement: Full
- Has fireplace: No
Interior area
- Total structure area: 816
- Total interior livable area: 816 sqft
- Finished area above ground: 816
Property
Features
- Levels: One
Lot
- Size: 6,969 Square Feet
- Features: Back Yard
Details
- Parcel number: 08E310423
- Special conditions: Standard
Construction
Type & style
- Home type: SingleFamily
- Architectural style: Traditional
- Property subtype: Single Family Residence
Materials
- Vinyl Siding
Condition
- Year built: 1957
Utilities & green energy
- Electric: Ameren
- Sewer: Public Sewer
- Water: Public
- Utilities for property: Electricity Available
Community & HOA
Community
- Subdivision: Northdale
HOA
- Has HOA: No
Location
- Region: Saint Louis
Financial & listing details
- Price per square foot: $134/sqft
- Tax assessed value: $91,000
- Annual tax amount: $1,562
- Date on market: 10/1/2026
- Cumulative days on market: 42 days
- Listing terms: Cash,Conventional,FHA,VA Loan
- Electric utility on property: Yes
Estimated market value
$106,600
$101,000 - $112,000
$1,251/mo
Price history
| Date | Event | Price |
|---|---|---|
| 10/9/2026 | Contingent | $109,000$134/sqft |
Source:  MARIS #26063085 Report a problem | ||
| 10/1/2026 | Listed for sale | $109,000$134/sqft |
Source: MARIS #26063085 Report a problem | ||
| 10/5/2022 | Listing removed | -- |
Source: Zillow Rental Manager Report a problem | ||
| 9/29/2022 | Listed for rent | $1,025+3%$1/sqft |
Source: Zillow Rental Manager Report a problem | ||
| 8/20/2022 | Listing removed | -- |
Source: Zillow Rental Manager Report a problem | ||
| 8/13/2022 | Listed for rent | $995$1/sqft |
Source: Zillow Rental Manager Report a problem | ||
| 6/20/2022 | Listing removed | -- |
Source: Zillow Rental Manager Report a problem | ||
| 6/1/2022 | Listed for rent | $995$1/sqft |
Source: Zillow Rental Manager Report a problem | ||
| 5/18/2022 | Sold | -- |
Source: Public Record Report a problem | ||
| 7/17/2018 | Sold | -- |
Source: Public Record Report a problem | ||
| 5/5/2010 | Sold | -- |
Source: Public Record Report a problem | ||
Public tax history
| Year | Property taxes | Tax assessment |
|---|---|---|
| 2025 | $1,562 +9.2% | $17,300 +15.6% |
| 2024 | $1,430 +2.5% | $14,960 |
| 2023 | $1,395 +45.5% | $14,960 +67.5% |
| 2022 | $959 +1.5% | $8,930 |
| 2021 | $945 +3.1% | $8,930 +11.1% |
| 2020 | $917 -6.7% | $8,040 |
| 2019 | $982 +7.9% | $8,040 +4.8% |
| 2018 | $910 | $7,670 |
| 2017 | $910 +0.4% | $7,670 -15.2% |
| 2016 | $907 -15.9% | $9,040 |
| 2015 | $1,079 | $9,040 -22.5% |
| 2014 | $1,079 -19.6% | $11,670 |
| 2013 | $1,342 | $11,670 -9.8% |
| 2012 | -- | $12,940 |
| 2011 | -- | $12,940 -15.2% |
| 2010 | $1,568 +5.4% | $15,260 |
| 2009 | $1,488 +13.6% | $15,260 |
| 2008 | $1,310 +16.4% | $15,260 |
| 2007 | $1,126 | $15,260 +24.7% |
| 2006 | $1,126 +2.1% | $12,240 |
| 2005 | $1,102 +15.7% | $12,240 +20.4% |
| 2003 | $953 +3.3% | $10,170 -5.7% |
| 2002 | $923 +35.5% | $10,780 |
| 2001 | $681 | $10,780 |
Find assessor info on the county website
Monthly payment
Est. payment
Payment breakdown
Explore the cost of this home by adjusting the details. Changes won't be saved.Climate risks
Neighborhood: 63138
Nearby schools
Schools provided by the listing agent
- Elementary: Arrowpoint Elem.
- Middle: East Middle
- High: Hazelwood East High
Source: MARIS. This data may not be complete. We recommend contacting the local school district to confirm school assignments for this home.
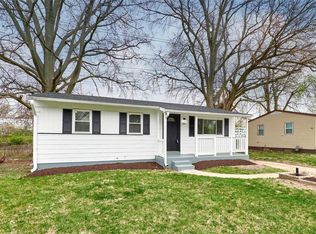


Similar homes
- $110,0003 bd1 ba912 sqft10218 Unicorn Dr, Saint Louis, MO 63137For Sale

 MLS ID #26068911, Krista Hartmann, RE/MAX Results. MARIS
- $110,0003 bd2 ba1k sqft10214 Castle Dr, Saint Louis, MO 63136For Sale
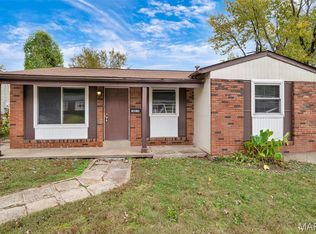 MLS ID #26068272, Angela M Kittner-Brosseau, Keller Williams Realty St. Louis. MARIS
- $89,9002 bd1 ba864 sqft1138 Laredo Ave, Saint Louis, MO 63138For Sale
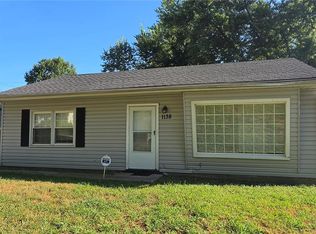 MLS ID #26058154, Savannah Bosler, Intersection Real Estate. MARIS
- $85,0003 bd1 ba1.2k sqft11820 Larimore Rd, Saint Louis, MO 63138For Sale
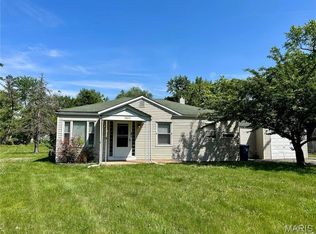 MLS ID #26023044, Jesse J Pummer, RE/MAX Results. MARIS
- $108,5003 bd1 ba962 sqft944 Lebon Dr, Saint Louis, MO 63137For SaleMLS ID #26051656, Jaden Barr, Keller Williams Chesterfield. MARIS
- $105,0003 bd1 ba850 sqft9616 Durham Dr, Saint Louis, MO 63137For SaleMLS ID #26030189, Miranda Hedrick, Gateway Real Estate. MARIS
- $100,0003 bd1 ba945 sqft10435 Castle Dr, Saint Louis, MO 63136For SaleMLS ID #26067327, Ashley O Estes, Keller Williams Marquee. MARIS
- $97,0003 bd1 ba873 sqft205 Grampian Rd, Saint Louis, MO 63137For SaleMLS ID #26058656, Isaiah J Carter, Coldwell Banker Realty - Gundaker. MARIS
- $84,9003 bd2 ba988 sqft843 Font Ln, Saint Louis, MO 63137For SaleMLS ID #26070520, Brian J Nichols, Nichols & Associates Real Estate. MARIS
- $118,0002 bd1 ba770 sqft10404 Earl Dr, Saint Louis, MO 63136For SaleMLS ID #26062332, Matt G Millslagle, Salient Realty Group, LLC. MARIS
- $94,9003 bd2 ba1k sqft10514 Rothwell Dr, Saint Louis, MO 63136For SaleMLS ID #26063921, DeAnna A Cross, Vylla Home. MARIS
- $115,4003 bd1 ba891 sqft6023 Shillington Dr, Berkeley, MO 63134For SaleMLS ID #26060145, Josh D Killian, Avenue Real Estate Group. MARIS
- $90,0003 bd1 ba974 sqft244 Presley Dr, Saint Louis, MO 63137For SaleMLS ID #26043431, Michael Berra, Berra Commercial Real Estate LLC. MARIS
- $99,0002 bd1 ba1k sqft10169 Imperial Dr, Saint Louis, MO 63136For SaleMLS ID #26060202, Tammy K Derrigan, Worth Clark Realty. MARIS
- $90,0002 bd1 ba812 sqft454 Northridge Dr, Saint Louis, MO 63137For SaleMLS ID #26043421, Michael Berra, Berra Commercial Real Estate LLC. MARIS
- $119,0003 bd1 ba912 sqft3221 Aubrey Ave, Granite City, IL 62040For SaleMLS ID #26063824, George Sykes, Worth Clark Realty. MARIS
- $99,9753 bd1 ba1.1k sqft9 S Floridale Dr, Saint Louis, MO 63135For SaleMLS ID #26029830, Jeffrey B Bonham, EXP Realty, LLC. MARIS
- $95,0003 bd2 ba1k sqft10264 Dacey Dr, Saint Louis, MO 63136For SaleMLS ID #26031849, Jim Li, US Midwest Realty. MARIS
- $85,0003 bd1 ba984 sqft823 Elsworth Pl, Saint Louis, MO 63135For SaleMLS ID #26070796, Kim Platt, Coldwell Banker Realty - Gundaker West Regional. MARIS
- $129,9002 bd1 ba828 sqft2042 Kappel Dr, Saint Louis, MO 63136For SaleMLS ID #26070287, Sonya M Bartlett, Nettwork Global. MARIS
