Step into 11904 Kenseth St, designed for everyday comfort and practical living. The kitchen includes a functional island and all stainless steel appliances. A warm fireplace provides a central gathering point. A comfortable covered patio extends outdoors. The primary bathroom provides double sinks and separate tub and shower facilities. This property blends thoughtful design with everyday functionality.. Included 100-Day Home Warranty with buyer activation
Pending
Listed by: OPENDOOR BROKERAGE INC. • LISA SOLTESZ • Contact: 480-462-5392
Price cut: $17K (9/10)
$558,000
11904 Kenseth St, Bakersfield, CA 93312
4beds
2,529sqft
Single Family Residence
Built in 2007
9,525 Square Feet Lot
$-- Zestimate®
$221/sqft
$-- HOA
What's special
- 57 days
- 267
- 6
Likely to sell faster than
Zillow last checked:
Listing updated:
Listed by:
LISA SOLTESZ DRE #02280080 480-462-5392,
OPENDOOR BROKERAGE INC.
Source: CRMLS,MLS#: IV26164236 Originating MLS: California Regional MLS
Facts & features
Interior
Bedrooms & bathrooms
- Bedrooms: 4
- Bathrooms: 3
- Full bathrooms: 2
- 1/2 bathrooms: 1
Rooms
- Room types: Kitchen
Heating
- Natural Gas, Radiant
Cooling
- Central Air, Electric
Appliances
- Included: Microwave
- Laundry: Washer Hookup
Features
- Has fireplace: Yes
- Fireplace features: Gas
- Common walls with other units/homes: No Common Walls
Interior area
- Total interior livable area: 2,529 sqft
Property
Parking
- Total spaces: 3
- Parking features: Garage
- Garage spaces: 3
Accessibility
- Accessibility features: None
Features
- Levels: One
- Stories: 1
- Entry location: Ground Level
- Pool features: None
Lot
- Size: 9,525 Square Feet
- Features: Desert Front
Details
- Parcel number: 52738225008
- Special conditions: Standard
Construction
Type & style
- Home type: SingleFamily
- Property subtype: Single Family Residence
Materials
- Stucco
- Roof: Tile
Condition
- New construction: No
- Year built: 2007
Utilities & green energy
- Sewer: Unknown
- Water: Public
Community & HOA
Community
- Features: Sidewalks
Location
- Region: Bakersfield
Financial & listing details
- Price per square foot: $221/sqft
- Tax assessed value: $418,165
- Date on market: 7/28/2026
- Cumulative days on market: 57 days
- Listing terms: Cash,Conventional,VA Loan
Estimated market value
Not available
Estimated sales range
Not available
Not available
Price history
| Date | Event | Price |
|---|---|---|
| 9/24/2026 | Pending sale | $558,000$221/sqft |
Source:  CRMLS #IV26164236 Report a problem | ||
| 9/10/2026 | Price change | $558,000-3%$221/sqft |
Source: CRMLS #IV26164236 Report a problem | ||
| 8/27/2026 | Price change | $575,000-1.7%$227/sqft |
Source: CRMLS #IV26164236 Report a problem | ||
| 8/13/2026 | Price change | $585,000-1.7%$231/sqft |
Source: CRMLS #IV26164236 Report a problem | ||
| 7/28/2026 | Listed for sale | $595,000+6.9%$235/sqft |
Source: CRMLS #IV26164236 Report a problem | ||
| 7/24/2026 | Sold | $556,500-7.1%$220/sqft |
Source: Public Record Report a problem | ||
| 6/17/2026 | Price change | $599,000-3.4%$237/sqft |
Source:  Bakersfield AOR #202605533 Report a problem | ||
| 6/4/2026 | Listed for sale | $620,000$245/sqft |
Source: Bakersfield AOR #202605533 Report a problem | ||
| 5/31/2026 | Pending sale | $620,000$245/sqft |
Source: Bakersfield AOR #202605533 Report a problem | ||
| 5/21/2026 | Listed for sale | $620,000+87.9%$245/sqft |
Source: Bakersfield AOR #202605533 Report a problem | ||
| 3/24/2011 | Sold | $330,000-29%$130/sqft |
Source: Public Record Report a problem | ||
| 5/12/2008 | Listing removed | $464,900$184/sqft |
Source: Visual Tour #27009842 Report a problem | ||
| 2/19/2008 | Price change | $464,900-6.6%$184/sqft |
Source: Visual Tour #27009842 Report a problem | ||
| 1/18/2008 | Listed for sale | $497,915+298.3%$197/sqft |
Source: Visual Tour #27009842 Report a problem | ||
| 5/10/2006 | Sold | $125,000$49/sqft |
Source: Public Record Report a problem | ||
Public tax history
| Year | Property taxes | Tax assessment |
|---|---|---|
| 2026 | -- | $418,165 +2% |
| 2025 | $5,792 +1.5% | $409,966 +2% |
| 2024 | $5,704 -5.3% | $401,928 +2% |
| 2023 | $6,025 +1.7% | $394,048 +2% |
| 2022 | $5,922 | $386,323 +2% |
| 2021 | -- | $378,749 +1% |
| 2020 | $5,708 +1.4% | $374,866 |
| 2019 | $5,628 +2.3% | $374,866 +4% |
| 2018 | $5,501 +1.2% | $360,310 +2% |
| 2017 | $5,437 +5.7% | $353,246 +2% |
| 2016 | $5,144 +0.9% | $346,321 +1.5% |
| 2015 | $5,098 +0.9% | $341,120 +2% |
| 2014 | $5,053 | $334,439 +0.5% |
| 2013 | -- | $332,928 +2% |
| 2012 | $4,991 +6.5% | $326,400 +12.9% |
| 2011 | $4,689 -1% | $289,000 |
| 2010 | $4,736 +1.6% | $289,000 -3.7% |
| 2009 | $4,660 -11.3% | $300,182 -20.8% |
| 2008 | $5,255 +77.6% | $379,000 +129% |
| 2007 | $2,959 +253.4% | $165,500 +1042.3% |
| 2006 | $837 | $14,488 |
Find assessor info on the county website
Monthly payment
Est. payment
Payment breakdown
Explore the cost of this home by adjusting the details. Changes won't be saved.Climate risks
Neighborhood: Fox Run
Nearby schools
Schools provided by the listing agent
- High: Centennial
Source: CRMLS. This data may not be complete. We recommend contacting the local school district to confirm school assignments for this home.
- $627,9004 bd2 ba3.1k sqft11908 Kenseth St, Bakersfield, CA 93312Off Market
- $587,4004 bd2 ba2.6k sqft11900 Kenseth St, Bakersfield, CA 93312Off Market

- $553,6004 bd3 ba2.7k sqft11907 Childress St, Bakersfield, CA 93312Off Market

- $612,3004 bd2 ba2.7k sqft11911 Childress St, Bakersfield, CA 93312Off Market

Similar homes
- $595,0004 bd3 ba2.8k sqft15119 Cotton Blossom Ave, Bakersfield, CA 93314For Sale
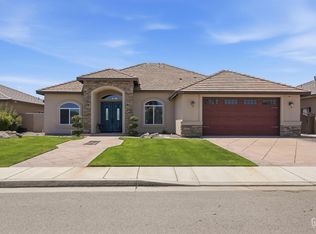 MLS ID #202611167, Robert Dobbs. Bakersfield AOR
- $600,0005 bd3 ba3k sqft7003 Crossroads Dr, Bakersfield, CA 93312For Sale
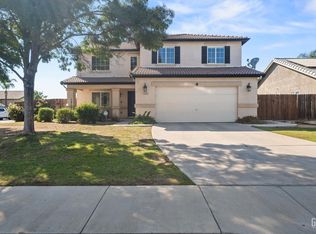 MLS ID #202610213, Ryan S. Dobbs. Bakersfield AOR
- $560,0004 bd4 ba2.6k sqft4205 Palisades Cir, Bakersfield, CA 93308For Sale
 MLS ID #202611171, Ken Austin. Bakersfield AOR
- $495,0003 bd2 ba2k sqft5508 Danbury Ct, Bakersfield, CA 93312For Sale
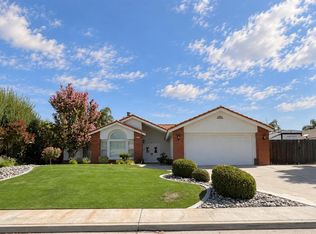 MLS ID #202610062, Jonathan Joseph Busby. Bakersfield AOR
Local buyer's agents are ready to help
