Discover 6719 Stafford Falls Drive, a spacious single-story home with 3 bedrooms, a den/office, and 2.5 bathrooms. The residence boasts an open-split floor plan, offering 2,602 square feet of living area on a 7,841-square-foot lot. The central kitchen features granite countertops and a breakfast bar, connecting seamlessly to a family room with a fireplace. Outdoors, you'll find professionally landscaped yards, a sizable two-car garage, and a covered patio. This move-in ready property is meticulously maintained and ideally located near parks, schools, shopping, and major freeways, ensuring both comfort and convenience. It's a great opportunity to own a quality home in one of Bakersfield’s desirable neighborhoods, perfect for families or anyone seeking a modern, welcoming space in a vibrant community. Schedule your visit today—don't miss your chance to make this exceptional home yours.
For sale
Listed by: Home Team Realty • Rochelle Soriano • Contact: 310-957-4600
$485,000
6719 Stafford Falls Dr, Bakersfield, CA 93312
3beds
2,602sqft
Single Family Residence
Built in 2007
7,841 Square Feet Lot
$478,900 Zestimate®
$186/sqft
$-- HOA
What's special
- 139 days |
- 462 |
- 15 |
Zillow last checked:
Listing updated:
Listed by:
Rochelle Soriano DRE #02156912 310-957-4600,
Home Team Realty
Source: CRMLS,MLS#: SB26031245 Originating MLS: California Regional MLS
Originating MLS: California Regional MLSFacts & features
Interior
Bedrooms & bathrooms
- Bedrooms: 3
- Bathrooms: 3
- Full bathrooms: 2
- 1/2 bathrooms: 1
- Main level bathrooms: 2
- Main level bedrooms: 3
Rooms
- Room types: Bedroom, Den, Family Room, Foyer, Kitchen, Laundry, Primary Bedroom, Office, Other, Pantry, Utility Room, Dining Room
Primary bedroom
- Features: Main Level Primary
Bedroom
- Features: Bedroom on Main Level
Bedroom
- Features: All Bedrooms Down
Bathroom
- Features: Bathtub, Closet, Dual Sinks, Separate Shower, Tile Counters, Tub Shower, Vanity, Walk-In Shower
Kitchen
- Features: Granite Counters, Kitchen/Family Room Combo
Other
- Features: Walk-In Closet(s)
Pantry
- Features: Walk-In Pantry
Heating
- Central, Forced Air, Fireplace(s)
Cooling
- Central Air
Appliances
- Included: Built-In Range, Dishwasher, Gas Cooktop, Disposal, Gas Oven, Microwave, Water Heater
- Laundry: Inside, Laundry Room
Features
- Breakfast Bar, Ceiling Fan(s), Separate/Formal Dining Room, Eat-in Kitchen, Granite Counters, High Ceilings, Pantry, Recessed Lighting, All Bedrooms Down, Bedroom on Main Level, Entrance Foyer, Main Level Primary, Utility Room, Walk-In Pantry, Walk-In Closet(s)
- Flooring: Carpet, Tile
- Windows: Blinds
- Has fireplace: Yes
- Fireplace features: Family Room
- Common walls with other units/homes: 2+ Common Walls
Interior area
- Total interior livable area: 2,602 sqft
Property
Parking
- Total spaces: 2
- Parking features: Door-Single, Driveway, Garage Faces Front, Garage
- Attached garage spaces: 2
Features
- Levels: One
- Stories: 1
- Entry location: Front
- Patio & porch: Covered, Patio
- Has private pool: Yes
- Pool features: Above Ground, Fenced, Private
- Fencing: Block,Wood
- Has view: Yes
- View description: Neighborhood
Lot
- Size: 7,841 Square Feet
- Features: Back Yard, Front Yard, Lawn, Landscaped, Yard
Details
- Parcel number: 52553115001
- Special conditions: Standard
Construction
Type & style
- Home type: SingleFamily
- Property subtype: Single Family Residence
- Attached to another structure: Yes
Materials
- Stucco
Condition
- New construction: No
- Year built: 2007
Utilities & green energy
- Sewer: Public Sewer
- Water: Public
Community & HOA
Community
- Features: Street Lights, Suburban, Sidewalks
Location
- Region: Bakersfield
Financial & listing details
- Price per square foot: $186/sqft
- Tax assessed value: $397,465
- Date on market: 2/12/2026
- Cumulative days on market: 139 days
- Listing terms: Cash to New Loan,Conventional,Cal Vet Loan,FHA,Submit,VA Loan
Estimated market value
$478,900
$455,000 - $503,000
$2,756/mo
Price history
| Date | Event | Price |
|---|---|---|
| 6/27/2026 | Listed for sale | $485,000$186/sqft |
Source:  CRMLS #SB26031245 Report a problem CRMLS #SB26031245 Report a problem | ||
| 5/4/2026 | Listing removed | $485,000$186/sqft |
Source: CRMLS #SB26031245 Report a problem | ||
| 2/13/2026 | Listed for sale | $485,000+34.7%$186/sqft |
Source: CRMLS #SB26031245 Report a problem | ||
| 8/10/2020 | Sold | $360,000$138/sqft |
Source:  Bakersfield AOR #202003856 Report a problem Bakersfield AOR #202003856 Report a problem | ||
| 8/10/2020 | Pending sale | $360,000$138/sqft |
Source: RE/MAX Golden Empire #202003856 Report a problem | ||
| 8/6/2020 | Listed for sale | $360,000$138/sqft |
Source: RE/MAX Golden Empire #202003856 Report a problem | ||
| 8/6/2020 | Pending sale | $360,000$138/sqft |
Source: RE/MAX Golden Empire #202003856 Report a problem | ||
| 8/4/2020 | Listed for sale | $360,000$138/sqft |
Source: RE/MAX Golden Empire #202003856 Report a problem | ||
| 5/28/2020 | Listing removed | $360,000$138/sqft |
Source: RE/MAX Golden Empire #202003856 Report a problem | ||
| 5/27/2020 | Listed for sale | $360,000$138/sqft |
Source: RE/MAX Golden Empire #202003856 Report a problem | ||
| 5/27/2020 | Pending sale | $360,000$138/sqft |
Source: RE/MAX Golden Empire #202003856 Report a problem | ||
| 4/12/2020 | Listed for sale | $360,000+70.6%$138/sqft |
Source: Owner Report a problem | ||
| 3/31/2020 | Listing removed | $2,300$1/sqft |
Source: Owner Report a problem | ||
| 3/30/2020 | Listed for rent | $2,300$1/sqft |
Source: Owner Report a problem | ||
| 10/3/2016 | Sold | $211,000-29.5%$81/sqft |
Source: Bakersfield AOR #21608693 Report a problem | ||
| 8/31/2016 | Pending sale | $299,500$115/sqft |
Source: Keller Williams - Bakersfield #21608693 Report a problem | ||
| 7/24/2016 | Listed for sale | $299,500-20.1%$115/sqft |
Source: Keller Williams - Bakersfield #21608693 Report a problem | ||
| 4/20/2007 | Sold | $375,000-6.5%$144/sqft |
Source: Public Record Report a problem | ||
| 4/18/2006 | Sold | $401,000$154/sqft |
Source: Public Record Report a problem | ||
Public tax history
| Year | Property taxes | Tax assessment |
|---|---|---|
| 2026 | -- | $397,465 +2% |
| 2025 | $5,730 +1% | $389,673 +2% |
| 2024 | $5,670 +1.9% | $382,034 +2% |
| 2023 | $5,567 +1.5% | $374,544 +2% |
| 2022 | $5,482 | $367,200 +2% |
| 2021 | -- | $360,000 +60.8% |
| 2020 | $3,743 +1.5% | $223,913 |
| 2019 | $3,688 +2.3% | $223,913 +4% |
| 2018 | $3,605 +0.2% | $215,220 +2% |
| 2017 | $3,599 -17.9% | $211,000 -29.7% |
| 2016 | $4,385 +0.6% | $300,000 |
| 2015 | $4,360 +5.9% | $300,000 +6.8% |
| 2014 | $4,117 | $281,000 +10.6% |
| 2013 | -- | $254,000 +9.5% |
| 2012 | $3,577 +2.6% | $232,000 |
| 2011 | $3,487 +0.1% | $232,000 -0.9% |
| 2010 | $3,485 -2.7% | $234,218 -3.7% |
| 2009 | $3,580 -11.3% | $243,195 -16.9% |
| 2008 | $4,039 -23% | $292,500 -28.5% |
| 2007 | $5,248 +264.8% | $409,020 +563.9% |
| 2006 | $1,439 | $61,612 |
Find assessor info on the county website
Monthly payment
Est. payment
Payment breakdown
Explore the cost of this home by adjusting the details. Changes won't be saved.Climate risks
Neighborhood: Hampton Woods
Nearby schools
GreatSchools rating
- 7/10Norris Elementary SchoolGrades: K-6Distance: 0.6 mi
- 5/10Norris Middle SchoolGrades: 7-8Distance: 0.9 mi
- 9/10Frontier High SchoolGrades: 9-12Distance: 1.4 mi
- $485,2003 bd2 ba2.2k sqft6723 Stafford Falls Dr, Bakersfield, CA 93312Off Market
- $567,5005 bd3 ba3k sqft6715 Stafford Falls Dr, Bakersfield, CA 93312Off Market
- $437,4004 bd2 ba1.9k sqft6727 Stafford Falls Dr, Bakersfield, CA 93312Off Market
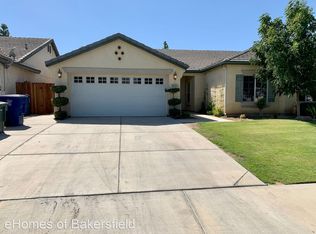
- $454,7004 bd2 ba2k sqft10921 Eagle Falls Ct, Bakersfield, CA 93312Off Market
- $494,3003 bd2 ba2.6k sqft6801 Stafford Falls Dr, Bakersfield, CA 93312Off Market
- $475,0004 bd2 ba1.9k sqft6707 Stafford Falls Dr, Bakersfield, CA 93312Sold
- $405,7004 bd2 ba1.5k sqft10918 Thunder Falls Ave, Bakersfield, CA 93312Off Market
- $513,8004 bd2 ba2.2k sqft10917 Eagle Falls Ct, Bakersfield, CA 93312Off Market
A local agent can set up tours, give advice and negotiate with sellers.
Similar homes
- $535,0004 bd3 ba2.5k sqft10300 Seneca Falls Ave, Bakersfield, CA 93312For Sale
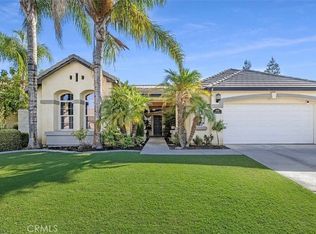 MLS ID #SR26181141, Veronica Ramirez, Century 21 Masters. CRMLS
 - $425,0003 bd2 ba1.6k sqft11310 Presidential Rd, Bakersfield, CA 93312For Sale
 MLS ID #202609099, Nancy Harper. Bakersfield AOR
 - $485,0003 bd2 ba2.1k sqft5102 Omaha St, Bakersfield, CA 93312For Sale
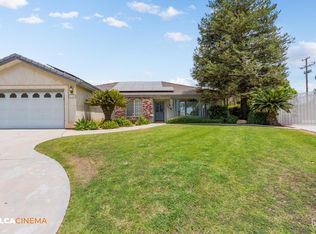 MLS ID #202608091, Julia Lynn Alsup. Bakersfield AOR
 - $600,0005 bd3 ba3k sqft11101 Cypress Falls Ave, Bakersfield, CA 93312For Sale
 MLS ID #202608949, Ryan S. Dobbs. Bakersfield AOR
 - $464,0005 bd2 ba2k sqft11816 Cedar Bluff Ave, Bakersfield, CA 93312For SaleMLS ID #202607401, Suzanne M. Rodriguez. Bakersfield AOR
- $439,9004 bd2 ba2.2k sqft5428 Coastal Wind St, Bakersfield, CA 93312For SaleMLS ID #202607633, Jonathan Joseph Busby. Bakersfield AOR
- $479,0004 bd2 ba1.8k sqft4906 Native Dancer Dr, Bakersfield, CA 93312For SaleMLS ID #202606172, Roger V. Magana. Bakersfield AOR
- $489,9005 bd2 ba1.7k sqft8608 Spanish Bay Dr, Bakersfield, CA 93312For SaleMLS ID #202605994, Jonathan Joseph Busby. Bakersfield AOR
- $585,0004 bd3 ba2.5k sqft11904 Kenseth St, Bakersfield, CA 93312For SaleMLS ID #IV26164236, LISA SOLTESZ, OPENDOOR BROKERAGE INC.. CRMLS
- $540,0003 bd2 ba2k sqft4908 Polo Club Dr, Bakersfield, CA 93312For SaleMLS ID #202607035, Belinda Ann Estrada. Bakersfield AOR
- $570,0003 bd2 ba2.6k sqft9507 Lake Victoria Dr, Bakersfield, CA 93312For SaleMLS ID #202604618, Harpreet Singh. Bakersfield AOR
- $435,0003 bd2 ba1.6k sqft4819 Goal Point St, Bakersfield, CA 93312For SaleMLS ID #202608106, Laurice F. McCarty. Bakersfield AOR
- $477,7774 bd3 ba2.4k sqft6109 Spring Valley Dr, Bakersfield, CA 93308For SaleMLS ID #202608889, Michael C McCracken. Bakersfield AOR
- $435,5003 bd2 ba1.5k sqft12306 Andes Ave, Bakersfield, CA 93312For SaleMLS ID #202607699, Abraham Trevino. Bakersfield AOR
- $575,0004 bd2 ba2.4k sqft12210 Rushville Ct, Bakersfield, CA 93312For SaleMLS ID #202512856, Jonathan Joseph Busby. Bakersfield AOR
- $424,8884 bd3 ba1.9k sqft3005 Green Mountain Ln, Bakersfield, CA 93312For SaleMLS ID #PW26121398, Edith Garcia Diaz, New Century Realtors. CRMLS
- $450,0003 bd2 ba1.7k sqft1906 McIntosh Way, Bakersfield, CA 93312For SaleMLS ID #202607652, Suzanne M. Rodriguez. Bakersfield AOR
- $499,0004 bd3 ba2.3k sqft15425 Quintero Pl, Bakersfield, CA 93314For SaleMLS ID #202605351, Kameryn D. Gomez. Bakersfield AOR
- $--3 bd2 ba1.4k sqft3504 Timberline St, Bakersfield, CA 93308AuctionAuction.com 2
- $445,0003 bd2 ba2.2k sqft5510 Lombardy Ct, Bakersfield, CA 93308For SaleMLS ID #202608488, Claudia Sandoval. Bakersfield AOR
Local buyer's agents are ready to help
