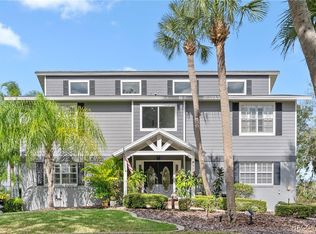
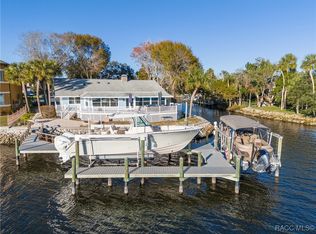
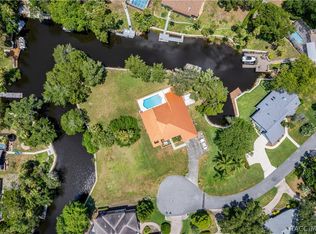
Waterfront Luxury with Elevator, Pool, Dock with 12,000-LB Boat Lift! Experience the ultimate Florida lifestyle in this extraordinary waterfront estate offering over 2,900 square feet of thoughtfully designed living space across three levels. Complete with an elevator, sparkling screened pool, boat lift, and breathtaking water views, this home is designed for both luxury and recreation. As you enter the grand foyer, stunning wood stairs lead to the main living level where you'll find a spectacular great room featuring rich Brazilian Koa wood flooring, a dramatic 20-foot coffered ceiling, a cozy fireplace, and three sets of French doors that open to a spacious screened balcony overlooking the pool and waterfront. This Home has Never flooded. The gourmet kitchen is a chef's dream, showcasing granite countertops, a large center island with oversized sink, breakfast bar, walk-in pantry, two dishwashers, stainless steel appliances, oven with side oven, pot filler, built-in microwave, wine refrigerator, additional prep sink, and oversized side-by-side refrigerator/freezer. The luxurious owner's suite offers a tray ceiling, dual custom walk-in closets, and triple sliding glass doors leading to the balcony with serene water views. The spa-inspired en-suite bath features travertine flooring, a walk-in shower, and a relaxing jetted Jacuzzi tub. Take the staircase or elevator to the third floor where a spacious family room overlooks the main living area below. Two additional bedrooms, each with en-suite bathrooms, providing comfort and privacy for family and guest. The first level offers exceptional functionality with a three-car garage plus a separate golf cart garage, additional washer/dryer hookups, and a large covered patio area to be enjoyed along side the -ground pool with fountain, just right for entertaining or relaxing year-round. Water enthusiasts will appreciate the dock complete with water, electric, a fish-cleaning station, and a 12,000-pound boat lift, providing quick access to endless days on the water. This remarkable property seamlessly combines luxury, comfort, and waterfront adventure—an opportunity to own a true Florida paradise. Updates: New Roof 2025; Pool pump & heater 2025; New dishwasher 2025; Gutters and leaf covers 2026; New A/C 2022; Exterior home painted 2018; New Pier (dock) 2018; Whole house Generac generator.
Under contract
$1,350,000
11905 W Riverhaven Dr, Homosassa, FL 34448
3beds
2,936sqft
:
Get pre-qualified$8,595/mo
Single Family Residence
Built in 2006
0.42 Acres Lot
$1,295,000 Zestimate®
$460/sqft
$15/mo HOA
What's special
Waterfront estateCozy fireplaceThree-car garageBreakfast barGranite countertopsStunning wood stairsSeparate golf cart garage
- 43 days |
- 123 |
- 3 |
Likely to sell faster than
Zillow last checked:
Listing updated:
Listed by:
Deidre Fernandez 352-233-5540,
Majestic Oaks Realty
Source: Realtors Association of Citrus County,MLS#: 855488 Originating MLS: Realtors Association of Citrus County
Originating MLS: Realtors Association of Citrus CountyFacts & features
Interior
Bedrooms & bathrooms
- Bedrooms: 3
- Bathrooms: 5
- Full bathrooms: 3
- 1/2 bathrooms: 2
Primary bedroom
- Description: Flooring: Hardwood
- Features: Balcony, Ceiling Fan(s), Sliding Glass Door(s), Walk-In Closet(s), Primary Suite
- Level: Second
- Dimensions: 19.00 x 14.00
Bedroom
- Description: Flooring: Hardwood
- Features: Balcony, Ceiling Fan(s), Sliding Glass Door(s)
- Level: Third
- Dimensions: 13.00 x 17.00
Bedroom
- Description: Flooring: Hardwood
- Features: Built-in Features, Ceiling Fan(s), Walk-In Closet(s)
- Level: Third
- Dimensions: 13.00 x 19.00
Primary bathroom
- Features: Dual Sinks, En Suite Bathroom, Stall Shower
- Level: Second
- Dimensions: 13.00 x 12.00
Bathroom
- Features: En Suite Bathroom
- Level: Third
- Dimensions: 9.00 x 10.00
Bathroom
- Features: En Suite Bathroom, Stall Shower
- Level: Third
- Dimensions: 6.00 x 8.00
Family room
- Description: Flooring: Hardwood
- Features: Balcony, Ceiling Fan(s), Fireplace
- Level: Second
- Dimensions: 25.00 x 22.00
Kitchen
- Description: Flooring: Hardwood
- Features: Breakfast Bar, Built-in Features, Granite Counters, Pantry
- Level: Second
- Dimensions: 15.00 x 15.00
Office
- Description: Flooring: Hardwood
- Features: Ceiling Fan(s)
- Level: Main
- Dimensions: 14.00 x 15.00
Heating
- Central, Electric
Cooling
- Central Air
Appliances
- Included: Dryer, Dishwasher, Electric Oven, Electric Range, Disposal, Microwave, Refrigerator, Water Heater, Washer
- Laundry: Laundry - Living Area
Features
- Breakfast Bar, Bathtub, Dual Sinks, Elevator, Fireplace, Garden Tub/Roman Tub, Main Level Primary, Primary Suite, Pantry, Stone Counters, Split Bedrooms, Separate Shower, Tub Shower, Walk-In Closet(s), Window Treatments, Central Vacuum
- Flooring: Travertine, Wood
- Windows: Drapes
- Has fireplace: Yes
- Fireplace features: Wood Burning
Interior area
- Total structure area: 7,193
- Total interior livable area: 2,936 sqft
Property
Parking
- Total spaces: 4
- Parking features: Attached, Concrete, Driveway, Garage, Garage Door Opener
- Attached garage spaces: 4
- Has uncovered spaces: Yes
Features
- Patio & porch: Deck
- Exterior features: Concrete Driveway
- Pool features: Concrete, In Ground, Pool, Screen Enclosure, Waterfall, Community
- On waterfront: Yes
- Waterfront features: Boat Dock/Slip, Boat Ramp/Lift Access, Water Access, Waterfront
- Frontage type: Waterfront
Lot
- Size: 0.42 Acres
- Features: Cleared
Details
- Parcel number: 1012376
- Zoning: R1
- Special conditions: Standard,Listed As-Is
Construction
Type & style
- Home type: SingleFamily
- Architectural style: Multi-Level
- Property subtype: Single Family Residence
Materials
- Block, Concrete, Frame
- Foundation: Block, Stem Wall
- Roof: Asphalt,Shingle
Condition
- New construction: No
- Year built: 2006
Utilities & green energy
- Sewer: Public Sewer
- Water: Public
Community & HOA
Community
- Features: Clubhouse, Dog Park, Park, Tennis Court(s)
- Security: Security System
- Subdivision: Riverhaven Village
HOA
- Has HOA: Yes
- Services included: Pool(s)
- HOA fee: $180 annually
- HOA name: Parklane
- HOA phone: 727-232-1173
Location
- Region: Homosassa
Financial & listing details
- Price per square foot: $460/sqft
- Tax assessed value: $917,572
- Annual tax amount: $8,375
- Date on market: 6/13/2026
- Cumulative days on market: 47 days
- Listing terms: Cash,Conventional
- Road surface type: Paved
Estimated market value
$1,295,000
$1.23M - $1.36M
$5,475/mo
Price history
| Date | Event | Price |
|---|---|---|
| 6/15/2026 | Contingent | $1,350,000$460/sqft |
Source:  Realtors Association of Citrus County #855488 Report a problem Realtors Association of Citrus County #855488 Report a problem | ||
| 6/15/2026 | Pending sale | $1,350,000$460/sqft |
Source:  Stellar MLS #OM725651 Report a problem Stellar MLS #OM725651 Report a problem | ||
| 6/3/2026 | Listed for sale | $1,350,000+143.2%$460/sqft |
Source: Stellar MLS #OM725651 Report a problem | ||
| 10/25/2017 | Sold | $555,200-7.5%$189/sqft |
Source:  HCMLS #2185209 Report a problem HCMLS #2185209 Report a problem | ||
| 8/16/2017 | Price change | $599,900-7.6%$204/sqft |
Source: CHARLES RUTENBERG REALTY INC #T2892883 Report a problem | ||
| 7/13/2017 | Listed for sale | $649,000+164.9%$221/sqft |
Source: CHARLES RUTENBERG REALTY INC #T2892883 Report a problem | ||
| 1/19/2006 | Sold | $245,000+22.5%$83/sqft |
Source: Public Record Report a problem | ||
| 12/18/2002 | Sold | $200,000$68/sqft |
Source: Public Record Report a problem | ||
Public tax history
| Year | Property taxes | Tax assessment |
|---|---|---|
| 2025 | $8,724 +3.5% | $563,557 +2.9% |
| 2024 | $8,430 +2.3% | $547,674 +3% |
| 2023 | $8,244 +6.7% | $531,722 +3% |
| 2022 | $7,723 +4.1% | $516,235 +3% |
| 2021 | $7,421 +1.2% | $501,199 +1.4% |
| 2020 | $7,333 +1.1% | $494,279 +2.3% |
| 2019 | $7,252 +0.3% | $483,166 +1.9% |
| 2018 | $7,232 | $474,157 +1.6% |
| 2017 | $7,232 -0.6% | $466,598 +2.1% |
| 2016 | $7,274 -1.3% | $457,001 +0.7% |
| 2015 | $7,371 +1% | $453,824 -1.1% |
| 2014 | $7,300 -10.5% | $458,920 -5.4% |
| 2013 | $8,159 +4.9% | $485,010 -3.5% |
| 2012 | $7,781 -2.6% | $502,505 -2.1% |
| 2011 | $7,989 -13.3% | $513,441 -10.3% |
| 2010 | $9,218 -25% | $572,284 -21.9% |
| 2009 | $12,285 -3.8% | $733,126 -5.6% |
| 2008 | $12,766 +1.6% | $776,266 +1.7% |
| 2007 | $12,565 +343% | $763,100 +370.2% |
| 2006 | $2,836 -26.7% | $162,300 -20.9% |
| 2005 | $3,867 -1.3% | $205,200 +3% |
| 2004 | $3,920 +4.1% | $199,300 +1.9% |
| 2003 | $3,764 +26.7% | $195,600 +53.2% |
| 2002 | $2,971 +73.9% | $127,700 +15.5% |
| 2000 | $1,708 | $110,600 |
Find assessor info on the county website
Monthly payment
Est. payment
Payment breakdown
Explore the cost of this home by adjusting the details. Changes won't be saved.Climate risks
Neighborhood: 34448
Nearby schools
GreatSchools rating
- 6/10Homosassa Elementary SchoolGrades: PK-5Distance: 1.1 mi
- 4/10Crystal River Middle SchoolGrades: 6-8Distance: 8.2 mi
- 4/10Crystal River High SchoolGrades: PK,9-12Distance: 8.8 mi
Schools provided by the listing agent
- Elementary: Homosassa Elementary
- Middle: Parrot Middle
- High: Crystal River High
Source: Realtors Association of Citrus County. This data may not be complete. We recommend contacting the local school district to confirm school assignments for this home.
- $26,110-- bd-- ba-- sqft11352 W Bayside Ct, Homosassaa, FL 34448Off Market
- $698,1003 bd3 ba2.4k sqft11976 W Bayside Ct, Homosassa, FL 34448Off Market
- $2,150,0005 bd5 ba6k sqft11915 W Riverhaven Dr, Homosassa, FL 34448For Sale

- $464,7003 bd2 ba1.9k sqft11908 W Riverhaven Dr, Homosassa, FL 34448Off Market
- $697,5003 bd3 ba2.4k sqft11904 W Riverhaven Dr, Homosassa, FL 34448Off Market
- $400,0002 bd2 ba2k sqft11910 W Riverhaven Dr, Homosassa, FL 34448Sold
- $450,4002 bd2 ba2.2k sqft11898 W Riverhaven Dr, Homosassa, FL 34448Off Market
- $251,7002 bd2 ba1.7k sqft11955 W Bayside Ct, Homosassa, FL 34448Off Market
A local agent can set up tours, give advice and negotiate with sellers.
Similar homes
- $1,350,0003 bd3 ba2.6k sqft11927 W Timberlane Dr, Homosassa, FL 34448For Sale
 MLS ID #843203, Amy Meek, Meek Real Estate. Realtors Association of Citrus County
 - $1,290,0004 bd3 ba3.1k sqft5260 S Mystic Point, Homosassa, FL 34448For Sale
 MLS ID #848358, Amanda Tuck, Main Street Realty and Development. Realtors Association of Citrus County
 - $1,695,0004 bd4 ba3.9k sqft5260 S Stetson Point Dr, Homosassa, FL 34448For Sale

 MLS ID #TB8392158, Sonny Glover, KING & ASSOCIATES REAL ESTATE LLC. Stellar MLS
 - $815,0004 bd4 ba2.9k sqft11649 W Clubview Dr, Homosassa, FL 34448For Sale
 MLS ID #855919, Darci Smith, Trotter Realty. Realtors Association of Citrus County
 - $1,175,0003 bd4 ba3.7k sqft12350 W Red Maple St, Homosassa, FL 34448For SaleMLS ID #854980, Kristine Moller, Coldwell Banker Next Generation Realty. Realtors Association of Citrus County
- $749,0003 bd2 ba2.5k sqft11870 W Waterway Dr, Homosassa, FL 34448For SaleMLS ID #854155, Pamela Lewis, ERA American Suncoast Realty. Realtors Association of Citrus County
- $975,0003 bd2 ba2.3k sqft5259 S Stetson Point Dr, Homosassa, FL 34448For SaleMLS ID #844482, Laura Bush PA, RE/MAX Realty One. Realtors Association of Citrus County
- $929,9003 bd3 ba3.2k sqft11972 W Riverhaven Dr, Homosassa, FL 34448For SaleMLS ID #TB8426099, Jackie Garth, AMO REALTY. Stellar MLS
- $1,250,0003 bd2 ba2.1k sqft4358 S Blue Water Point, Homosassa, FL 34448For Sale By Owner
- $824,9004 bd3 ba3k sqft11752 W Valley Spring Ln, Homosassa, FL 34448For SaleMLS ID #845829, Nadeene Horak, Sail Home Realty. Realtors Association of Citrus County
- $729,0004 bd3 ba2.5k sqft11430 W Waterway Dr, Homosassa, FL 34448For SaleMLS ID #854009, Claudia Ratcliff, Bingham Realty Inc. Realtors Association of Citrus County
- $885,0003 bd3 ba2.3k sqft6085 S Royal Dr, Homosassa, FL 34448For SaleMLS ID #856103, Darci Smith, Trotter Realty. Realtors Association of Citrus County
- $679,0003 bd2 ba2k sqft11878 W Riverhaven Dr, Homosassa, FL 34448For SaleMLS ID #W7886007, April Genter, CHARLES RUTENBERG REALTY INC. Stellar MLS
- $725,0003 bd3 ba1.8k sqft4216 S Marva Ter, Homosassa, FL 34448For SaleMLS ID #855878, Tonya Kramer, Trotter Realty. Realtors Association of Citrus County
- $1,350,0004 bd3 ba3.1k sqft300 NW 12th Ave, Crystal River, FL 34428For SaleMLS ID #852885, Stephen Latiff, ERA American Suncoast Realty. Realtors Association of Citrus County
- $799,0005 bd5 ba3.7k sqft12409 W Standish Dr, Homosassa, FL 34448For SaleMLS ID #856061, Laura Bush PA, RE/MAX Realty One. Realtors Association of Citrus County
- $1,290,0003 bd2 ba4.3k sqft2243 N Kings Cove Point, Crystal River, FL 34429For SaleMLS ID #856508, Amanda Tuck, Main Street Realty and Development. Realtors Association of Citrus County
- $1,399,0003 bd3 ba3.1k sqft584 W Johnny Pesky Ct, Hernando, FL 34442For SaleMLS ID #854457, James McCoy Jr, EXP Realty LLC. Realtors Association of Citrus County
- $759,0004 bd3 ba2.2k sqft5701 W Chive Loop, Homosassa, FL 34448For SaleMLS ID #855001, Nicoletta Lingrosso, Keller Williams-Elite Partners. Realtors Association of Citrus County
- $799,0002 bd2 ba2.1k sqft8199 W Pinoak Ct, Homosassa, FL 34448For SaleMLS ID #C7528472, Thomas Sons, CENTURY 21 SUNBELT REALTY. Stellar MLS
