Step right into your dream 2-bedroom, 3-bathroom corner unit townhome nestled in the picturesque Lakewood Ranch community. This exquisite gem is lavishly appointed with upgrades and create a modern and inviting ambiance. The heart of this home boasts a kitchen with a waterfall island, custom pull-out drawers with a soft-close feature, and under-cabinet lighting. Plus, it's equipped with top-of-the-line GE Cafe series appliances, including an induction stove that will thrill any family chef. An eat in kitchen also offers plenty of space for entertaining. Off the kitchen step outside onto your screened in-patio. Back inside, the owner's suite is a masterpiece with a unique accent wall, personalized closet storage, and a breathtaking master bathroom featuring quartz countertops, illuminated mirrors, dual sinks, and a luxurious rain shower head. Rest easy knowing that hurricane shutters are on hand to protect you during stormy weather. The garage comes with low-maintenance epoxy flooring, cabinetry and handy overhead storage shelves. The laundry room features upgraded cabinetry and newer appliances. Head up-stairs and you will find a large multi-purpose loft, full bathroom and a small office. Harmony at Lakewood Ranch offers residents a sparkling community pool, a playground for the little ones, and a beautifully landscaped clubhouse with a fitness center. Miles of trails await outdoor enthusiasts, making this a perfect place to call home. This excellent location allows easy access to I-75, award-winning beaches, airports, Sarasota, Tampa, St. Pete, shopping, dining, and the arts. Whether you're looking for a quick commute or a leisurely day at the beach, this home has you covered. Don't miss out on this incredible opportunity to make this Lakewood Ranch townhome your own. It's a true masterpiece that offers the ultimate in comfort and style. Schedule an appointment today because this home will not last long!
Sold for $415,000
$415,000
11907 BROOKSIDE DRIVE, BRADENTON, FL 34211
2beds
1,766sqft
Townhouse
Built in 2016
5,798 Square Feet Lot
$358,800 Zestimate®
$235/sqft
$2,787 Estimated rent
Home value
$358,800
$337,000 - $380,000
$2,787/mo
Zestimate® history
Owner options
List your home for rent
$2,787/mo
Rent Zestimate®
Find your next renter with Zillow Rental Manager. Plus, with online applications, you can quickly screen prospective tenants – for free.
$2,787/mo
Rent Zestimate®
Refinance and save
$3,051/mo
Est. payment
Refinancing to a lower rate could help reduce your monthly payments and save thousands over the life of the loan.
$3,051/mo
Est. payment
Explore your selling options
Work with a Zillow partner agent
Leverage their expertise and Zillow's premium Showcase listings to get your home seen by more buyers.
Get startedList with your own agent
Get your home in front of millions of buyers by listing it on Zillow.
Learn how to do itSell it yourself
Take full control of how buyers see your home on Zillow by listing For Sale by Owner (FSBO).
List your homeWhat's special
Award-winning beachesUnique accent wallLarge multi-purpose loftQuartz countertopsDual sinksCustom pull-out drawersUpgraded cabinetry
Zillow last checked:
Listing updated:
Listed by:
Stephanie Sherman 860-890-2596,
PREFERRED SHORE LLC 941-999-1179
Bought with:
Chris Schuetz, 3474540
ELLERMETS REALTY, INC
Source: Stellar MLS,MLS#: A4587049 Originating MLS: Sarasota - Manatee
Originating MLS: Sarasota - Manatee
Facts & features
Interior
Bedrooms & bathrooms
- Bedrooms: 2
- Bathrooms: 3
- Full bathrooms: 3
Rooms
- Room types: Loft, Storage Rooms
Primary bedroom
- Features: En Suite Bathroom, Walk-In Closet(s)
- Level: First
- Dimensions: 12x16
Bedroom 2
- Features: Ceiling Fan(s)
- Level: First
- Dimensions: 10x10
Bonus room
- Features: Walk-In Closet(s)
- Level: Second
- Dimensions: 12x19
Great room
- Features: Ceiling Fan(s)
- Level: First
- Dimensions: 12x16
Kitchen
- Features: Kitchen Island, Pantry
- Level: First
- Dimensions: 9x13
Heating
- Electric
Cooling
- Central Air
Appliances
- Included: Other
Features
- Eating Space In Kitchen, High Ceilings, In Wall Pest System, Primary Bedroom Main Floor, Open Floorplan, Solid Surface Counters, Solid Wood Cabinets, Split Bedroom, Tray Ceiling(s), Walk-In Closet(s)
- Flooring: Carpet, Tile
- Doors: Sliding Doors
- Windows: Window Treatments, Hurricane Shutters
- Has fireplace: No
- Common walls with other units/homes: Corner Unit,End Unit
Interior area
- Total structure area: 2,432
- Total interior livable area: 1,766 sqft
Property
Parking
- Total spaces: 2
- Parking features: Driveway, Garage Door Opener, Guest
- Attached garage spaces: 2
- Has uncovered spaces: Yes
- Details: Garage Dimensions: 19x20
Features
- Levels: Two
- Stories: 2
- Patio & porch: Covered, Patio, Screened
- Exterior features: Irrigation System, Lighting, Rain Gutters, Sidewalk
Lot
- Size: 5,798 Square Feet
- Features: Corner Lot, Sidewalk
Details
- Parcel number: 583219909
- Zoning: PDMU
- Special conditions: None
Construction
Type & style
- Home type: Townhouse
- Property subtype: Townhouse
Materials
- Block, Wood Frame
- Foundation: Slab
- Roof: Shingle
Condition
- New construction: No
- Year built: 2016
Details
- Builder model: Driftwood End w/Loft
- Builder name: Mattamy
Utilities & green energy
- Sewer: Public Sewer
- Water: Public
- Utilities for property: Cable Connected, Electricity Connected, Public, Sewer Connected, Water Connected
Community & HOA
Community
- Features: Deed Restrictions, Fitness Center, Irrigation-Reclaimed Water, Park, Playground, Pool, Sidewalks, Special Community Restrictions
- Pet fee: $0 monthly
- Subdivision: HARMONY AT LAKEWOOD RANCH PH I
HOA
- Has HOA: Yes
- Services included: Community Pool, Maintenance Structure, Maintenance Grounds
- HOA fee: $267 monthly
- HOA name: Brittany Pendleton
- HOA phone: 954-792-6000
Location
- Region: Bradenton
Financial & listing details
- Price per square foot: $235/sqft
- Tax assessed value: $333,013
- Annual tax amount: $5,469
- Date on market: 10/26/2023
- Cumulative days on market: 25 days
- Listing terms: Cash,Conventional,FHA,VA Loan
- Ownership: Fee Simple
- Total actual rent: 0
- Electric utility on property: Yes
- Road surface type: Paved
Price history
| Date | Event | Price |
|---|---|---|
| 12/29/2023 | Sold | $415,000-3.5%$235/sqft |
Source:  Stellar MLS #A4587049 Report a problem Stellar MLS #A4587049 Report a problem | ||
| 11/21/2023 | Pending sale | $430,000$243/sqft |
Source: Stellar MLS #A4587049 Report a problem | ||
| 11/16/2023 | Price change | $430,000-3.4%$243/sqft |
Source: Stellar MLS #A4587049 Report a problem | ||
| 10/26/2023 | Listed for sale | $445,000+36.5%$252/sqft |
Source: Stellar MLS #A4587049 Report a problem | ||
| 12/15/2020 | Sold | $326,000+0.3%$185/sqft |
Source: Public Record Report a problem | ||
| 11/22/2020 | Pending sale | $324,900$184/sqft |
Source: COLDWELL BANKER REALTY #A4483655 Report a problem | ||
| 11/21/2020 | Listed for sale | $324,900+11.1%$184/sqft |
Source: COLDWELL BANKER REALTY #A4483655 Report a problem | ||
| 12/15/2018 | Listing removed | $292,500$166/sqft |
Source: EXIT KING REALTY #A4413283 Report a problem | ||
| 11/14/2018 | Price change | $292,500-0.7%$166/sqft |
Source: EXIT KING REALTY #A4413283 Report a problem | ||
| 10/30/2018 | Price change | $294,500-1.1%$167/sqft |
Source: EXIT KING REALTY #A4413283 Report a problem | ||
| 10/17/2018 | Price change | $297,900-0.7%$169/sqft |
Source: EXIT KING REALTY #A4413283 Report a problem | ||
| 8/21/2018 | Price change | $299,900-1.6%$170/sqft |
Source: Keller Williams on the Water - Sarasota #A4410149 Report a problem | ||
| 8/13/2018 | Price change | $304,900-1.6%$173/sqft |
Source: Keller Williams on the Water - Sarasota #A4410149 Report a problem | ||
| 8/5/2018 | Listed for sale | $309,900+0.8%$175/sqft |
Source: Keller Williams on the Water - Sarasota #A4410149 Report a problem | ||
| 1/14/2018 | Listing removed | $307,500$174/sqft |
Source: Better Homes and Gardens Real Estate Atchley Properties #A4202057 Report a problem | ||
| 12/7/2017 | Price change | $307,500-2.1%$174/sqft |
Source: Better Homes and Gardens Real Estate Atchley Properties #A4202057 Report a problem | ||
| 11/18/2017 | Listed for sale | $314,000+7.5%$178/sqft |
Source: BETTER HOMES & GARDENS ATCHLEY #A4202057 Report a problem | ||
| 5/6/2016 | Sold | $292,225$165/sqft |
Source: Public Record Report a problem | ||
Public tax history
| Year | Property taxes | Tax assessment |
|---|---|---|
| 2025 | $5,496 +0.1% | $333,013 |
| 2024 | $5,493 -2% | $333,013 -0.5% |
| 2023 | $5,603 +2.4% | $334,696 +3% |
| 2022 | $5,469 +6.8% | $324,948 +32.9% |
| 2021 | $5,122 +21.5% | $244,478 +5.4% |
| 2020 | $4,215 -10.2% | $231,865 +2.3% |
| 2019 | $4,695 | $226,652 +1.9% |
| 2018 | $4,695 +0.9% | $222,426 +2.1% |
| 2017 | $4,651 | $217,851 +335.7% |
| 2016 | -- | $50,000 +141.4% |
| 2015 | -- | $20,714 |
Find assessor info on the county website
Neighborhood: 34211
Nearby homes
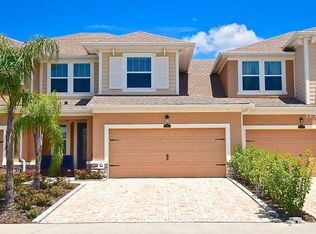
- $360,0003 bd3 ba1.8k sqft11911 Brookside Dr, Bradenton, FL 34211Off Market
- $394,3003 bd3 ba1.8k sqft11635 Brookside #334, Bradenton, FL 34211Off Market
- $365,6003 bd3 ba1.9k sqft11915 Brookside Dr, Bradenton, FL 34211Off Market

- $313,0002 bd2 ba1.3k sqft11919 Brookside Dr, Bradenton, FL 34211Sold
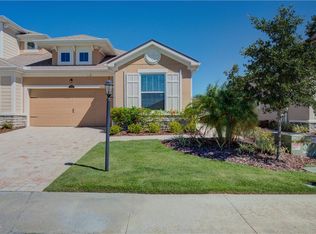
- $395,5002 bd3 ba1.8k sqft11820 Meadowgate Pl, Bradenton, FL 34211Sold
- $305,8002 bd2 ba1.3k sqft11839 Brookside Dr, Bradenton, FL 34211Off Market
- $335,7003 bd3 ba1.7k sqft11824 Meadowgate Pl, Bradenton, FL 34211Sold
- $325,0003 bd3 ba1.7k sqft11828 Meadowgate Pl, Bradenton, FL 34211Sold
Nearby schools
GreatSchools rating
- 8/10B.D. Gullett Elementary SchoolGrades: PK-5Distance: 0.9 mi
- 8/10Dr Mona Jain Middle SchoolGrades: 6-8Distance: 0.9 mi
- 6/10Lakewood Ranch High SchoolGrades: PK,9-12Distance: 1 mi
Schools provided by the listing agent
- Elementary: Gullett Elementary
- Middle: Dr Mona Jain Middle
- High: Lakewood Ranch High
Source: Stellar MLS. This data may not be complete. We recommend contacting the local school district to confirm school assignments for this home.
Get a cash offer in 3 minutes
Find out how much your home could sell for in as little as 3 minutes with a no-obligation cash offer.
Estimated market value
$358,800
Get a cash offer in 3 minutes
Find out how much your home could sell for in as little as 3 minutes with a no-obligation cash offer.
Estimated market value
$358,800
- Florida
- Manatee County
- Lakewood Ranch
- 34211
- 11907 BROOKSIDE DRIVE
Nearby cities
Nearby neighborhoods
Nearby zip codes
Other Lakewood Ranch Topics
