Property is pending, backup offers are still being accepted. Welcome to 11828 Meadowgate Place in the highly desirable Harmony at Lakewood Ranch community! Tucked away on a private cul-de-sac, this well-maintained 3-bedroom, 2.5-bath home offers 1,799 sq ft of thoughtfully designed living space, combining a functional layout with easy, low-maintenance living, and is being offered furnished for a truly move-in-ready opportunity! Inside, you’ll find a beautifully appointed kitchen featuring granite countertops, like-new stainless steel appliances, and ample cabinetry, along with abundant storage throughout the home for added convenience. Recent updates provide peace of mind, including an updated HVAC system with new air handler and heat pump installed in January 2026, which includes a transferable 10-year parts and labor warranty. The home shows in like-new condition and reflects true pride of ownership. Residents of Harmony enjoy a resort-style lifestyle with access to a clubhouse, fitness center, sparkling community pool, scenic walking trails, and a playground. HOA services include lawn maintenance, as well as trimming of bushes and landscaping, allowing for truly low-maintenance living. Ideally located just off Lakewood Ranch Boulevard near The Green shopping center, with dining and retail options nearby, this home offers convenient access to SR-70 and I-75 for easy commutes to Lakewood Ranch Main Street, Waterside, UTC, Sarasota, downtown Bradenton, Tampa, and St. Petersburg. Gulf Coast beaches are also just a short drive away. An exceptional opportunity to enjoy a well-appointed home in a prime Lakewood Ranch location.
Sold for $325,000
$325,000
11828 MEADOWGATE PLACE, BRADENTON, FL 34211
3beds
1,799sqft
Townhouse
Built in 2016
3,302 Square Feet Lot
$328,300 Zestimate®
$181/sqft
$2,723 Estimated rent
Home value
$328,300
$312,000 - $345,000
$2,723/mo
Zestimate® history
Owner options
List your home for rent
$2,723/mo
Rent Zestimate®
Find your next renter with Zillow Rental Manager. Plus, with online applications, you can quickly screen prospective tenants – for free.
$2,723/mo
Rent Zestimate®
Refinance and save
$2,513/mo
Est. payment
Refinancing to a lower rate could help reduce your monthly payments and save thousands over the life of the loan.
$2,513/mo
Est. payment
Explore your selling options
Work with a Zillow partner agent
Leverage their expertise and Zillow's premium Showcase listings to get your home seen by more buyers.
Get startedList with your own agent
Get your home in front of millions of buyers by listing it on Zillow.
Learn how to do itSell it yourself
Take full control of how buyers see your home on Zillow by listing For Sale by Owner (FSBO).
List your homeWhat's special
Granite countertopsSparkling community poolPrivate cul-de-sacBeautifully appointed kitchenLike-new stainless steel appliancesAmple cabinetryScenic walking trails
Zillow last checked:
Listing updated:
Listed by:
Michael Fyvie 518-878-6869,
KW COASTAL LIVING II 941-556-0500
Bought with:
Michael Fyvie, 3628807
KW COASTAL LIVING II
Source: Stellar MLS,MLS#: A4687035 Originating MLS: Sarasota - Manatee
Originating MLS: Sarasota - Manatee
Facts & features
Interior
Bedrooms & bathrooms
- Bedrooms: 3
- Bathrooms: 3
- Full bathrooms: 2
- 1/2 bathrooms: 1
Rooms
- Room types: Loft
Primary bedroom
- Features: Walk-In Closet(s)
- Level: First
- Area: 192 Square Feet
- Dimensions: 12x16
Bedroom 2
- Features: Walk-In Closet(s)
- Level: Second
- Area: 110 Square Feet
- Dimensions: 10x11
Bedroom 3
- Features: Built-in Closet
- Level: Second
- Area: 121 Square Feet
- Dimensions: 11x11
Primary bathroom
- Features: Dual Sinks, Exhaust Fan, Granite Counters, Walk-In Tub, Walk-In Closet(s)
- Level: First
- Area: 88.44 Square Feet
- Dimensions: 6.7x13.2
Bathroom 2
- Features: Granite Counters
- Level: First
- Area: 24 Square Feet
- Dimensions: 5x4.8
Bathroom 3
- Level: Second
- Area: 56.58 Square Feet
- Dimensions: 6.9x8.2
Balcony porch lanai
- Level: First
- Area: 74.37 Square Feet
- Dimensions: 11.1x6.7
Dining room
- Level: First
- Area: 209.3 Square Feet
- Dimensions: 16.1x13
Kitchen
- Features: Breakfast Bar, Ceiling Fan(s), Granite Counters, Kitchen Island, Pantry, Storage Closet
- Level: First
- Area: 163.8 Square Feet
- Dimensions: 13x12.6
Laundry
- Level: First
- Area: 38 Square Feet
- Dimensions: 5x7.6
Living room
- Level: First
- Area: 147.84 Square Feet
- Dimensions: 15.4x9.6
Heating
- Electric, Heat Pump
Cooling
- Central Air
Appliances
- Included: Dishwasher, Dryer, Electric Water Heater, Microwave, Range, Refrigerator, Washer
- Laundry: Laundry Closet, Laundry Room
Features
- Built-in Features, Ceiling Fan(s), Chair Rail, High Ceilings, Living Room/Dining Room Combo, Open Floorplan, PrimaryBedroom Upstairs, Thermostat
- Flooring: Carpet, Ceramic Tile
- Doors: Sliding Doors
- Windows: Blinds, Window Treatments
- Has fireplace: No
Interior area
- Total structure area: 2,381
- Total interior livable area: 1,799 sqft
Property
Parking
- Total spaces: 2
- Parking features: Driveway, Garage Door Opener
- Attached garage spaces: 2
- Has uncovered spaces: Yes
Features
- Levels: Two
- Stories: 2
- Patio & porch: Patio, Porch, Screened
Lot
- Size: 3,302 Square Feet
- Features: Cul-De-Sac
Details
- Parcel number: 583219209
- Zoning: PDMU
- Special conditions: None
Construction
Type & style
- Home type: Townhouse
- Property subtype: Townhouse
Materials
- Block, Stucco
- Foundation: Slab
- Roof: Shingle
Condition
- New construction: No
- Year built: 2016
Utilities & green energy
- Sewer: Public Sewer
- Water: Public
- Utilities for property: Cable Connected, Electricity Connected, Public, Sewer Connected
Community & HOA
Community
- Features: Clubhouse, Community Mailbox, Deed Restrictions, Fitness Center, Golf Carts OK, Irrigation-Reclaimed Water, Park, Playground, Pool, Sidewalks
- Pet fee: $0 monthly
- Subdivision: HARMONY AT LAKEWOOD RANCH PH I
HOA
- Has HOA: Yes
- Services included: Community Pool, Maintenance Grounds, Manager, Pool Maintenance, Recreational Facilities
- HOA fee: $350 monthly
- HOA name: Ken Warren
- HOA phone: 954-792-6000
Location
- Region: Bradenton
Financial & listing details
- Price per square foot: $181/sqft
- Tax assessed value: $337,626
- Annual tax amount: $4,739
- Date on market: 3/27/2026
- Cumulative days on market: 28 days
- Ownership: Fee Simple
- Total actual rent: 0
- Electric utility on property: Yes
- Road surface type: Asphalt, Concrete
Price history
| Date | Event | Price |
|---|---|---|
| 6/11/2026 | Sold | $325,000-4.4%$181/sqft |
Source:  Stellar MLS #A4687035 Report a problem Stellar MLS #A4687035 Report a problem | ||
| 5/13/2026 | Pending sale | $339,900$189/sqft |
Source: Stellar MLS #A4687035 Report a problem | ||
| 4/29/2026 | Listed for sale | $339,900-5%$189/sqft |
Source: Stellar MLS #A4687035 Report a problem | ||
| 4/12/2026 | Listing removed | $357,900$199/sqft |
Source: Stellar MLS #A4687035 Report a problem | ||
| 4/9/2026 | Price change | $357,900-1.4%$199/sqft |
Source: Stellar MLS #A4687035 Report a problem | ||
| 3/27/2026 | Listed for sale | $362,900+33.5%$202/sqft |
Source: Stellar MLS #A4687035 Report a problem | ||
| 5/18/2016 | Sold | $271,805$151/sqft |
Source: Public Record Report a problem | ||
Public tax history
| Year | Property taxes | Tax assessment |
|---|---|---|
| 2025 | $6,117 +1.1% | $337,626 +2.4% |
| 2024 | $6,050 -3.2% | $329,794 +10% |
| 2023 | $6,252 +10.8% | $299,813 +10% |
| 2022 | $5,643 +9.1% | $272,557 +10% |
| 2021 | $5,172 +5.5% | $247,779 +4% |
| 2020 | $4,904 -9.4% | $238,359 +1.7% |
| 2019 | $5,410 | $234,462 +4.4% |
| 2018 | $5,410 +2.4% | $224,538 +3.7% |
| 2017 | $5,284 | $216,609 +381.4% |
| 2016 | -- | $45,000 +117.2% |
| 2015 | -- | $20,714 |
Find assessor info on the county website
Neighborhood: 34211
Nearby homes
- $352,6002 bd3 ba1.8k sqft11832 Meadowgate Pl, Bradenton, FL 34211Off Market

- $335,7003 bd3 ba1.7k sqft11824 Meadowgate Pl, Bradenton, FL 34211Sold

- $395,5002 bd3 ba1.8k sqft11820 Meadowgate Pl, Bradenton, FL 34211Sold

- $302,0002 bd2 ba1.3k sqft11836 Meadowgate Pl, Bradenton, FL 34211Sold
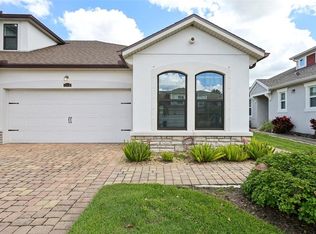
- $355,8003 bd3 ba1.9k sqft11840 Meadowgate Pl #167, Bradenton, FL 34211Off Market
- $435,0003 bd3 ba1.9k sqft11840 Meadowgate Pl, Bradenton, FL 34211Sold
- $366,1003 bd3 ba1.9k sqft11915 Brookside Dr, Bradenton, FL 34211Off Market
- $313,0002 bd2 ba1.3k sqft11919 Brookside Dr, Bradenton, FL 34211Sold
Nearby schools
GreatSchools rating
- 8/10B.D. Gullett Elementary SchoolGrades: PK-5Distance: 0.9 mi
- 8/10Dr Mona Jain Middle SchoolGrades: 6-8Distance: 0.9 mi
- 6/10Lakewood Ranch High SchoolGrades: PK,9-12Distance: 1 mi
Schools provided by the listing agent
- Elementary: Gullett Elementary
- Middle: Dr Mona Jain Middle
- High: Lakewood Ranch High
Source: Stellar MLS. This data may not be complete. We recommend contacting the local school district to confirm school assignments for this home.
Get a cash offer in 3 minutes
Find out how much your home could sell for in as little as 3 minutes with a no-obligation cash offer.
Estimated market value
$328,300
Get a cash offer in 3 minutes
Find out how much your home could sell for in as little as 3 minutes with a no-obligation cash offer.
Estimated market value
$328,300
- Florida
- Manatee County
- Lakewood Ranch
- 34211
- 11828 MEADOWGATE PLACE
Nearby cities
Nearby neighborhoods
Nearby zip codes
Other Lakewood Ranch Topics
