Discover this beautifully maintained end-unit villa in the highly desirable Harmony community of Lakewood Ranch—a true find! Bathed in natural light, this maintenance-free home features a spacious interior and a rare private yard, setting it apart from similar properties. The split floor plan enhances guest privacy, with one bedroom at the front and another at the back of the home. The primary suite is a luxurious retreat, complete with an oversized shower, dual vanities, and a walk-in closet fitted with additional shelving. The heart of the home is the expansive great room, seamlessly connected to the kitchen, showcasing the popular Driftwood floorplan. The kitchen is a culinary delight, featuring granite countertops, an updated backsplash, stainless steel appliances, Island with seating and solid wood cabinets with 42” upper cabinets, offering ample counter space for cooking, entertaining, and everyday living. Convenience is key with an indoor laundry room and an attached 2-car garage that includes a utility sink. Step out to the covered, screened-in brick paver lanai, accessible from the kitchen—an ideal spot to enjoy your morning coffee or observe local wildlife in the large, private yard. The Harmony community amenities provide resort-style living, featuring a heated pool, fitness center, covered entertainment area with a grill, and a playground. With its prime location, you’re just moments away from top-rated schools, shopping, dining, fitness centers, and the stunning beaches of Siesta Key, Lido Key, and Anna Maria Island. Don’t miss this incredible opportunity to experience the Florida lifestyle in the idyllic Harmony community. LOW HOA FEES
Sold for $302,000
$302,000
11836 Meadowgate Pl, Bradenton, FL 34211
2beds
1,322sqft
Villa
Built in 2016
4,265 Square Feet Lot
$288,000 Zestimate®
$228/sqft
$2,506 Estimated rent
Home value
$288,000
$262,000 - $317,000
$2,506/mo
Zestimate® history
Owner options
List your home for rent
$2,506/mo
Rent Zestimate®
Find your next renter with Zillow Rental Manager. Plus, with online applications, you can quickly screen prospective tenants – for free.
$2,506/mo
Rent Zestimate®
Refinance and save
$2,421/mo
Est. payment
Refinancing to a lower rate could help reduce your monthly payments and save thousands over the life of the loan.
$2,421/mo
Est. payment
Explore your selling options
Work with a Zillow partner agent
Leverage their expertise and Zillow's premium Showcase listings to get your home seen by more buyers.
Get startedList with your own agent
Get your home in front of millions of buyers by listing it on Zillow.
Learn how to do itSell it yourself
Take full control of how buyers see your home on Zillow by listing For Sale by Owner (FSBO).
List your homeWhat's special
Island with seatingGranite countertopsSpacious interiorSplit floor planEnd-unit villaSolid wood cabinetsExpansive great room
Zillow last checked:
Listing updated:
Listed by:
Mari Beth Rainwater 727-493-1555,
COASTAL PROPERTIES GROUP INTERNATIONAL 727-493-1555
Bought with:
Chris Schwartz, 3423154
COLDWELL BANKER REALTY
Source: Stellar MLS,MLS#: TB8307304 Originating MLS: Suncoast Tampa
Originating MLS: Suncoast Tampa
Facts & features
Interior
Bedrooms & bathrooms
- Bedrooms: 2
- Bathrooms: 2
- Full bathrooms: 2
Rooms
- Room types: Breakfast Room Separate, Utility Room
Primary bedroom
- Features: Walk-In Closet(s)
- Level: First
- Area: 257.25 Square Feet
- Dimensions: 17.5x14.7
Bedroom 2
- Features: Built-in Closet
- Level: First
- Area: 111.14 Square Feet
- Dimensions: 12.2x9.11
Dining room
- Features: No Closet
- Level: First
- Area: 65 Square Feet
- Dimensions: 10x6.5
Kitchen
- Features: Built-in Closet
- Level: First
- Area: 168.51 Square Feet
- Dimensions: 13.7x12.3
Living room
- Features: No Closet
- Level: First
- Area: 211.58 Square Feet
- Dimensions: 14.9x14.2
Heating
- Central
Cooling
- Central Air
Appliances
- Included: Dishwasher, Microwave, Range, Refrigerator
- Laundry: Inside, Laundry Room
Features
- Ceiling Fan(s), Eating Space In Kitchen, High Ceilings, Kitchen/Family Room Combo, Open Floorplan, Primary Bedroom Main Floor, Split Bedroom, Stone Counters, Thermostat, Walk-In Closet(s)
- Flooring: Luxury Vinyl, Tile
- Doors: Sliding Doors
- Windows: Blinds, Window Treatments
- Has fireplace: No
- Common walls with other units/homes: End Unit
Interior area
- Total structure area: 1,874
- Total interior livable area: 1,322 sqft
Property
Parking
- Total spaces: 2
- Parking features: Driveway, Garage Door Opener, Ground Level, On Street, Open
- Attached garage spaces: 2
- Has uncovered spaces: Yes
Features
- Levels: One
- Stories: 1
- Patio & porch: Covered, Rear Porch, Screened
- Exterior features: Irrigation System, Lighting, Sidewalk
Lot
- Size: 4,265 Square Feet
- Residential vegetation: Mature Landscaping, Trees/Landscaped
Details
- Parcel number: 583219309
- Zoning: PDMU
- Special conditions: None
Construction
Type & style
- Home type: SingleFamily
- Architectural style: Florida
- Property subtype: Villa
Materials
- Block, Stucco
- Foundation: Slab
- Roof: Shingle
Condition
- New construction: No
- Year built: 2016
Utilities & green energy
- Sewer: Public Sewer
- Water: Public
- Utilities for property: Public
Community & HOA
Community
- Features: Association Recreation - Owned, Buyer Approval Required, Clubhouse, Community Mailbox, Deed Restrictions, Fitness Center, Golf Carts OK, Golf, Park, Playground, Pool, Sidewalks
- Pet fee: $0 monthly
- Subdivision: HARMONY AT LAKEWOOD RANCH PH I
HOA
- Has HOA: Yes
- Services included: Common Area Taxes, Community Pool, Insurance, Maintenance Grounds, Pool Maintenance, Recreational Facilities
- HOA fee: $397 monthly
- HOA name: Castle Group - Ken Warren
- HOA phone: 941-251-3208
- Second HOA name: Lakewood Ranch Stewardship
Location
- Region: Bradenton
Financial & listing details
- Price per square foot: $228/sqft
- Tax assessed value: $268,986
- Annual tax amount: $3,800
- Date on market: 9/25/2024
- Cumulative days on market: 121 days
- Listing terms: Cash,Conventional,FHA,VA Loan
- Ownership: Fee Simple
- Total actual rent: 0
- Road surface type: Asphalt
Price history
| Date | Event | Price |
|---|---|---|
| 3/28/2025 | Sold | $302,000-4.1%$228/sqft |
Source:  Stellar MLS #TB8307304 Report a problem Stellar MLS #TB8307304 Report a problem | ||
| 1/25/2025 | Pending sale | $315,000$238/sqft |
Source: Stellar MLS #TB8307304 Report a problem | ||
| 1/6/2025 | Price change | $315,000-6%$238/sqft |
Source: Stellar MLS #TB8307304 Report a problem | ||
| 12/3/2024 | Price change | $335,000-4.3%$253/sqft |
Source: Stellar MLS #TB8307304 Report a problem | ||
| 10/26/2024 | Price change | $350,000-4.1%$265/sqft |
Source: Stellar MLS #TB8307304 Report a problem | ||
| 9/25/2024 | Listed for sale | $365,000+35.7%$276/sqft |
Source: Stellar MLS #TB8307304 Report a problem | ||
| 10/26/2020 | Sold | $269,000$203/sqft |
Source: Public Record Report a problem | ||
| 9/9/2020 | Pending sale | $269,000$203/sqft |
Source: KELLER WILLIAMS ON THE WATER #A4477277 Report a problem | ||
| 9/4/2020 | Listed for sale | $269,000+14.4%$203/sqft |
Source: KELLER WILLIAMS ON THE WATER #A4477277 Report a problem | ||
| 2/24/2017 | Listing removed | $235,075$178/sqft |
Source: Mattamy Homes Report a problem | ||
| 5/4/2016 | Listed for sale | $235,075$178/sqft |
Source: Mattamy Homes Report a problem | ||
Public tax history
| Year | Property taxes | Tax assessment |
|---|---|---|
| 2025 | $3,875 +0.7% | $223,546 +2.9% |
| 2024 | $3,847 +1.2% | $217,246 +3% |
| 2023 | $3,801 +2.4% | $210,918 +3% |
| 2022 | $3,711 -3.4% | $204,775 +3% |
| 2021 | $3,843 +8.5% | $198,811 +5.8% |
| 2020 | $3,543 -12.1% | $187,891 +2.3% |
| 2019 | $4,030 | $183,667 +1.9% |
| 2018 | $4,030 +1% | $180,242 +2.1% |
| 2017 | $3,990 | $176,535 +292.3% |
| 2016 | -- | $45,000 +117.2% |
| 2015 | -- | $20,714 |
Find assessor info on the county website
Neighborhood: 34211
Nearby homes
- $355,8003 bd3 ba1.9k sqft11840 Meadowgate Pl #167, Bradenton, FL 34211Off Market
- $435,0003 bd3 ba1.9k sqft11840 Meadowgate Pl, Bradenton, FL 34211Sold
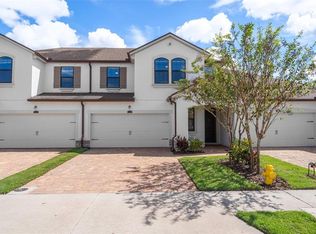
- $351,5002 bd3 ba1.8k sqft11832 Meadowgate Pl, Bradenton, FL 34211Off Market

- $368,2003 bd2 ba1.9k sqft11844 Meadowgate Pl, Bradenton, FL 34211Off Market

- $325,0003 bd3 ba1.7k sqft11828 Meadowgate Pl, Bradenton, FL 34211Sold
- $402,3003 bd3 ba1.8k sqft11736 Meadowgate Pl, Bradenton, FL 34211Off Market
- $317,0002 bd2 ba1.3k sqft11848 Meadowgate Pl, Bradenton, FL 34211Off Market
- $335,7003 bd3 ba1.7k sqft11824 Meadowgate Pl, Bradenton, FL 34211Sold
Nearby schools
GreatSchools rating
- 8/10B.D. Gullett Elementary SchoolGrades: PK-5Distance: 0.9 mi
- 8/10Dr Mona Jain Middle SchoolGrades: 6-8Distance: 0.9 mi
- 6/10Lakewood Ranch High SchoolGrades: PK,9-12Distance: 1 mi
Schools provided by the listing agent
- Elementary: Gullett Elementary
- Middle: Dr Mona Jain Middle
- High: Lakewood Ranch High
Source: Stellar MLS. This data may not be complete. We recommend contacting the local school district to confirm school assignments for this home.
Get a cash offer in 3 minutes
Find out how much your home could sell for in as little as 3 minutes with a no-obligation cash offer.
Estimated market value
$288,000
Get a cash offer in 3 minutes
Find out how much your home could sell for in as little as 3 minutes with a no-obligation cash offer.
Estimated market value
$288,000
- Florida
- Manatee County
- Lakewood Ranch
- 34211
- 11836 Meadowgate Pl
Nearby cities
Nearby neighborhoods
Nearby zip codes
Other Lakewood Ranch Topics
