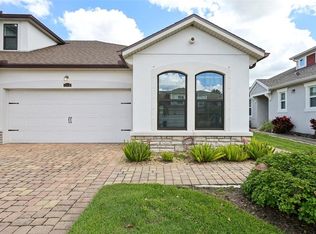
Welcome to this stunning townhome in the beautiful Harmony neighborhood, located within Lakewood Ranch, one of America’s best master-planned communities. This spacious 3-bedroom, 2.5-bathroom home offers the perfect blend of comfort and modern elegance. Nestled on a quiet cul-de-sac, this executive townhome features new landscaping and a charming brick-paved driveway. Step inside to discover an open-concept layout that flows seamlessly into the heart of the home, perfect for everyday living or entertaining. The kitchen is a chef’s dream, featuring a large island with granite countertops, 42” Sonoma Cherry Java cabinetry, and stainless steel appliances. Upstairs, you’ll find a large and open bonus space, ideal for an office, playroom, or additional relaxation area. The master suite boasts a tray ceiling and a private bathroom with a walk-in shower. Also on the second floor are two additional guest bedrooms, a guest bathroom, and a laundry room. The covered paved lanai has been extended for you to enjoy Florida’s beautiful weather. This home also boasts a new roof installed in 2022, ensuring peace of mind for years to come. Harmony at Lakewood Ranch offers a vibrant lifestyle with nearby parks, trails, a resort-style pool, a state-of-the-art gym, and community amenities. Residents enjoy top-rated schools and close proximity to shopping, dining, and entertainment. Don’t miss your chance to own this beautiful townhome in one of the most desirable communities in the country!
Sold for $435,000
$435,000
11840 Meadowgate Pl, Bradenton, FL 34211
3beds
1,931sqft
Townhouse
Built in 2016
3,302 Square Feet Lot
$390,900 Zestimate®
$225/sqft
$2,776 Estimated rent
Home value
$390,900
$360,000 - $422,000
$2,776/mo
Zestimate® history
Owner options
List your home for rent
$2,776/mo
Rent Zestimate®
Find your next renter with Zillow Rental Manager. Plus, with online applications, you can quickly screen prospective tenants – for free.
$2,776/mo
Rent Zestimate®
Refinance and save
$3,230/mo
Est. payment
Refinancing to a lower rate could help reduce your monthly payments and save thousands over the life of the loan.
$3,230/mo
Est. payment
Explore your selling options
Work with a Zillow partner agent
Leverage their expertise and Zillow's premium Showcase listings to get your home seen by more buyers.
Get startedList with your own agent
Get your home in front of millions of buyers by listing it on Zillow.
Learn how to do itSell it yourself
Take full control of how buyers see your home on Zillow by listing For Sale by Owner (FSBO).
List your homeWhat's special
Zillow last checked:
Listing updated:
Listed by:
Spencer Robinson 941-702-0365,
PREFERRED SHORE LLC 941-999-1179
Bought with:
Gina Odoardi, 3411449
FINE PROPERTIES
Source: Stellar MLS,MLS#: A4625232 Originating MLS: Sarasota - Manatee
Originating MLS: Sarasota - Manatee
Facts & features
Interior
Bedrooms & bathrooms
- Bedrooms: 3
- Bathrooms: 3
- Full bathrooms: 2
- 1/2 bathrooms: 1
Primary bedroom
- Features: Walk-In Closet(s)
- Level: Second
- Dimensions: 13x17
Bedroom 2
- Features: Dual Closets
- Level: Second
- Dimensions: 9x10
Bedroom 3
- Features: Dual Closets
- Level: Second
- Dimensions: 10x14
Primary bathroom
- Level: Second
- Dimensions: 6x11
Bathroom 2
- Level: Second
- Dimensions: 7x8
Dining room
- Level: First
- Dimensions: 12x8
Kitchen
- Level: First
- Dimensions: 12x14
Living room
- Level: First
- Dimensions: 16x21
Heating
- Central
Cooling
- Central Air
Appliances
- Included: Oven, Dishwasher, Disposal, Microwave, Range, Refrigerator
- Laundry: Electric Dryer Hookup, Laundry Room, Upper Level
Features
- Ceiling Fan(s), Eating Space In Kitchen, High Ceilings, Kitchen/Family Room Combo, Open Floorplan, PrimaryBedroom Upstairs, Solid Surface Counters, Thermostat, Walk-In Closet(s)
- Flooring: Carpet, Tile
- Windows: Hurricane Shutters
- Has fireplace: No
Interior area
- Total structure area: 2,612
- Total interior livable area: 1,931 sqft
Property
Parking
- Total spaces: 2
- Parking features: Garage - Attached
- Attached garage spaces: 2
Features
- Levels: Two
- Stories: 2
- Patio & porch: Screened
- Exterior features: Irrigation System, Lighting, Rain Gutters, Sidewalk
Lot
- Size: 3,302 Square Feet
- Features: Cul-De-Sac, Level, Sidewalk
Details
- Parcel number: 583219359
- Zoning: PDMU
- Special conditions: None
Construction
Type & style
- Home type: Townhouse
- Architectural style: Craftsman
- Property subtype: Townhouse
Materials
- HardiPlank Type, Stucco
- Foundation: Slab
- Roof: Shingle
Condition
- New construction: No
- Year built: 2016
Utilities & green energy
- Sewer: Public Sewer
- Water: Public
- Utilities for property: BB/HS Internet Available, Cable Available, Cable Connected, Electricity Available, Electricity Connected, Street Lights, Water Available, Water Connected
Community & HOA
Community
- Features: Association Recreation - Owned, Clubhouse, Fitness Center, Golf Carts OK, Playground, Pool, Sidewalks
- Pet fee: $0 monthly
- Subdivision: HARMONY AT LAKEWOOD RANCH PH I
HOA
- Has HOA: Yes
- Amenities included: Cable TV, Clubhouse, Fitness Center, Playground, Pool, Recreation Facilities, Trail(s)
- Services included: Common Area Taxes, Community Pool, Pool Maintenance, Trash
- HOA fee: $315 monthly
- HOA name: Castle Group
- HOA phone: 941-251-3208
Location
- Region: Bradenton
Financial & listing details
- Price per square foot: $225/sqft
- Tax assessed value: $341,083
- Annual tax amount: $3,402
- Date on market: 10/3/2024
- Cumulative days on market: 27 days
- Listing terms: Cash,Conventional,FHA,VA Loan
- Ownership: Fee Simple
- Total actual rent: 0
- Electric utility on property: Yes
- Road surface type: Paved
Price history
| Date | Event | Price |
|---|---|---|
| 12/6/2024 | Sold | $435,000$225/sqft |
Source:  Stellar MLS #A4625232 Report a problem Stellar MLS #A4625232 Report a problem | ||
| 10/30/2024 | Pending sale | $435,000$225/sqft |
Source: Stellar MLS #A4625232 Report a problem | ||
| 10/3/2024 | Listed for sale | $435,000+55.1%$225/sqft |
Source: Stellar MLS #A4625232 Report a problem | ||
| 4/20/2020 | Sold | $280,500+3.9%$145/sqft |
Source: Public Record Report a problem | ||
| 11/8/2016 | Sold | $269,999-3.6%$140/sqft |
Source: Public Record Report a problem | ||
| 8/5/2016 | Price change | $279,999+0.7%$145/sqft |
Source: CENTURY 21 LIST with BEGGINS #T2832358 Report a problem | ||
| 7/28/2016 | Listed for sale | $277,999$144/sqft |
Source: CENTURY 21 LIST WITH BEGGINS #T2832358 Report a problem | ||
Public tax history
| Year | Property taxes | Tax assessment |
|---|---|---|
| 2025 | $6,166 +78.9% | $341,083 +80.4% |
| 2024 | $3,446 +1.3% | $189,073 +3% |
| 2023 | $3,402 +2.4% | $183,566 +3% |
| 2022 | $3,323 -3.8% | $178,219 +3% |
| 2021 | $3,452 +5.6% | $173,028 +1.8% |
| 2020 | $3,269 -13.1% | $170,012 +2.3% |
| 2019 | $3,760 | $166,190 +1.9% |
| 2018 | $3,760 +1.1% | $163,091 +2.8% |
| 2017 | $3,721 | $158,630 +252.5% |
| 2016 | -- | $45,000 +117.2% |
| 2015 | -- | $20,714 |
Find assessor info on the county website
Neighborhood: 34211
Nearby homes
- $355,8003 bd3 ba1.9k sqft11840 Meadowgate Pl #167, Bradenton, FL 34211Off Market
- $368,2003 bd2 ba1.9k sqft11844 Meadowgate Pl, Bradenton, FL 34211Off Market

- $302,0002 bd2 ba1.3k sqft11836 Meadowgate Pl, Bradenton, FL 34211Sold
- $317,0002 bd2 ba1.3k sqft11848 Meadowgate Pl, Bradenton, FL 34211Off Market
- $351,5002 bd3 ba1.8k sqft11832 Meadowgate Pl, Bradenton, FL 34211Off Market
- $402,3003 bd3 ba1.8k sqft11736 Meadowgate Pl, Bradenton, FL 34211Off Market
- $325,0003 bd3 ba1.7k sqft11828 Meadowgate Pl, Bradenton, FL 34211Sold
- $379,9003 bd3 ba1.9k sqft11925 Brookside Dr, Bradenton, FL 34211Sold
Nearby schools
GreatSchools rating
- 8/10B.D. Gullett Elementary SchoolGrades: PK-5Distance: 0.9 mi
- 8/10Dr Mona Jain Middle SchoolGrades: 6-8Distance: 0.9 mi
- 6/10Lakewood Ranch High SchoolGrades: PK,9-12Distance: 1 mi
Get a cash offer in 3 minutes
Find out how much your home could sell for in as little as 3 minutes with a no-obligation cash offer.
Estimated market value
$390,900
Get a cash offer in 3 minutes
Find out how much your home could sell for in as little as 3 minutes with a no-obligation cash offer.
Estimated market value
$390,900
- Florida
- Manatee County
- Lakewood Ranch
- 34211
- 11840 Meadowgate Pl
Nearby cities
Nearby neighborhoods
Nearby zip codes
Other Lakewood Ranch Topics
