Welcome to your own piece of paradise. New lower price $379900. This spacious & Low-Maintenance Executive Townhome is near all of the best Lakewood Ranch has to Offer! Welcome to 11925 Brookside Dr, a beautifully designed, move-in-ready 3-bedroom, 2.5-bathroom townhome in the sought-after neighborhood Harmony at Lakewood Ranch! This low maintenance home offers the perfect combination of space, convenience, and location, making it an excellent choice for those seeking the ultimate Lakewood Ranch lifestyle! Step inside to an inviting open floor plan. Newly installed Crown moulding adds a nice touch to the first floor. A new Hot Water Heater was installed in 2025. AC unit was rebuilt in Jan 2025 The kitchen is a chef's dream equipped with 42-inch Sonoma Cherry Java cabinetry, Uba Tuba granite countertops and a spacious Island with bar seating, stainless steel appliances, and a large walk-in pantry—ideal for gathering, family meals, or entertaining. Adjacent to the kitchen island, the dining space opens to a Grand Living Room with soaring vaulted ceilings. The dining room has sliding doors that lead directly to a covered lanai for outdoor relaxation. There is also a half-bath located downstairs for your convenience.Now lets head upstairs to experience the large open loft, offering flexible space for an office, playroom, additional media area, or just a space to relax with your favorite book. The bonus upstairs storage room provides room for storing holiday decorations or extra gear from your favorite hobby! The second floor has the primary bedroom and bathroom on one side of the house. The other two bedrooms are on the opposite side of the house. A nearby bathroom works for both bedrooms. Enjoy the Florida lifestyle in Harmony at Lakewood Ranch. This townhome's location being in close proximity to Harmony's amenity center is ideal. Amenities include a lap pool, fitness center, playground, community clubhouse, and BBQ area. Located in Lakewood Ranch, this home is just steps from shopping, dining, parks, bike trails, UTC Mall, Waterside Place, world-class Gulf Coast beaches, and the area's top-rates schools. If you’re looking for a low-maintenance move-in-ready home in America's #1 rated multi-gen community of Lakewood Ranch, this is it! Schedule your private tour today!
Sold for $379,900
$379,900
11925 BROOKSIDE DRIVE, BRADENTON, FL 34211
3beds
1,936sqft
Townhouse
Built in 2016
3,302 Square Feet Lot
$380,900 Zestimate®
$196/sqft
$2,776 Estimated rent
Home value
$380,900
$350,000 - $415,000
$2,776/mo
Zestimate® history
Owner options
List your home for rent
$2,776/mo
Rent Zestimate®
Find your next renter with Zillow Rental Manager. Plus, with online applications, you can quickly screen prospective tenants – for free.
$2,776/mo
Rent Zestimate®
Refinance and save
$2,853/mo
Est. payment
Refinancing to a lower rate could help reduce your monthly payments and save thousands over the life of the loan.
$2,853/mo
Est. payment
Explore your selling options
Work with a Zillow partner agent
Leverage their expertise and Zillow's premium Showcase listings to get your home seen by more buyers.
Get startedList with your own agent
Get your home in front of millions of buyers by listing it on Zillow.
Learn how to do itSell it yourself
Take full control of how buyers see your home on Zillow by listing For Sale by Owner (FSBO).
List your homeWhat's special
Covered lanaiPrimary bedroom and bathroomUba tuba granite countertopsLarge open loftOpen floor planCrown mouldingStainless steel appliances
Zillow last checked:
Listing updated:
Listed by:
Eric Sater 941-729-2981,
EXIT KING REALTY 941-497-6060
Bought with:
Eric Sater, 3346229
EXIT KING REALTY
Source: Stellar MLS,MLS#: A4647988 Originating MLS: Venice
Originating MLS: Venice
Facts & features
Interior
Bedrooms & bathrooms
- Bedrooms: 3
- Bathrooms: 3
- Full bathrooms: 2
- 1/2 bathrooms: 1
Primary bedroom
- Features: Walk-In Closet(s)
- Level: Second
- Area: 192 Square Feet
- Dimensions: 16x12
Bedroom 2
- Features: Built-in Closet
- Level: Second
- Area: 110 Square Feet
- Dimensions: 11x10
Bedroom 3
- Features: Built-in Closet
- Level: Second
- Area: 100 Square Feet
- Dimensions: 10x10
Balcony porch lanai
- Level: First
- Area: 128 Square Feet
- Dimensions: 16x8
Kitchen
- Level: First
- Area: 156 Square Feet
- Dimensions: 12x13
Living room
- Level: First
- Area: 255 Square Feet
- Dimensions: 17x15
Loft
- Level: Second
- Area: 130 Square Feet
- Dimensions: 13x10
Heating
- Central
Cooling
- Central Air
Appliances
- Included: Dishwasher, Disposal, Dryer, Microwave, Range, Refrigerator, Washer
- Laundry: Laundry Room
Features
- Crown Molding
- Flooring: Carpet, Ceramic Tile
- Windows: Shutters
- Has fireplace: No
Interior area
- Total structure area: 2,558
- Total interior livable area: 1,936 sqft
Property
Parking
- Total spaces: 4
- Parking features: Garage - Attached, Carport
- Attached garage spaces: 2
- Carport spaces: 2
- Covered spaces: 4
Features
- Levels: Two
- Stories: 2
- Exterior features: Irrigation System, Lighting
Lot
- Size: 3,302 Square Feet
Details
- Parcel number: 583220159
- Zoning: PDMU
- Special conditions: None
Construction
Type & style
- Home type: Townhouse
- Property subtype: Townhouse
Materials
- Block, Stucco
- Foundation: Slab
- Roof: Shingle
Condition
- New construction: No
- Year built: 2016
Utilities & green energy
- Sewer: Public Sewer
- Water: Public
- Utilities for property: Cable Connected, Electricity Connected, Sewer Connected, Street Lights, Water Connected
Community & HOA
Community
- Features: Fitness Center, Park, Playground, Pool, Sidewalks
- Pet fee: $0 monthly
- Subdivision: HARMONY AT LAKEWOOD RANCH PH I
HOA
- Has HOA: Yes
- Services included: Community Pool, Maintenance Structure, Maintenance Grounds
- HOA fee: $322 monthly
- HOA name: Ken Warren
- HOA phone: 941-251-3208
Location
- Region: Bradenton
Financial & listing details
- Price per square foot: $196/sqft
- Tax assessed value: $337,814
- Annual tax amount: $4,260
- Date on market: 4/27/2025
- Cumulative days on market: 227 days
- Listing terms: Cash,Conventional,FHA,VA Loan
- Ownership: Fee Simple
- Total actual rent: 0
- Electric utility on property: Yes
- Road surface type: Concrete
Price history
| Date | Event | Price |
|---|---|---|
| 1/7/2026 | Sold | $379,900$196/sqft |
Source:  Stellar MLS #A4647988 Report a problem Stellar MLS #A4647988 Report a problem | ||
| 12/10/2025 | Pending sale | $379,900$196/sqft |
Source: Stellar MLS #A4647988 Report a problem | ||
| 10/3/2025 | Price change | $379,900-3.8%$196/sqft |
Source: Stellar MLS #A4647988 Report a problem | ||
| 8/1/2025 | Price change | $394,900-2.5%$204/sqft |
Source: Stellar MLS #A4647988 Report a problem | ||
| 7/7/2025 | Price change | $405,000-6.7%$209/sqft |
Source: Stellar MLS #A4647988 Report a problem | ||
| 5/20/2025 | Price change | $434,000-5.6%$224/sqft |
Source: Stellar MLS #A4647988 Report a problem | ||
| 4/27/2025 | Listed for sale | $459,900+76.9%$238/sqft |
Source: Stellar MLS #A4647988 Report a problem | ||
| 4/7/2017 | Sold | $260,000-1.9%$134/sqft |
Source: Public Record Report a problem | ||
| 4/7/2017 | Pending sale | $264,999$137/sqft |
Source: CENTURY 21 LIST with BEGGINS #T2860142 Report a problem | ||
| 1/19/2017 | Listed for sale | $264,999$137/sqft |
Source: CENTURY 21 LIST with BEGGINS #T2860142 Report a problem | ||
Public tax history
| Year | Property taxes | Tax assessment |
|---|---|---|
| 2025 | $4,370 +2.6% | $253,508 +2.9% |
| 2024 | $4,261 +1.2% | $246,363 +3% |
| 2023 | $4,212 +2.4% | $239,187 +3% |
| 2022 | $4,113 -3.2% | $232,220 +3% |
| 2021 | $4,247 +4.4% | $225,456 +1.4% |
| 2020 | $4,069 -10.6% | $222,343 +2.3% |
| 2019 | $4,551 +1% | $217,344 +1.9% |
| 2018 | $4,508 | $213,291 -1.9% |
| 2017 | -- | $217,352 +383% |
| 2016 | -- | $45,000 +117.2% |
| 2015 | -- | $20,714 |
Find assessor info on the county website
Neighborhood: 34211
Nearby homes
- $364,4003 bd2 ba1.9k sqft11929 Brookside Dr, Bradenton, FL 34211Off Market
- $420,0003 bd3 ba1.8k sqft11921 Brookside Dr, Bradenton, FL 34211Sold
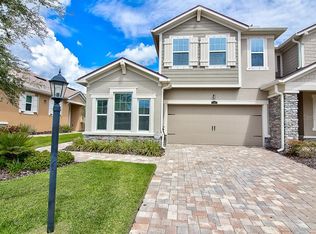
- $410,0004 bd3 ba1.9k sqft11933 Brookside Dr, Bradenton, FL 34211Sold
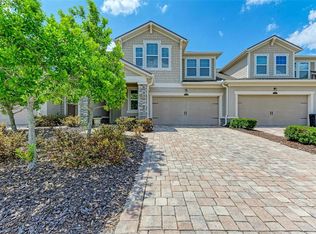
- $313,0002 bd2 ba1.3k sqft11919 Brookside Dr, Bradenton, FL 34211Sold
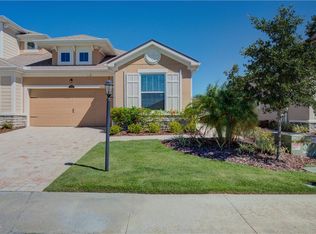
- $361,6003 bd2 ba1.8k sqft11937 Brookside Dr, Bradenton, FL 34211Off Market
- $416,6003 bd3 ba1.8k sqft11811 Brookside #297, Bradenton, FL 34211Off Market
- $359,8003 bd3 ba1.9k sqft11840 Meadowgate Pl #167, Bradenton, FL 34211Off Market
- $363,5003 bd3 ba1.9k sqft11915 Brookside Dr, Bradenton, FL 34211Off Market
Nearby schools
GreatSchools rating
- 8/10B.D. Gullett Elementary SchoolGrades: PK-5Distance: 0.9 mi
- 8/10Dr Mona Jain Middle SchoolGrades: 6-8Distance: 0.9 mi
- 6/10Lakewood Ranch High SchoolGrades: PK,9-12Distance: 1 mi
Schools provided by the listing agent
- Elementary: Gullett Elementary
- Middle: Nolan Middle
- High: Lakewood Ranch High
Source: Stellar MLS. This data may not be complete. We recommend contacting the local school district to confirm school assignments for this home.
Get a cash offer in 3 minutes
Find out how much your home could sell for in as little as 3 minutes with a no-obligation cash offer.
Estimated market value
$380,900
Get a cash offer in 3 minutes
Find out how much your home could sell for in as little as 3 minutes with a no-obligation cash offer.
Estimated market value
$380,900
- Florida
- Manatee County
- Lakewood Ranch
- 34211
- 11925 BROOKSIDE DRIVE
Nearby cities
Nearby neighborhoods
Nearby zip codes
Other Lakewood Ranch Topics
