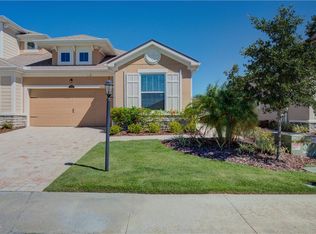
This fabulous 3 bedroom and 3 bathroom END unit townhouse is located in the resort style community of Harmony in the heart of Lakewood Ranch. This home was built by Mattamy and is the Oceana plan and had $95,000 of options added when built which you will appreciate and notice as you tour this home. The location of this townhouse is a 1-2 minute walk to all of the amenities including the resort style pool, fitness center, clubhouse, and playground. As soon as you enter, you will notice the open floor-plan with a great layout and is highlighted by a gourmet kitchen set up with a fabulous island and a walk in pantry. The 1st floor primary suite has a very large walk in closet and dual sinks in the bathroom. There is a central vac and the 3 outlet locations make it very easy to access. The home is also prewired for security and CCTV. You will enjoy the over sized paver lanai and it is screened for use all year. There is also a 2nd bedroom and 2nd bathroom on the 1st floor and it is split from the owners suite. Upstairs is very functional with bedroom 3, bathroom 3 and a great loft area and a large walk in storage room. Another excellent upgrade is that there is a AC unit for upstairs and a 2nd AC unit for downstairs. This townhouse has no carpet throughout and the 2 car garage is an added bonus. The highly rated schools for K-12 are all located within a mile. Harmony is located in the heart of Lakewood Ranch with major shopping, outstanding restaurants, and activities to enjoy and is an easy drive to the amazing Gulf Coast beaches as well as downtown Sarasota, Bradenton and St. Petersburg to take in all of the cultural activities surrounding the area.
Sold for $420,000
$420,000
11921 BROOKSIDE DRIVE, BRADENTON, FL 34211
3beds
1,813sqft
Townhouse
Built in 2016
4,234 Square Feet Lot
$361,800 Zestimate®
$232/sqft
$2,698 Estimated rent
Home value
$361,800
$344,000 - $380,000
$2,698/mo
Zestimate® history
Owner options
List your home for rent
$2,698/mo
Rent Zestimate®
Find your next renter with Zillow Rental Manager. Plus, with online applications, you can quickly screen prospective tenants – for free.
$2,698/mo
Rent Zestimate®
Refinance and save
$3,139/mo
Est. payment
Refinancing to a lower rate could help reduce your monthly payments and save thousands over the life of the loan.
$3,139/mo
Est. payment
Explore your selling options
Work with a Zillow partner agent
Leverage their expertise and Zillow's premium Showcase listings to get your home seen by more buyers.
Get startedList with your own agent
Get your home in front of millions of buyers by listing it on Zillow.
Learn how to do itSell it yourself
Take full control of how buyers see your home on Zillow by listing For Sale by Owner (FSBO).
List your homeWhat's special
Zillow last checked:
Listing updated:
Listed by:
Brian ODonnell 941-779-4509,
REALTY BY DESIGN LLC 941-779-4509
Bought with:
Holly Wikfors, LLC, 3480615
PREFERRED SHORE LLC
Source: Stellar MLS,MLS#: A4611457 Originating MLS: Sarasota - Manatee
Originating MLS: Sarasota - Manatee
Facts & features
Interior
Bedrooms & bathrooms
- Bedrooms: 3
- Bathrooms: 3
- Full bathrooms: 3
Rooms
- Room types: Loft
Primary bedroom
- Features: Walk-In Closet(s)
- Level: First
- Dimensions: 13x12
Bedroom 2
- Features: Built-in Closet
- Level: First
- Dimensions: 11x10
Bedroom 3
- Features: Built-in Closet
- Level: Second
- Dimensions: 12x10
Dinette
- Level: First
- Dimensions: 9x7
Kitchen
- Features: Pantry, Stone Counters
- Level: First
- Dimensions: 12x10
Living room
- Level: First
- Dimensions: 15x13
Loft
- Level: Second
- Dimensions: 12x11
Heating
- Central
Cooling
- Central Air
Appliances
- Included: Dishwasher, Disposal, Dryer, Electric Water Heater, Microwave, Range, Refrigerator, Washer
- Laundry: Inside, Laundry Room
Features
- Ceiling Fan(s), Central Vacuum, Crown Molding, Eating Space In Kitchen, High Ceilings, Kitchen/Family Room Combo, Open Floorplan, Primary Bedroom Main Floor, Solid Surface Counters, Split Bedroom, Stone Counters, Walk-In Closet(s)
- Flooring: Ceramic Tile, Vinyl
- Windows: Blinds, Drapes, Window Treatments
- Has fireplace: No
- Common walls with other units/homes: End Unit
Interior area
- Total structure area: 2,331
- Total interior livable area: 1,813 sqft
Property
Parking
- Total spaces: 2
- Parking features: Garage Door Opener
- Attached garage spaces: 2
- Details: Garage Dimensions: 20x19
Features
- Levels: Two
- Stories: 2
- Patio & porch: Screened
- Exterior features: Other
Lot
- Size: 4,234 Square Feet
Details
- Parcel number: 583220109
- Zoning: PD-MU
- Special conditions: None
Construction
Type & style
- Home type: Townhouse
- Property subtype: Townhouse
Materials
- Stucco
- Foundation: Slab
- Roof: Shingle
Condition
- Completed
- New construction: No
- Year built: 2016
Details
- Builder name: Mattamy
Utilities & green energy
- Sewer: Public Sewer
- Water: Public
- Utilities for property: Public
Community & HOA
Community
- Features: Fitness Center, Playground, Pool, Sidewalks
- Security: Fire Alarm
- Pet fee: $0 monthly
- Subdivision: HARMONY AT LAKEWOOD RANCH PH I
HOA
- Has HOA: Yes
- Amenities included: Clubhouse, Fitness Center, Playground, Pool
- Services included: Community Pool
- HOA fee: $315 monthly
- HOA name: Castle Group
- HOA phone: 754-778-8948
Location
- Region: Bradenton
Financial & listing details
- Price per square foot: $232/sqft
- Tax assessed value: $323,854
- Annual tax amount: $4,251
- Date on market: 5/25/2024
- Cumulative days on market: 3 days
- Listing terms: Cash,Conventional
- Ownership: Fee Simple
- Total actual rent: 0
- Road surface type: Asphalt
Price history
| Date | Event | Price |
|---|---|---|
| 7/2/2024 | Sold | $420,000-1.2%$232/sqft |
Source:  Stellar MLS #A4611457 Report a problem Stellar MLS #A4611457 Report a problem | ||
| 5/29/2024 | Pending sale | $425,000$234/sqft |
Source: Stellar MLS #A4611457 Report a problem | ||
| 5/25/2024 | Listed for sale | $425,000+42.7%$234/sqft |
Source: Stellar MLS #A4611457 Report a problem | ||
| 8/22/2020 | Listing removed | $2,400$1/sqft |
Source: REALTY BY DESIGN LLC #A4475271 Report a problem | ||
| 8/16/2020 | Listed for rent | $2,400$1/sqft |
Source: REALTY BY DESIGN LLC #A4475271 Report a problem | ||
| 9/9/2016 | Sold | $297,840$164/sqft |
Source: Public Record Report a problem | ||
Public tax history
| Year | Property taxes | Tax assessment |
|---|---|---|
| 2025 | $5,922 +37.7% | $323,854 +30% |
| 2024 | $4,300 +1.2% | $249,116 +3% |
| 2023 | $4,251 +2.4% | $241,860 +3% |
| 2022 | $4,151 -3.1% | $234,816 +3% |
| 2021 | $4,285 +4.3% | $227,977 +1.4% |
| 2020 | $4,107 -10.5% | $224,829 +2.3% |
| 2019 | $4,588 | $219,774 +1.9% |
| 2018 | $4,588 +1% | $215,676 +2.1% |
| 2017 | $4,545 | $211,240 +369.4% |
| 2016 | -- | $45,000 +117.2% |
| 2015 | -- | $20,714 |
Find assessor info on the county website
Neighborhood: 34211
Nearby homes
- $379,9003 bd3 ba1.9k sqft11925 Brookside Dr, Bradenton, FL 34211Sold

- $313,0002 bd2 ba1.3k sqft11919 Brookside Dr, Bradenton, FL 34211Sold
- $365,8003 bd2 ba1.9k sqft11929 Brookside Dr, Bradenton, FL 34211Off Market
- $363,5003 bd3 ba1.9k sqft11915 Brookside Dr, Bradenton, FL 34211Off Market

- $410,0004 bd3 ba1.9k sqft11933 Brookside Dr, Bradenton, FL 34211Sold
- $360,0003 bd3 ba1.8k sqft11911 Brookside Dr, Bradenton, FL 34211Off Market
- $394,3003 bd3 ba1.8k sqft11635 Brookside #334, Bradenton, FL 34211Off Market
- $302,0002 bd2 ba1.3k sqft11836 Meadowgate Pl, Bradenton, FL 34211Sold
Nearby schools
GreatSchools rating
- 8/10B.D. Gullett Elementary SchoolGrades: PK-5Distance: 0.9 mi
- 8/10Dr Mona Jain Middle SchoolGrades: 6-8Distance: 0.9 mi
- 6/10Lakewood Ranch High SchoolGrades: PK,9-12Distance: 1 mi
Get a cash offer in 3 minutes
Find out how much your home could sell for in as little as 3 minutes with a no-obligation cash offer.
Estimated market value
$361,800
Get a cash offer in 3 minutes
Find out how much your home could sell for in as little as 3 minutes with a no-obligation cash offer.
Estimated market value
$361,800
- Florida
- Manatee County
- Lakewood Ranch
- 34211
- 11921 BROOKSIDE DRIVE
Nearby cities
Nearby neighborhoods
Nearby zip codes
Other Lakewood Ranch Topics
