Come fall in love with this classy, warm and cozy townhome in Harmony at Lakewood Ranch! Priced to Sell! The ONLY 4 bedroom townhome in gorgeous Harmony at Lakewood Ranch! Brand new carpet throughout! New designer lights in the kitchen and dining area! NEW appliances in 2022 including washer & dryer!! Fabulous open floor plan with the kitchen, dining room and family room having an easy, natural flow making it a great space for entertaining! A half bath on the 1st floor is convenient for guests. The kitchen offers granite counter tops, center island, 42" Espresso cabinetry, NEW designer lights, closet pantry and designer tile backsplash! Great room is light and bright with many windows allowing in the beautiful natural light from the rear yard. Recessed lights and ceiling fan also adorn the great room. The gorgeous owner's suite has a high tray ceiling with recessed lights and a ceiling fan, a walk-in closet, an en-suite bathroom with a double sink vanity and a walk-in shower with decorative tile. Three more generous-sized bedrooms, a guest bathroom with a tub/shower combo, a 2nd floor laundry room and an adorable reading nook make this a very spacious townhome to relax and spread out in. The rear covered patio is a great place for your morning coffee, to lounge and read a book, or to sit and unwind after a long day. A spacious two-car attached garage provides ample parking and storage for your belongings. Enjoy the heated community pool, clubhouse, state-of-the-art fitness center, playground, BBQs for community use and activities and plenty of outdoor space and trails for walking. Enjoy very reasonable HOA fees for these gorgeous amenities! Lakewood Ranch is the #1 Multi-Generational, Master-planned community in the US with A-Rated Schools. Harmony's location is just minutes to shopping, golf, Gulf beaches and a multitude of restaurants. Come make this warm and cozy beauty yours today!
Sold for $410,000
$410,000
11933 BROOKSIDE DRIVE, BRADENTON, FL 34211
4beds
1,912sqft
Townhouse
Built in 2016
3,302 Square Feet Lot
$365,600 Zestimate®
$214/sqft
$2,829 Estimated rent
Home value
$365,600
$347,000 - $384,000
$2,829/mo
Zestimate® history
Owner options
List your home for rent
$2,829/mo
Rent Zestimate®
Find your next renter with Zillow Rental Manager. Plus, with online applications, you can quickly screen prospective tenants – for free.
$2,829/mo
Rent Zestimate®
Refinance and save
$3,086/mo
Est. payment
Refinancing to a lower rate could help reduce your monthly payments and save thousands over the life of the loan.
$3,086/mo
Est. payment
Explore your selling options
Work with a Zillow partner agent
Leverage their expertise and Zillow's premium Showcase listings to get your home seen by more buyers.
Get startedList with your own agent
Get your home in front of millions of buyers by listing it on Zillow.
Learn how to do itSell it yourself
Take full control of how buyers see your home on Zillow by listing For Sale by Owner (FSBO).
List your homeWhat's special
Center islandNew designer lightsGenerous - sized bedroomsGranite counter topsHalf bathGuest bathroomGulf beaches
Zillow last checked:
Listing updated:
Listed by:
Linda Trautweiler 941-526-8746,
BETTER HOMES AND GARDENS REAL ESTATE ATCHLEY PROPE 941-556-9100
Bought with:
Roseli Homem, 3337014
KELLER WILLIAMS ON THE WATER S
Source: Stellar MLS,MLS#: A4608972 Originating MLS: Sarasota - Manatee
Originating MLS: Sarasota - Manatee
Facts & features
Interior
Bedrooms & bathrooms
- Bedrooms: 4
- Bathrooms: 3
- Full bathrooms: 2
- 1/2 bathrooms: 1
Primary bedroom
- Features: Ceiling Fan(s), Dual Sinks, En Suite Bathroom, Shower No Tub, Walk-In Closet(s)
- Level: Second
- Dimensions: 16x12
Bedroom 2
- Features: Ceiling Fan(s), Built-in Closet
- Level: Second
- Dimensions: 11x10
Bedroom 3
- Features: Ceiling Fan(s), Built-in Closet
- Level: Second
- Dimensions: 10x10
Bedroom 4
- Features: Ceiling Fan(s), Built-in Closet
- Level: Second
- Dimensions: 13x10
Dining room
- Level: First
- Dimensions: 10x12
Great room
- Features: Ceiling Fan(s)
- Level: First
- Dimensions: 15x17
Kitchen
- Features: Pantry
- Level: First
- Dimensions: 12x12
Heating
- Central
Cooling
- Central Air
Appliances
- Included: Dishwasher, Disposal, Dryer, Microwave, Range, Refrigerator, Washer
- Laundry: Laundry Room, Upper Level
Features
- Ceiling Fan(s), Coffered Ceiling(s), Eating Space In Kitchen, High Ceilings, Kitchen/Family Room Combo, PrimaryBedroom Upstairs, Solid Wood Cabinets, Stone Counters, Walk-In Closet(s)
- Flooring: Carpet, Ceramic Tile
- Doors: Sliding Doors
- Windows: Blinds, Hurricane Shutters, Hurricane Shutters/Windows
- Has fireplace: No
Interior area
- Total structure area: 2,558
- Total interior livable area: 1,912 sqft
Property
Parking
- Total spaces: 2
- Parking features: Garage - Attached
- Attached garage spaces: 2
Features
- Levels: Two
- Stories: 2
- Exterior features: Irrigation System, Rain Gutters, Sidewalk
Lot
- Size: 3,302 Square Feet
Details
- Parcel number: 583220259
- Zoning: PDMU
- Special conditions: None
Construction
Type & style
- Home type: Townhouse
- Property subtype: Townhouse
Materials
- Stone, Stucco
- Foundation: Slab
- Roof: Shingle
Condition
- New construction: No
- Year built: 2016
Utilities & green energy
- Sewer: Public Sewer
- Water: Public
- Utilities for property: BB/HS Internet Available, Cable Available, Electricity Available, Public, Sewer Connected, Street Lights, Underground Utilities
Community & HOA
Community
- Features: Community Mailbox, Deed Restrictions, Fitness Center, Irrigation-Reclaimed Water, Playground, Pool, Sidewalks
- Pet fee: $0 monthly
- Subdivision: HARMONY AT LAKEWOOD RANCH PH I
HOA
- Has HOA: Yes
- Amenities included: Fitness Center, Playground, Pool
- Services included: Common Area Taxes, Community Pool, Reserve Fund, Maintenance Structure, Maintenance Grounds, Manager, Recreational Facilities
- HOA fee: $315 monthly
- HOA name: Brittany Pendleton
- HOA phone: 941-251-3208
Location
- Region: Bradenton
Financial & listing details
- Price per square foot: $214/sqft
- Tax assessed value: $333,865
- Annual tax amount: $3,745
- Date on market: 5/8/2024
- Cumulative days on market: 10 days
- Listing terms: Cash,Conventional,FHA,VA Loan
- Ownership: Fee Simple
- Total actual rent: 0
- Electric utility on property: Yes
- Road surface type: Asphalt
Price history
| Date | Event | Price |
|---|---|---|
| 7/11/2024 | Sold | $410,000+1.2%$214/sqft |
Source:  Stellar MLS #A4608972 Report a problem Stellar MLS #A4608972 Report a problem | ||
| 5/19/2024 | Pending sale | $405,000$212/sqft |
Source: Stellar MLS #A4608972 Report a problem | ||
| 5/8/2024 | Listed for sale | $405,000+1.3%$212/sqft |
Source: Stellar MLS #A4608972 Report a problem | ||
| 10/12/2022 | Sold | $400,000-15.8%$209/sqft |
Source: Public Record Report a problem | ||
| 9/26/2022 | Pending sale | $475,000$248/sqft |
Source: Stellar MLS #A4538878 Report a problem | ||
| 8/10/2022 | Price change | $475,000-5%$248/sqft |
Source: Stellar MLS #A4538878 Report a problem | ||
| 7/12/2022 | Price change | $499,9000%$261/sqft |
Source: Stellar MLS #A4538878 Report a problem | ||
| 7/5/2022 | Price change | $500,000-4.8%$262/sqft |
Source: Stellar MLS #A4538878 Report a problem | ||
| 6/29/2022 | Price change | $525,000-2.6%$275/sqft |
Source: Stellar MLS #A4538878 Report a problem | ||
| 6/15/2022 | Listed for sale | $539,000+107.3%$282/sqft |
Source:  Michael Saunders & Company #A4538878 Report a problem Michael Saunders & Company #A4538878 Report a problem | ||
| 6/9/2020 | Listing removed | $2,395$1/sqft |
Source: MICHAEL SAUNDERS & COMPANY #A4465813 Report a problem | ||
| 4/25/2020 | Listed for rent | $2,395$1/sqft |
Source: MICHAEL SAUNDERS & COMPANY #A4465813 Report a problem | ||
| 4/22/2018 | Listing removed | $2,395$1/sqft |
Source: Michael Saunders & Company - Licensed Real Estate Broker Report a problem | ||
| 3/27/2018 | Listed for rent | $2,395+4.4%$1/sqft |
Source: Michael Saunders & Company - Licensed Real Estate Broker Report a problem | ||
| 3/16/2017 | Listing removed | $2,295$1/sqft |
Source: Michael Saunders & Company - Licensed Real Estate Broker Report a problem | ||
| 3/2/2017 | Price change | $2,295-4.2%$1/sqft |
Source: Michael Saunders & Company - Licensed Real Estate Broker Report a problem | ||
| 2/17/2017 | Price change | $2,395-4%$1/sqft |
Source: Michael Saunders & Company - Licensed Real Estate Broker Report a problem | ||
| 2/8/2017 | Listed for rent | $2,495$1/sqft |
Source: Michael Saunders & Company - Licensed Real Estate Broker Report a problem | ||
| 2/1/2017 | Sold | $260,000$136/sqft |
Source: Public Record Report a problem | ||
Public tax history
| Year | Property taxes | Tax assessment |
|---|---|---|
| 2025 | $5,508 +45.3% | $333,865 +56.5% |
| 2024 | $3,791 +1.2% | $213,328 +3% |
| 2023 | $3,745 -33.1% | $207,115 -23.2% |
| 2022 | $5,594 +9% | $269,598 +10% |
| 2021 | $5,131 +5.5% | $245,089 +3.9% |
| 2020 | $4,865 -9.8% | $235,800 +1.1% |
| 2019 | $5,391 | $233,258 +3.8% |
| 2018 | $5,391 +2% | $224,776 +3.8% |
| 2017 | $5,288 | $216,468 +381% |
| 2016 | -- | $45,000 +117.2% |
| 2015 | -- | $20,714 |
Find assessor info on the county website
Neighborhood: 34211
Nearby homes
- $362,9003 bd2 ba1.8k sqft11937 Brookside Dr, Bradenton, FL 34211Off Market
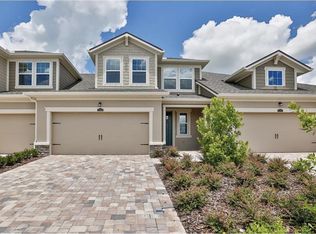
- $367,0003 bd2 ba1.9k sqft11929 Brookside Dr, Bradenton, FL 34211Off Market
- $409,7003 bd3 ba1.8k sqft11811 Brookside #297, Bradenton, FL 34211Off Market
- $379,9003 bd3 ba1.9k sqft11925 Brookside Dr, Bradenton, FL 34211Sold

- $317,0002 bd2 ba1.3k sqft11941 Brookside Dr, Bradenton, FL 34211Off Market
- $420,0003 bd3 ba1.8k sqft11921 Brookside Dr, Bradenton, FL 34211Sold
- $313,1002 bd2 ba1.3k sqft11945 Brookside Dr, Bradenton, FL 34211Off Market
- $317,0002 bd2 ba1.3k sqft11848 Meadowgate Pl, Bradenton, FL 34211Off Market
Nearby schools
GreatSchools rating
- 8/10B.D. Gullett Elementary SchoolGrades: PK-5Distance: 0.9 mi
- 8/10Dr Mona Jain Middle SchoolGrades: 6-8Distance: 0.9 mi
- 6/10Lakewood Ranch High SchoolGrades: PK,9-12Distance: 1 mi
Schools provided by the listing agent
- Elementary: Gullett Elementary
- Middle: Dr Mona Jain Middle
- High: Lakewood Ranch High
Source: Stellar MLS. This data may not be complete. We recommend contacting the local school district to confirm school assignments for this home.
Get a cash offer in 3 minutes
Find out how much your home could sell for in as little as 3 minutes with a no-obligation cash offer.
Estimated market value
$365,600
Get a cash offer in 3 minutes
Find out how much your home could sell for in as little as 3 minutes with a no-obligation cash offer.
Estimated market value
$365,600
- Florida
- Manatee County
- Lakewood Ranch
- 34211
- 11933 BROOKSIDE DRIVE
Nearby cities
Nearby neighborhoods
Nearby zip codes
Other Lakewood Ranch Topics
