Situated on a quiet cul-de-sac within the picturesque Harmony at Lakewood Ranch community, this 3 BR/3 BA fully renovated Turn-Key Townhome features vaulted ceilings throughout, modern appliances, high-end finishes and abundant space for entertaining. The first floor boasts an open floor plan with tile floors, guest bathroom, walk-in pantry, tastefully upgraded kitchen with large island, Restoration Hardware-style light fixtures + ceiling fans and vast primary suite featuring his + her sinks, ample storage, lavish shower and endless walk-in closet. Luxury vinyl laminate flooring leads you upstairs to an open playroom/family room loft, two large bedrooms with full shared bathroom and converted storage room. Fresh landscaping and well-manicured foliage pops curb appeal from the moment you arrive at this residence. The two-car garage has been fully renovated with glossy flooring and a permitted separate A/C system for garage cooling. HVAC system less than one year old. The Townhouse is fully equipped with water softener and treatment pump. The backyard features a screened-in lanai porch and the interior has fresh paint, upgraded plumbing and electrical systems. The full package is completed with a fantastic community pool, fitness center, playground and walking trails just a stone's throw away from The Green at Lakewood Ranch, where shopping and dining options are abundant. Easy access to SR-70 and I-75, along with Downtown Bradenton and Sarasota, both under 20min drive. Less then 30minutes to the Gulf Beaches and under 1 hour to Tampa / St. Pete.
Sold for $335,700
$335,700
11824 MEADOWGATE PLACE, BRADENTON, FL 34211
3beds
1,799sqft
Townhouse
Built in 2016
3,302 Square Feet Lot
$337,500 Zestimate®
$187/sqft
$2,723 Estimated rent
Home value
$337,500
$321,000 - $354,000
$2,723/mo
Zestimate® history
Owner options
List your home for rent
$2,723/mo
Rent Zestimate®
Find your next renter with Zillow Rental Manager. Plus, with online applications, you can quickly screen prospective tenants – for free.
$2,723/mo
Rent Zestimate®
Refinance and save
$2,576/mo
Est. payment
Refinancing to a lower rate could help reduce your monthly payments and save thousands over the life of the loan.
$2,576/mo
Est. payment
Explore your selling options
Work with a Zillow partner agent
Leverage their expertise and Zillow's premium Showcase listings to get your home seen by more buyers.
Get startedList with your own agent
Get your home in front of millions of buyers by listing it on Zillow.
Learn how to do itSell it yourself
Take full control of how buyers see your home on Zillow by listing For Sale by Owner (FSBO).
List your homeWhat's special
Large islandTwo-car garageFresh paintTwo large bedroomsHigh-end finishesScreened-in lanai porchOpen floor plan
Zillow last checked:
Listing updated:
Listed by:
David Lloyd 818-941-8531,
COLDWELL BANKER REALTY 941-366-8070
Bought with:
Nancy Allen, 0448727
WAGNER REALTY
Source: Stellar MLS,MLS#: A4689170 Originating MLS: Sarasota - Manatee
Originating MLS: Sarasota - Manatee
Facts & features
Interior
Bedrooms & bathrooms
- Bedrooms: 3
- Bathrooms: 3
- Full bathrooms: 2
- 1/2 bathrooms: 1
Primary bedroom
- Features: Walk-In Closet(s)
- Level: First
- Area: 192 Square Feet
- Dimensions: 12x16
Bedroom 2
- Features: Walk-In Closet(s)
- Level: Second
- Area: 110 Square Feet
- Dimensions: 10x11
Bedroom 3
- Features: Walk-In Closet(s)
- Level: Second
- Area: 110 Square Feet
- Dimensions: 10x11
Primary bathroom
- Level: First
- Area: 88.44 Square Feet
- Dimensions: 6.7x13.2
Bathroom 2
- Level: First
Bathroom 3
- Level: Second
Balcony porch lanai
- Level: First
- Area: 74.37 Square Feet
- Dimensions: 11.1x6.7
Bonus room
- Features: No Closet
- Level: Second
Dining room
- Level: First
- Area: 209.3 Square Feet
- Dimensions: 16.1x13
Family room
- Level: First
- Area: 147.84 Square Feet
- Dimensions: 15.4x9.6
Kitchen
- Level: First
- Area: 165.1 Square Feet
- Dimensions: 13x12.7
Laundry
- Level: First
- Area: 38 Square Feet
- Dimensions: 5x7.6
Living room
- Level: First
Loft
- Level: Second
Heating
- Central, Electric, Natural Gas
Cooling
- Central Air
Appliances
- Included: Oven, Cooktop, Dishwasher, Disposal, Electric Water Heater, Ice Maker, Microwave, Range Hood, Refrigerator, Water Filtration System, Water Purifier, Water Softener
- Laundry: Laundry Room
Features
- Cathedral Ceiling(s), Ceiling Fan(s), Eating Space In Kitchen, High Ceilings, Kitchen/Family Room Combo, Open Floorplan, Primary Bedroom Main Floor, Solid Wood Cabinets, Stone Counters, Vaulted Ceiling(s), Walk-In Closet(s)
- Flooring: Ceramic Tile, Luxury Vinyl
- Doors: Sliding Doors
- Windows: Window Treatments, Shutters
- Has fireplace: No
Interior area
- Total structure area: 2,381
- Total interior livable area: 1,799 sqft
Property
Parking
- Total spaces: 2
- Parking features: Driveway, Garage Door Opener
- Garage spaces: 2
- Has uncovered spaces: Yes
Features
- Levels: Two
- Stories: 2
- Patio & porch: Rear Porch
- Exterior features: Private Entrance, Sidewalk, Storage
Lot
- Size: 3,302 Square Feet
- Features: Cul-De-Sac
- Residential vegetation: Mature Landscaping, Trees/Landscaped
Details
- Parcel number: 583219159
- Zoning: PDMU
- Special conditions: None
Construction
Type & style
- Home type: Townhouse
- Architectural style: Contemporary
- Property subtype: Townhouse
Materials
- Block, Stucco
- Foundation: Slab
- Roof: Shingle
Condition
- New construction: No
- Year built: 2016
Utilities & green energy
- Sewer: Public Sewer
- Water: None
- Utilities for property: Cable Connected, Electricity Connected, Natural Gas Connected, Sewer Connected, Street Lights, Water Connected
Community & HOA
Community
- Features: Clubhouse, Community Mailbox, Deed Restrictions, Dog Park, Fitness Center, Golf Carts OK, Park, Playground, Pool, Sidewalks
- Pet fee: $0 monthly
- Subdivision: HARMONY AT LAKEWOOD RANCH PH I
HOA
- Has HOA: Yes
- Amenities included: Cable TV, Clubhouse, Fitness Center, Playground, Pool, Recreation Facilities, Trail(s)
- Services included: Community Pool, Maintenance Grounds, Manager, Pool Maintenance, Recreational Facilities
- HOA fee: $350 monthly
- HOA name: Ken Warren
- HOA phone: 954-792-6000
Location
- Region: Bradenton
Financial & listing details
- Price per square foot: $187/sqft
- Tax assessed value: $337,626
- Annual tax amount: $6,117
- Date on market: 4/7/2026
- Cumulative days on market: 36 days
- Listing terms: Cash,Conventional
- Ownership: Fee Simple
- Total actual rent: 0
- Electric utility on property: Yes
- Road surface type: Asphalt, Concrete
Price history
| Date | Event | Price |
|---|---|---|
| 6/12/2026 | Sold | $335,700-4.1%$187/sqft |
Source:  Stellar MLS #A4689170 Report a problem Stellar MLS #A4689170 Report a problem | ||
| 5/13/2026 | Pending sale | $349,999$195/sqft |
Source: Stellar MLS #A4689170 Report a problem | ||
| 4/7/2026 | Listed for sale | $349,999+59.1%$195/sqft |
Source: Stellar MLS #A4689170 Report a problem | ||
| 1/9/2020 | Sold | $220,000-21.4%$122/sqft |
Source: Public Record Report a problem | ||
| 6/3/2019 | Sold | $280,000+5.4%$156/sqft |
Source: Public Record Report a problem | ||
| 6/3/2016 | Sold | $265,780$148/sqft |
Source: Public Record Report a problem | ||
Public tax history
| Year | Property taxes | Tax assessment |
|---|---|---|
| 2025 | $6,117 +0.1% | $337,626 |
| 2024 | $6,112 +39.4% | $337,626 +28.4% |
| 2023 | $4,386 +2.5% | $262,868 +3% |
| 2022 | $4,278 -3% | $255,212 +3% |
| 2021 | $4,411 -10.1% | $247,779 +4% |
| 2020 | $4,904 +4.9% | $238,359 +5.8% |
| 2019 | $4,675 | $225,360 +1.9% |
| 2018 | $4,675 +0.9% | $221,158 +2.1% |
| 2017 | $4,631 | $216,609 +381.4% |
| 2016 | -- | $45,000 +117.2% |
| 2015 | -- | $20,714 |
Find assessor info on the county website
Neighborhood: 34211
Nearby homes
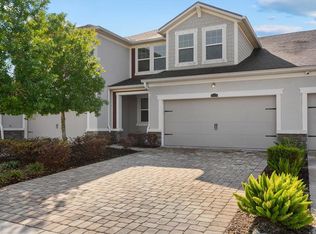
- $325,0003 bd3 ba1.7k sqft11828 Meadowgate Pl, Bradenton, FL 34211Sold
- $395,5002 bd3 ba1.8k sqft11820 Meadowgate Pl, Bradenton, FL 34211Sold

- $352,6002 bd3 ba1.8k sqft11832 Meadowgate Pl, Bradenton, FL 34211Off Market

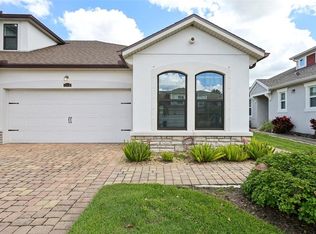
- $302,0002 bd2 ba1.3k sqft11836 Meadowgate Pl, Bradenton, FL 34211Sold
- $360,0003 bd3 ba1.8k sqft11911 Brookside Dr, Bradenton, FL 34211Off Market
- $366,1003 bd3 ba1.9k sqft11915 Brookside Dr, Bradenton, FL 34211Off Market
- $415,0002 bd3 ba1.7k sqft11907 Brookside Dr, Bradenton, FL 34211Sold
- $313,0002 bd2 ba1.3k sqft11919 Brookside Dr, Bradenton, FL 34211Sold
Nearby schools
GreatSchools rating
- 8/10B.D. Gullett Elementary SchoolGrades: PK-5Distance: 0.9 mi
- 8/10Dr Mona Jain Middle SchoolGrades: 6-8Distance: 0.9 mi
- 6/10Lakewood Ranch High SchoolGrades: PK,9-12Distance: 1 mi
Schools provided by the listing agent
- Elementary: Gullett Elementary
- Middle: Dr Mona Jain Middle
- High: Lakewood Ranch High
Source: Stellar MLS. This data may not be complete. We recommend contacting the local school district to confirm school assignments for this home.
Get a cash offer in 3 minutes
Find out how much your home could sell for in as little as 3 minutes with a no-obligation cash offer.
Estimated market value
$337,500
Get a cash offer in 3 minutes
Find out how much your home could sell for in as little as 3 minutes with a no-obligation cash offer.
Estimated market value
$337,500
- Florida
- Manatee County
- Lakewood Ranch
- 34211
- 11824 MEADOWGATE PLACE
Nearby cities
Nearby neighborhoods
Nearby zip codes
Other Lakewood Ranch Topics
