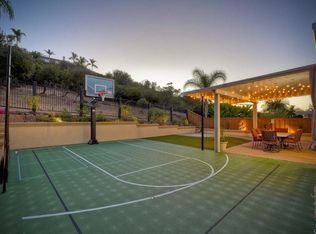
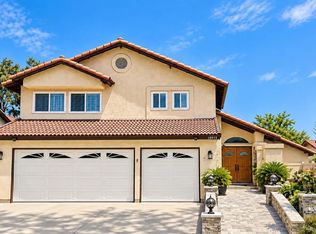
Tucked away at the end of a quiet cul-de-sac, this beautifully updated home combines a peaceful neighborhood setting with extensive high-end improvements, thoughtful design, and exceptional indoor-outdoor living. More than $280,000 has been invested in upgrades throughout the home, with a focus on quality materials, clean modern design, and everyday functionality. Documents and break up can be provided. The kitchen is one of the home’s standout features, finished with premium Cambria quartz countertops, a waterfall-edge island, extensive wall wraps, and additional slab surfaces. The veining and patterns were meticulously matched at the joints to create the seamless, continuous flow Cambria is known for, giving the kitchen a custom, highly finished look. A modern statement hood above the gas cooktop, minimalist pendant lighting, and added cabinetry and storage complete the space. Solid wood wide French doors were added to the family room, opening directly to the backyard and creating a bright, open connection between the indoor and outdoor living spaces. The bathrooms have also been extensively upgraded with luxury wall wraps, modern finishes, and bidet toilet seats. The primary bathroom features premium Calacatta marble, a large walk-in shower, additional built-in storage, and a clean, spa-like design. Updated flooring, a modern accent wall, and new window shades throughout the home add to the cohesive, contemporary feel. The spacious and private backyard was designed for both relaxing and entertaining. The spacious and private backyard was designed for both relaxing and entertaining. A large elevated solid pergola creates a substantial covered gathering area, while an additional solid shade structure welcomes you at the backyard entry. There is plenty of room for outdoor dining, entertaining, and larger gatherings. Thoughtful outdoor features include a dedicated gas connection for a fire pit, an overhead gas patio heater for cooler evenings, and an additional gas connection ready for an outdoor grill or barbecue setup. Energy and convenience upgrades include 10 fully paid-off solar panels and an EV charger. Located within the highly regarded Poway Unified School District and just minutes from Creekside Elementary, the home offers a desirable combination of location, privacy, extensive upgrades, and usable outdoor space - all in a welcoming cul-de-sac setting.
For sale
Price cut: $31K (10/28)
$1,619,000
11907 Mil Pitrero Rd, San Diego, CA 92128
5beds
2,352sqft
Single Family Residence
Built in 1999
7,405 Square Feet Lot
$1,589,500 Zestimate®
$688/sqft
$76/mo HOA
What's special
Quiet cul-de-sacWaterfall-edge islandMinimalist pendant lightingExtensive wall wrapsPremium cambria quartz countertopsAdded cabinetry and storageLarge walk-in shower
- 16 days
- 1,130
- 51
Likely to sell faster than
Zillow last checked:
Listing updated:
Listed by:
Manoj C Maniar DRE #00850041 858-699-5899,
Property Gallery
Source: SDMLS,MLS#: 260024996 Originating MLS: SDMLS
Facts & features
Interior
Bedrooms & bathrooms
- Bedrooms: 5
- Bathrooms: 3
- Full bathrooms: 3
Heating
- Forced Air Unit
Cooling
- Central Forced Air
Appliances
- Included: Dishwasher, Disposal, Dryer, Garage Door Opener, Microwave, Refrigerator, Solar Panels, Washer, Counter Top
- Laundry: Electric, Gas
Features
- Number of fireplaces: 1
- Fireplace features: FP in Family Room
Interior area
- Total structure area: 2,352
- Total interior livable area: 2,352 sqft
Video & virtual tour
Property
Parking
- Total spaces: 4
- Parking features: Attached
- Garage spaces: 2
Features
- Levels: 2 Story
- Stories: 2
- Pool features: N/K
- Fencing: Full
Lot
- Size: 7,405 Square Feet
Details
- Parcel number: 3164412400
Construction
Type & style
- Home type: SingleFamily
- Property subtype: Single Family Residence
Materials
- Stucco
- Roof: Tile/Clay
Condition
- Year built: 1999
Utilities & green energy
- Sewer: Sewer Connected
- Water: Meter on Property
Community & HOA
Community
- Subdivision: SABRE SPR
HOA
- Services included: Common Area Maintenance
- HOA fee: $76 monthly
- HOA name: Sabre Spring South
Location
- Region: San Diego
Financial & listing details
- Price per square foot: $688/sqft
- Tax assessed value: $912,766
- Date on market: 10/15/2026
- Listing terms: Cash,Conventional
Estimated market value
$1,589,500
$1.51M - $1.67M
$5,307/mo
Price history
| Date | Event | Price |
|---|---|---|
| 10/28/2026 | Price change | $1,619,000-1.9%$688/sqft |
Source:  SDMLS #260024996 Report a problem | ||
| 10/15/2026 | Listed for sale | $1,650,000+126%$702/sqft |
Source: SDMLS #260024996 Report a problem | ||
| 10/3/2013 | Sold | $730,000-5.1%$310/sqft |
Source: Public Record Report a problem | ||
| 8/1/2013 | Listed for sale | $769,000+75%$327/sqft |
Source: Coldwell Banker Residential Brokerage - Rancho Santa Fe #130040635 Report a problem | ||
| 6/27/2000 | Sold | $439,500+51.8%$187/sqft |
Source: Public Record Report a problem | ||
| 6/26/1998 | Sold | $289,500$123/sqft |
Source: Public Record Report a problem | ||
Public tax history
| Year | Property taxes | Tax assessment |
|---|---|---|
| 2026 | -- | $912,766 +2% |
| 2025 | $10,655 +8% | $894,869 +2% |
| 2024 | $9,865 +2.2% | $877,324 +2% |
| 2023 | $9,653 +1.7% | $860,123 +2% |
| 2022 | $9,489 +1.4% | $843,259 +2% |
| 2021 | $9,363 +1.4% | $826,725 +1% |
| 2020 | $9,235 +3.4% | $818,249 +2% |
| 2019 | $8,933 +1.4% | $802,206 +2% |
| 2018 | $8,813 +2.7% | $786,477 +2% |
| 2017 | $8,578 +2.1% | $771,057 +2% |
| 2016 | $8,403 +1.5% | $755,939 +1.5% |
| 2015 | $8,278 +2.4% | $744,585 +2% |
| 2014 | $8,082 | $730,000 +33.1% |
| 2013 | -- | $548,543 +2% |
| 2012 | -- | $537,788 +2% |
| 2011 | -- | $527,244 +0.8% |
| 2010 | -- | $523,304 -0.2% |
| 2009 | -- | $524,549 +2% |
| 2008 | -- | $514,264 +2% |
| 2007 | -- | $504,181 +2% |
| 2006 | -- | $494,296 +2% |
| 2005 | -- | $484,605 +2% |
| 2004 | -- | $475,104 +1.9% |
| 2003 | -- | $466,398 +2% |
| 2002 | -- | $457,254 +2% |
| 2001 | -- | $448,289 |
Find assessor info on the county website
Monthly payment
Est. payment
Payment breakdown
Explore the cost of this home by adjusting the details. Changes won't be saved.Climate risks
Neighborhood: Sabre Springs
- $1,689,5005 bd3 ba2.5k sqft11913 Mil Pitrero Rd, San Diego, CA 92128Off Market
- $1,603,8005 bd3 ba2.3k sqft11919 Mil Pitrero Rd, San Diego, CA 92128Off Market
- $1,770,9005 bd3 ba2.5k sqft11903 Mil Pitrero Rd, San Diego, CA 92128Off Market
- $1,545,7004 bd3 ba2.5k sqft11925 Mil Pitrero Rd, San Diego, CA 92128Off Market

Similar homes
- $1,699,0006 bd3 ba2.7k sqft11707 Aspen View Dr, San Diego, CA 92128For Sale
 MLS ID #NDP2608705, Rick Sauer, eXp Realty of Southern CA. CRMLS
- $1,550,0004 bd3 ba2.5k sqft13989 Royal Melbourne Sq, San Diego, CA 92128For Sale
 MLS ID #ND26228991, Jana Farella, Pacific Sotheby's Int'l Realty. CRMLS
- $1,675,0004 bd3 ba2.2k sqft10975 Elderwood Rd, San Diego, CA 92131For Sale
 MLS ID #260021166, Noura Elshazly, VIP Realty California, PC. SDMLS
- $1,375,0005 bd3 ba2.7k sqft9432 Hito Ct, San Diego, CA 92129For Sale
 MLS ID #260025873, Bobby Martins, eXp Realty of California, Inc. SDMLS
