The Mana - DETACHED Modern homes in a condominium community. This floorplan is called "The Bula" with 1.5 levels 835 sqft on the main floor and 457 sqft 2nd floor. Say "Hello to low-maintenance living and high-end style with these DETACHED HOMES.The Mana blends superior craftsmanship with sustainable, forward-thinking design to create homes that are smart, efficient, and built to last. Enjoy the perfect balance of community connection and private sanctuary, with layouts that offer open, social spaces alongside peaceful retreats. Every detail, from the quality materials to the intentional flow, reflects a commitment to design integrity and elevated living.
Soldnotlisted
Street View
$649,000
11907 NE 57th Ct Lot 3, Vancouver, WA 98686
2beds
1,290sqft
Residential, Condominium
Built in 2023
-- sqft lot
$647,900 Zestimate®
$503/sqft
$2,426 Estimated rent
Home value
$647,900
$603,000 - $693,000
$2,426/mo
Zestimate® history
Owner options
List your home for rent
$2,426/mo
Rent Zestimate®
Find your next renter with Zillow Rental Manager. Plus, with online applications, you can quickly screen prospective tenants – for free.
$2,426/mo
Rent Zestimate®
Refinance and save
$4,187/mo
Est. payment
Refinancing to a lower rate could help reduce your monthly payments and save thousands over the life of the loan.
$4,187/mo
Est. payment
Explore your selling options
Work with a Zillow partner agent
Leverage their expertise and Zillow's premium Showcase listings to get your home seen by more buyers.
Get startedList with your own agent
Get your home in front of millions of buyers by listing it on Zillow.
Learn how to do itSell it yourself
Take full control of how buyers see your home on Zillow by listing For Sale by Owner (FSBO).
List your homeWhat's special
Zillow last checked:
Listing updated:
Listed by:
Christy Buchanan 360-904-0543,
Knipe Realty ERA Powered
Bought with:
Nikki White, 12111
Knipe Realty ERA Powered
Source: RMLS (OR),MLS#: 237372782
Facts & features
Interior
Bedrooms & bathrooms
- Bedrooms: 2
- Bathrooms: 2
- Full bathrooms: 2
- Main level bathrooms: 1
Rooms
- Room types: Bedroom 2, Dining Room, Family Room, Kitchen, Living Room, Primary Bedroom
Primary bedroom
- Features: Closet, Engineered Hardwood, Ensuite, Walkin Shower
- Level: Upper
Bedroom 2
- Features: Closet, Engineered Hardwood
- Level: Main
Kitchen
- Features: Builtin Range, Builtin Refrigerator, Cook Island, Dishwasher, Disposal, Down Draft, Microwave, Engineered Hardwood, Quartz
- Level: Main
Heating
- Forced Air, Heat Pump
Cooling
- Heat Pump
Appliances
- Included: Built In Oven, Built-In Range, Built-In Refrigerator, Cooktop, Dishwasher, Disposal, Down Draft, Gas Appliances, Microwave, Plumbed For Ice Maker, Electric Water Heater
- Laundry: Hookup Available, Laundry Room
Features
- High Ceilings, Quartz, Closet, Cook Island, Walkin Shower, Kitchen Island
- Flooring: Engineered Hardwood
- Windows: Double Pane Windows
- Basement: None
Interior area
- Total structure area: 1,290
- Total interior livable area: 1,290 sqft
Property
Parking
- Parking features: Carport, Parking Pad, Condo Garage (Other)
- Has carport: Yes
- Has uncovered spaces: Yes
Features
- Stories: 2
- Patio & porch: Patio
- Exterior features: Gas Hookup
Lot
- Features: Level, Sprinkler
Details
- Additional structures: GasHookup
- Parcel number: New Construction
Construction
Type & style
- Home type: Condo
- Property subtype: Residential, Condominium
Materials
- Cedar, Wood Siding
- Foundation: Slab
- Roof: Metal
Condition
- Under Construction
- New construction: Yes
- Year built: 2023
Details
- Warranty included: Yes
Utilities & green energy
- Gas: Gas Hookup, Gas
- Sewer: Public Sewer
- Water: Public
Community & HOA
Community
- Subdivision: The Mana
HOA
- Has HOA: Yes
- Amenities included: Commons, Maintenance Grounds, Party Room, Trash
- HOA fee: $250 monthly
- Second HOA fee: $750 one time
Location
- Region: Vancouver
Financial & listing details
- Price per square foot: $503/sqft
- Date on market: 1/6/2025
- Listing terms: Cash,Conventional,VA Loan
- Road surface type: Paved
Price history
| Date | Event | Price |
|---|---|---|
| 3/28/2025 | Sold | $649,000$503/sqft |
Source:  RMLS (OR) #237372782 Report a problem RMLS (OR) #237372782 Report a problem | ||
Public tax history
Tax history is unavailable.
Neighborhood: Barberton
Nearby homes
- $325,0000.27 Acres11906 NE 57th Ct LOT 8, Vancouver, WA 98686Lot/Land

- $325,0000.29 Acres11902 NE 57th Ct LOT 9, Vancouver, WA 98686Lot/Land

- $650,0002 bd2 ba1.6k sqft11909 NE 57th Ct LOT 4, Vancouver, WA 98686Sold
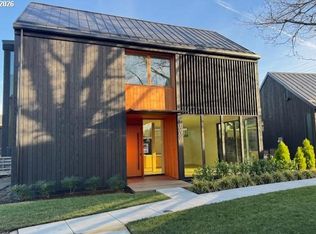
- $325,0009,147.6 Square Feet11910 NE 57th Ct LOT 7, Vancouver, WA 98686Lot/Land

- $700,0004 bd2 ba2.3k sqft11904 NE 58th Ave, Vancouver, WA 98686Sold
- $499,0001 bd2 ba850 sqft11905 NE 57th Ct LOT 2, Vancouver, WA 98686Pending
- $679,0004 bd3 ba1.6k sqft11903 NE 57th Ct #1, Vancouver, WA 98686New Construction
- $715,4003 bd2 ba2k sqft12002 NE 58th Ave, Vancouver, WA 98686Off Market
Nearby schools
GreatSchools rating
- 5/10Pleasant Valley Primary SchoolGrades: PK-4Distance: 1.4 mi
- 7/10Pleasant Valley Middle SchoolGrades: 5-8Distance: 1.4 mi
- 5/10Prairie High SchoolGrades: 9-12Distance: 2.8 mi
Schools provided by the listing agent
- Elementary: Pleasant Valley
- Middle: Pleasant Valley
- High: Prairie
Source: RMLS (OR). This data may not be complete. We recommend contacting the local school district to confirm school assignments for this home.
Get a cash offer in 3 minutes
Find out how much your home could sell for in as little as 3 minutes with a no-obligation cash offer.
Estimated market value
$647,900
Get a cash offer in 3 minutes
Find out how much your home could sell for in as little as 3 minutes with a no-obligation cash offer.
Estimated market value
$647,900
- Washington
- Clark County
- Vancouver
- 98686
- Barberton
- 11907 NE 57th Ct Lot 3
Nearby cities
Nearby neighborhoods
Nearby zip codes
Other Vancouver Topics
