Move-In Ready at The Mana each DETACHED HOME is conveniently located within our Condo Community, allowing owners to share in common space and enjoy the amenities of carefree landscaping, community center and so much more. Nestled in a modern boutique neighborhood, The Mana blends stylish, low-maintenance homes with a warm sense of community and smart, sustainable design. Built with intention and heart, every detail reflects a commitment to quality—from light-filled interiors and contemporary finishes to energy-efficient features that simplify life and keep things running smoothly. Whether you're savoring quiet mornings in your own peaceful retreat or sharing laughs with neighbors on a sunny afternoon, The Mana offers the perfect balance of privacy and connection. And if you’re dreaming of something more custom, you can still choose your favorite plan and build on one of the remaining lots. Located near everything you love about Vancouver and the Pacific Northwest, these homes are designed to help you live life to the fullest—with less upkeep and more joy. Storage: Each unit has a large completely finished storage area in the attic and a separate storage unit located by each carport. Parking includes two designated spaces. Schedule a tour today and discover why life at The Mana just feels right. Exclusive Buyer Perks You Won't Want to Miss! CALL TODAY!
Pending
$499,000
11905 NE 57th Ct Lot 2, Vancouver, WA 98686
1beds
850sqft
Residential, Condominium
Built in 2025
-- sqft lot
$-- Zestimate®
$587/sqft
$250/mo HOA
What's special
Contemporary finishesLight-filled interiorsPeaceful retreatAmenities of carefree landscapingEnergy-efficient features
- 190 days |
- 68 |
- 2 |
Zillow last checked:
Listing updated:
Listed by:
Nikki White 360-921-7270,
Knipe Realty ERA Powered,
Christy Buchanan 360-904-0543,
Knipe Realty ERA Powered
Source: RMLS (OR),MLS#: 667374870
Facts & features
Interior
Bedrooms & bathrooms
- Bedrooms: 1
- Bathrooms: 2
- Full bathrooms: 1
- Partial bathrooms: 1
- Main level bathrooms: 2
Rooms
- Room types: Dining Room, Family Room, Kitchen, Living Room, Primary Bedroom
Primary bedroom
- Features: Bathroom, Bathtub With Shower, High Ceilings, Walkin Closet
- Level: Main
- Area: 120
- Dimensions: 12 x 10
Dining room
- Features: Kitchen Dining Room Combo, Engineered Hardwood
- Level: Main
Kitchen
- Features: Builtin Range, Builtin Refrigerator, Dishwasher, Disposal, Down Draft, Microwave, Engineered Hardwood, High Ceilings, Quartz
- Level: Main
- Area: 96
- Width: 12
Heating
- Forced Air, Heat Pump
Cooling
- Heat Pump
Appliances
- Included: Built In Oven, Built-In Range, Built-In Refrigerator, Dishwasher, Disposal, Down Draft, ENERGY STAR Qualified Appliances, Free-Standing Refrigerator, Gas Appliances, Microwave, Plumbed For Ice Maker, Stainless Steel Appliance(s), Electric Water Heater
- Laundry: Laundry Room
Features
- High Ceilings, Quartz, Kitchen Dining Room Combo, Bathroom, Bathtub With Shower, Walk-In Closet(s)
- Flooring: Engineered Hardwood
- Windows: Double Pane Windows
- Basement: None
Interior area
- Total structure area: 850
- Total interior livable area: 850 sqft
Video & virtual tour
Property
Parking
- Parking features: Carport, Condo Garage (Other)
- Has carport: Yes
Features
- Stories: 1
- Patio & porch: Patio
- Exterior features: Gas Hookup
Lot
- Features: Level
Details
- Additional structures: GasHookup
- Parcel number: New Construction
- Zoning: R1-7.5
Construction
Type & style
- Home type: Condo
- Architectural style: Custom Style
- Property subtype: Residential, Condominium
Materials
- Cedar
- Foundation: Slab
- Roof: Metal
Condition
- New Construction
- New construction: Yes
- Year built: 2025
Details
- Warranty included: Yes
Utilities & green energy
- Gas: Gas Hookup, Gas
- Sewer: Public Sewer
- Water: Public
Community & HOA
Community
- Subdivision: The Mana
HOA
- Has HOA: Yes
- Amenities included: All Landscaping, Commons, Party Room, Road Maintenance
- HOA fee: $250 monthly
- Second HOA fee: $750 one time
Location
- Region: Vancouver
Financial & listing details
- Price per square foot: $587/sqft
- Date on market: 1/22/2026
- Cumulative days on market: 190 days
- Listing terms: Cash,Conventional
- Road surface type: Paved
Estimated market value
Not available
Estimated sales range
Not available
Not available
Price history
| Date | Event | Price |
|---|---|---|
| 6/7/2026 | Pending sale | $499,000$587/sqft |
Source:  RMLS (OR) #667374870 Report a problem RMLS (OR) #667374870 Report a problem | ||
| 1/22/2026 | Listed for sale | $499,000$587/sqft |
Source: RMLS (OR) #667374870 Report a problem | ||
Public tax history
Tax history is unavailable.
Monthly payment
Est. payment
Payment breakdown
Explore the cost of this home by adjusting the details. Changes won't be saved.Climate risks
Neighborhood: Barberton
Nearby schools
GreatSchools rating
- 5/10Pleasant Valley Primary SchoolGrades: PK-4Distance: 1.4 mi
- 7/10Pleasant Valley Middle SchoolGrades: 5-8Distance: 1.4 mi
- 5/10Prairie High SchoolGrades: 9-12Distance: 2.8 mi
Schools provided by the listing agent
- Elementary: Pleasant Valley
- Middle: Pleasant Valley
- High: Prairie
Source: RMLS (OR). This data may not be complete. We recommend contacting the local school district to confirm school assignments for this home.
- $679,0004 bd3 ba1.6k sqft11903 NE 57th Ct #1, Vancouver, WA 98686New Construction
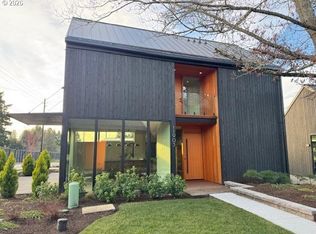
- $650,0002 bd2 ba1.6k sqft11909 NE 57th Ct LOT 4, Vancouver, WA 98686Sold
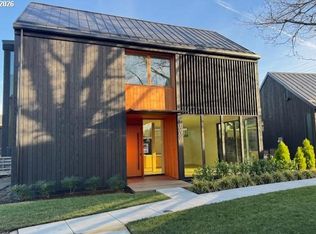
- $649,0002 bd2 ba1.2k sqft11907 NE 57th Ct LOT 3, Vancouver, WA 98686Sold
- $325,0000.27 acres11906 NE 57th Ct LOT 8, Vancouver, WA 98686Lot/Land

- $325,0000.29 acres11902 NE 57th Ct LOT 9, Vancouver, WA 98686Lot/Land
- $325,0009,147 sqft11910 NE 57th Ct LOT 7, Vancouver, WA 98686Lot/Land
- $700,0004 bd2 ba2.3k sqft11904 NE 58th Ave, Vancouver, WA 98686Sold
- $700,0004 bd2 ba2.3k sqft11900 NE 58th Ave, Vancouver, WA 98686For Sale
A local agent can set up tours, give advice and negotiate with sellers.
Similar homes
- $479,5002 bd2 ba956 sqft300 W 8th St Unit 236E, Vancouver, WA 98660Active

 MLS ID #396528874, Lori Lanning-Redd, eXp Realty LLC. RMLS (OR)
 - $425,0001 bd1 ba964 sqft11813 NW 38th Ave #K, Vancouver, WA 98685Active
 MLS ID #135241892, Dacia Alexander, eXp Realty, LLC. RMLS (OR)
 - $519,9002 bd2 ba1k sqft2538 NW Thurman St APT 202, Portland, OR 97210Active
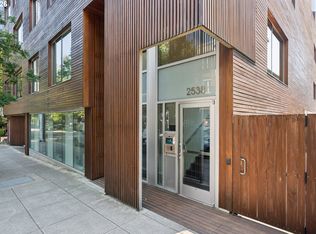 MLS ID #576326022, Tomas Navarro, Keller Williams Realty Professionals. RMLS (OR)
 - $279,0002 bd2 ba1.2k sqft5729 NE Hazel Dell Ave APT B, Vancouver, WA 98663Active
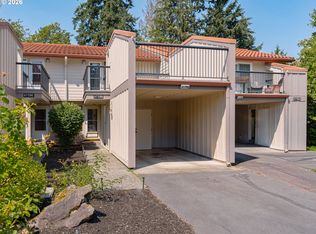 MLS ID #176404818, Tiffany Kerlegan, HomeSmart Realty Group. RMLS (OR)
 - $585,0002 bd2 ba955 sqft400 W 8th St Unit 224W, Vancouver, WA 98660ActiveMLS ID #369827833, Lori Lanning-Redd, eXp Realty LLC. RMLS (OR)
- $535,0001 bd1 ba959 sqft4216 N Mississippi Ave Unit 315, Portland, OR 97217ActiveMLS ID #608624155, Patrick Clark, Christie's International Real Estate Evergreen. RMLS (OR)
- $479,0002 bd2 ba1.1k sqft937 NW Glisan St Unit 735, Portland, OR 97209ActiveMLS ID #213430849, Koert Balke, MORE Realty. RMLS (OR)
- $449,5002 bd1 ba792 sqft4563 NE 47th Ave #2, Portland, OR 97218ActiveMLS ID #507558434, Orly Halpern, John L. Scott Portland Central. RMLS (OR)
- $429,0001 bd1 ba928 sqft1150 NW Quimby St Unit 512, Portland, OR 97209ActiveMLS ID #690462326, Aaron Pontius, Opt. RMLS (OR)
- $395,0001 bd1 ba735 sqft1075 NW Northrup St Unit 419, Portland, OR 97209ActiveMLS ID #700540610, Jesse Gantt, Redfin. RMLS (OR)
- $455,0001 bd1 ba926 sqft2351 NW Westover Rd Unit 315, Portland, OR 97210ActiveMLS ID #745349042, Karoline Ashley, Windermere Realty Trust. RMLS (OR)
- $385,0002 bd2 ba951 sqft1616 NE 45th Ave #5E, Portland, OR 97213ActiveMLS ID #467806055, Donna Ellison, Keller Williams Realty Portland Premiere. RMLS (OR)
- $309,0002 bd2 ba1.1k sqft425 NE Bryant St #104, Portland, OR 97211ActiveMLS ID #221194901, Kara Dale-Sonners, Real Broker. RMLS (OR)
- $459,9502 bd2 ba891 sqft1420 SE Claybourne St #C, Portland, OR 97206ActiveMLS ID #797801919, Danny Sommers, John L. Scott Portland Central. RMLS (OR)
- $429,0003 bd3 ba1.1k sqft6017 SE Tenino St #A, Portland, OR 97206ActiveMLS ID #753245757, Yana Pavlenko, The Lachlan Group. RMLS (OR)
- $335,0001 bd2 ba771 sqft118 N Hayden Bay Dr, Portland, OR 97217ActiveMLS ID #147507623, Lauren Sinha, The Agency Portland. RMLS (OR)
- $415,0002 bd2 ba1.1k sqft3920 N Montana Ave #301, Portland, OR 97227ActiveMLS ID #269678463, Randy Bylsma, Premiere Property Group, LLC. RMLS (OR)
- $489,9002 bd3 ba1.1k sqft6949 N Burr Ave, Portland, OR 97203ActiveMLS ID #482963459, Gary Whitehill-Baziuk, RE/MAX Equity Group. RMLS (OR)
- $449,0002 bd3 ba1k sqft3881 SE 28th Ave, Portland, OR 97202ActiveMLS ID #646682254, Dirk Hmura, The Agency Portland. RMLS (OR)
- $465,0002 bd3 ba1.1k sqft7256 NE Going St, Portland, OR 97218ActiveMLS ID #437264154, Amber Turner, Think Real Estate. RMLS (OR)
