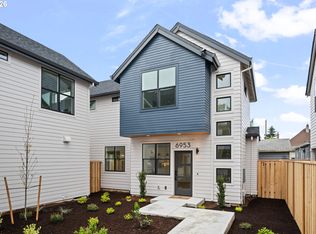
OUR BUILDER AND PREFERRED LENDER ARE OFFERING INCENTIVES RESULTING IN LOWER MORTGAGE RATES TO HELP WITH AFFORDIBILITY. Please reach out for more details. Welcome to ‘The Nest’ – Seven beautifully designed, detached cottage cluster homes on the Willamette Blvd Bluff. Entry into this tucked away oasis immediately melts away the chaos of your day. These thoughtfully created, detached single-family homes boast exquisite materials and finishes throughout. The open-concept living and kitchen space with half-bath invites comfortable living and entertaining. The kitchen is appointed with maple cabinetry, high-end quartz countertops, a solid lacquered white oak bar top, all stainless-steel Frigidaire Professional appliances, and a bonus private patio with a custom swing. Upstairs, two bedrooms with vaulted ceilings, and large double-hung and transom windows create light, airy and private retreats. The two full bathrooms with undermount sinks, quartz countertops, and designer floor tiles, as well as mini-split heating and air-conditioning units, ensure year-round comfort. Livable details make a difference; This is not just a house, it’s your home! Amenities Galore! Pick a direction. Just two blocks north enjoy St. John’s Beer and Food Porch, two blocks west, the Cathedral Coffeeshop where one reviewer states, ”This coffee shop doesn’t just serve coffee – it performs a full-blown caffeine opera.” Just four blocks eastward, Fred Meyer can fulfil most all your shopping needs and New Seasons Market is nearby. Downtown St John’s, offering a plethora of independent food choices and services, is less than a mile from your doorstep. Cathedral Park and the St John’s Bridge gateway invite you to Forest Park, river views, open spaces. What are you waiting for? [Home Energy Score = 10. HES Report at https://rpt.greenbuildingregistry.com/hes/OR10248133]
Active
$489,900
6949 N Burr Ave, Portland, OR 97203
2beds
1,191sqft
Residential, Single Family Residence
Built in 2026
-- sqft lot
$-- Zestimate®
$411/sqft
$-- HOA
What's special
Designer floor tilesDetached cottage cluster homesYear-round comfortHigh-end quartz countertops
- 139 days
- 120
- 7
Zillow last checked:
Listing updated:
Listed by:
Gary Whitehill-Baziuk gbaziuk@gmail.com,
RE/MAX Equity Group
Source: RMLS (OR),MLS#: 482963459
Facts & features
Interior
Bedrooms & bathrooms
- Bedrooms: 2
- Bathrooms: 3
- Full bathrooms: 2
- Partial bathrooms: 1
- Main level bathrooms: 1
Rooms
- Room types: Bedroom 2, Dining Room, Family Room, Kitchen, Living Room, Primary Bedroom
Primary bedroom
- Features: Bathroom, Closet, Vaulted Ceiling, Wallto Wall Carpet
- Level: Upper
Bedroom 2
- Features: Closet, Vaulted Ceiling, Wallto Wall Carpet
- Level: Upper
Kitchen
- Features: Builtin Range, Dishwasher, Disposal, Microwave, Engineered Hardwood, Free Standing Refrigerator
- Level: Main
Living room
- Level: Main
Heating
- Mini Split
Cooling
- Has cooling: Yes
Appliances
- Included: Built-In Range, Dishwasher, Disposal, ENERGY STAR Qualified Appliances, Free-Standing Refrigerator, Microwave, Stainless Steel Appliance(s), Washer/Dryer, Electric Water Heater
Features
- Plumbed For Central Vacuum, Quartz, Closet, Vaulted Ceiling(s), Bathroom
- Flooring: Engineered Hardwood, Wall to Wall Carpet
- Windows: Double Pane Windows
Interior area
- Total structure area: 1,191
- Total interior livable area: 1,191 sqft
Property
Parking
- Parking features: On Street
- Has uncovered spaces: Yes
Features
- Stories: 2
- Patio & porch: Patio
Lot
- Features: Level, SqFt 0K to 2999
Details
- Parcel number: New Construction
Construction
Type & style
- Home type: SingleFamily
- Architectural style: Contemporary,Cottage
- Property subtype: Residential, Single Family Residence
Materials
- Cement Siding
- Roof: Composition
Condition
- New Construction
- New construction: Yes
- Year built: 2026
Utilities & green energy
- Sewer: Public Sewer
- Water: Public
Community & HOA
Community
- Subdivision: St Johns
HOA
- Has HOA: No
Location
- Region: Portland
Financial & listing details
- Price per square foot: $411/sqft
- Date on market: 4/15/2026
- Listing terms: Cash,Conventional
- Road surface type: Paved
Estimated market value
Not available
Estimated sales range
Not available
Not available
Price history
| Date | Event | Price |
|---|---|---|
| 5/22/2026 | Price change | $489,900-1%$411/sqft |
Source:  RMLS (OR) #482963459 Report a problem RMLS (OR) #482963459 Report a problem | ||
| 4/15/2026 | Listed for sale | $494,900$416/sqft |
Source: RMLS (OR) #482963459 Report a problem | ||
Public tax history
Tax history is unavailable.
Monthly payment
Est. payment
Payment breakdown
Explore the cost of this home by adjusting the details. Changes won't be saved.Climate risks
Neighborhood: Cathedral Park
Nearby schools
Schools provided by the listing agent
- Elementary: James John
- Middle: George
- High: Roosevelt
Source: RMLS (OR). This data may not be complete. We recommend contacting the local school district to confirm school assignments for this home.


Similar homes
- $479,9002 bd3 ba1.1k sqft6945 N Burr Ave, Portland, OR 97203Active

 MLS ID #225732255, Gary Whitehill-Baziuk, RE/MAX Equity Group. RMLS (OR)
 - $495,0003 bd3 ba1.6k sqft9578 N Burr Ave, Portland, OR 97203Active
 MLS ID #226596500, Michelle Palmquist, Redfin. RMLS (OR)
 - $439,0002 bd3 ba1.4k sqft8639 N Fox St, Portland, OR 97203Active
 MLS ID #605466978, Matt Mahaffy, Windermere Realty Trust. RMLS (OR)
 - $499,9003 bd2 ba1.3k sqft7109 NE 60th Ave, Vancouver, WA 98661Active
 MLS ID #748325708, Lynnette Russell, Call It Closed International Realty. RMLS (OR)
 - $489,0002 bd2 ba1.4k sqft7667 SE Sherman Ct, Portland, OR 97215ActiveMLS ID #242928985, Holly Rodriguez, The Agency Portland. RMLS (OR)
- $366,5002 bd3 ba843 sqft7307 N Stanford Ave #B, Portland, OR 97203ActiveMLS ID #165189094, Quinn Irvine, MORE Realty. RMLS (OR)
- $499,9503 bd2 ba1.3k sqft5486 SE Boise St, Portland, OR 97206ActiveMLS ID #584005700, Kelly Asmus, Berkshire Hathaway HomeServices NW Real Estate. RMLS (OR)
- $429,0003 bd3 ba1.1k sqft6017 SE Tenino St #A, Portland, OR 97206ActiveMLS ID #753245757, Yana Pavlenko, The Lachlan Group. RMLS (OR)
- $454,9003 bd3 ba1.2k sqft3823 SW Pomona St, Portland, OR 97219ActiveMLS ID #108055546, Aleksander Koval, The Koval Group. RMLS (OR)
- $447,8762 bd2 ba1k sqft1522 NE Jarrett St #B, Portland, OR 97211ActiveMLS ID #222054510, Clayton Williams, Inhabit Real Estate. RMLS (OR)
- $389,9002 bd3 ba965 sqft2011 SW Moss St, Portland, OR 97219ActiveMLS ID #344448773, Aleksander Koval, The Koval Group. RMLS (OR)
- $454,9003 bd3 ba1.2k sqft3817 SW Pomona St, Portland, OR 97219ActiveMLS ID #412232756, Aleksander Koval, The Koval Group. RMLS (OR)
- $248,9002 bd2 ba691 sqft6669 N Fessenden St, Portland, OR 97203ActiveMLS ID #526904861, Darryl Bodle, Keller Williams Realty Portland Premiere. RMLS (OR)
- $449,0002 bd3 ba1.1k sqft5452 NE Prescott St #3, Portland, OR 97218ActiveMLS ID #331651988, Shannon Kehoe, Works Real Estate. RMLS (OR)
- $439,0002 bd3 ba1.1k sqft5450 NE Prescott St #2, Portland, OR 97218ActiveMLS ID #176181124, Shannon Kehoe, Works Real Estate. RMLS (OR)
- $465,0002 bd3 ba1.1k sqft7256 NE Going St, Portland, OR 97218ActiveMLS ID #437264154, Amber Turner, Think Real Estate. RMLS (OR)
- $475,0003 bd3 ba1.3k sqft7224 NE Going St, Portland, OR 97218ActiveMLS ID #185230485, David Abrams, Think Real Estate. RMLS (OR)
- $455,0002 bd3 ba1.1k sqft7216 NE Going St, Portland, OR 97218ActiveMLS ID #174320578, Amber Turner, Think Real Estate. RMLS (OR)
- $415,0002 bd2 ba1.1k sqft3920 N Montana Ave #301, Portland, OR 97227ActiveMLS ID #269678463, Randy Bylsma, Premiere Property Group, LLC. RMLS (OR)
- $498,0003 bd3 ba1.6k sqft6336 SE 84th Pl, Portland, OR 97266ActiveMLS ID #349438755, Samantha Welday, Premiere Property Group, LLC. RMLS (OR)
