Move-In Ready at The Mana each DETACHED HOME is conveniently located within our Condo Community, allowing owners to share in common space and enjoy the amenities of carefree landscaping, community center and so much more. Nestled in a modern boutique neighborhood, The Mana blends stylish, low-maintenance homes with a warm sense of community and smart, sustainable design. Built with intention and heart, every detail reflects a commitment to quality—from light-filled interiors and contemporary finishes to energy-efficient features that simplify life and keep things running smoothly. Whether you're savoring quiet mornings in your own peaceful retreat or sharing laughs with neighbors on a sunny afternoon, The Mana offers the perfect balance of privacy and connection. And if you’re dreaming of something more custom, you can still choose your favorite plan and build on one of the remaining lots. Located near everything you love about Vancouver and the Pacific Northwest, these homes are designed to help you live life to the fullest—with less upkeep and more joy. Storage: Each unit has a large completely finished storage area in the attic and a separate storage unit located by each carport. Parking includes two designated spaces. Schedule a tour today and discover why life at The Mana just feels right. Exclusive Buyer Perks You Won't Want to Miss! CALL TODAY!
Sold
$650,000
11909 NE 57th Ct Lot 4, Vancouver, WA 98686
2beds
1,600sqft
Residential, Condominium
Built in 2025
-- sqft lot
$650,100 Zestimate®
$406/sqft
$2,896 Estimated rent
Home value
$650,100
$618,000 - $683,000
$2,896/mo
Zestimate® history
Owner options
List your home for rent
$2,896/mo
Rent Zestimate®
Find your next renter with Zillow Rental Manager. Plus, with online applications, you can quickly screen prospective tenants – for free.
$2,896/mo
Rent Zestimate®
Refinance and save
$4,178/mo
Est. payment
Refinancing to a lower rate could help reduce your monthly payments and save thousands over the life of the loan.
$4,178/mo
Est. payment
Explore your selling options
Work with a Zillow partner agent
Leverage their expertise and Zillow's premium Showcase listings to get your home seen by more buyers.
Get startedList with your own agent
Get your home in front of millions of buyers by listing it on Zillow.
Learn how to do itSell it yourself
Take full control of how buyers see your home on Zillow by listing For Sale by Owner (FSBO).
List your homeWhat's special
Contemporary finishesLight-filled interiorsPeaceful retreatAmenities of carefree landscapingEnergy-efficient features
Zillow last checked:
Listing updated:
Listed by:
Christy Buchanan 360-904-0543,
Knipe Realty ERA Powered,
Nikki White 360-921-7270,
Knipe Realty ERA Powered
Bought with:
David Merrick, 124951
Cascade Hasson Sotheby's International Realty
Source: RMLS (OR),MLS#: 336524076
Facts & features
Interior
Bedrooms & bathrooms
- Bedrooms: 2
- Bathrooms: 2
- Full bathrooms: 2
- Main level bathrooms: 1
Rooms
- Room types: Bedroom 2, Dining Room, Family Room, Kitchen, Living Room, Primary Bedroom
Primary bedroom
- Features: Bathroom, Bathtub With Shower, Engineered Hardwood, High Ceilings, Walkin Closet
- Level: Main
- Area: 132
- Dimensions: 12 x 11
Bedroom 2
- Features: Engineered Hardwood, High Ceilings
- Level: Upper
Dining room
- Features: Kitchen Dining Room Combo, Engineered Hardwood
- Level: Main
Kitchen
- Features: Builtin Range, Cook Island, Dishwasher, Disposal, Down Draft, Microwave, Engineered Hardwood, Free Standing Refrigerator, High Ceilings, Quartz
- Level: Main
- Area: 96
- Width: 12
Heating
- Forced Air, Heat Pump
Cooling
- Heat Pump
Appliances
- Included: Built In Oven, Built-In Range, Dishwasher, Disposal, Down Draft, ENERGY STAR Qualified Appliances, Free-Standing Range, Free-Standing Refrigerator, Gas Appliances, Microwave, Plumbed For Ice Maker, Stainless Steel Appliance(s), Electric Water Heater
- Laundry: Laundry Room
Features
- High Ceilings, Quartz, Kitchen Dining Room Combo, Cook Island, Bathroom, Bathtub With Shower, Walk-In Closet(s), Kitchen Island
- Flooring: Engineered Hardwood
- Windows: Double Pane Windows
- Basement: None
Interior area
- Total structure area: 1,600
- Total interior livable area: 1,600 sqft
Property
Parking
- Parking features: Carport, Parking Pad, Condo Garage (Other)
- Has carport: Yes
- Has uncovered spaces: Yes
Features
- Stories: 2
- Patio & porch: Patio
- Exterior features: Gas Hookup
Lot
- Features: Level
Details
- Additional structures: GasHookup
- Parcel number: New Construction
- Zoning: R1-7.5
Construction
Type & style
- Home type: Condo
- Architectural style: Custom Style
- Property subtype: Residential, Condominium
Materials
- Cedar
- Foundation: Slab
- Roof: Metal
Condition
- New Construction
- New construction: Yes
- Year built: 2025
Details
- Warranty included: Yes
Utilities & green energy
- Gas: Gas Hookup, Gas
- Sewer: Public Sewer
- Water: Public
Community & HOA
Community
- Subdivision: The Mana
HOA
- Has HOA: Yes
- Amenities included: All Landscaping, Commons, Party Room, Road Maintenance, Trash
- HOA fee: $250 monthly
- Second HOA fee: $750 one time
Location
- Region: Vancouver
Financial & listing details
- Price per square foot: $406/sqft
- Date on market: 1/22/2026
- Cumulative days on market: 118 days
- Listing terms: Cash,Conventional
- Road surface type: Paved
Price history
| Date | Event | Price |
|---|---|---|
| 7/28/2026 | Sold | $650,000-4.3%$406/sqft |
Source:  RMLS (OR) #336524076 Report a problem RMLS (OR) #336524076 Report a problem | ||
| 5/21/2026 | Pending sale | $679,000$424/sqft |
Source: RMLS (OR) #336524076 Report a problem | ||
| 1/22/2026 | Listed for sale | $679,000$424/sqft |
Source: RMLS (OR) #336524076 Report a problem | ||
Public tax history
Tax history is unavailable.
Neighborhood: Barberton
Nearby homes
- $325,0000.27 Acres11906 NE 57th Ct LOT 8, Vancouver, WA 98686Lot/Land

- $325,0000.29 Acres11902 NE 57th Ct LOT 9, Vancouver, WA 98686Lot/Land

- $649,0002 bd2 ba1.2k sqft11907 NE 57th Ct LOT 3, Vancouver, WA 98686Sold
- $499,0001 bd2 ba850 sqft11905 NE 57th Ct LOT 2, Vancouver, WA 98686Pending
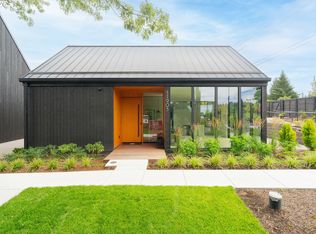
- $679,0004 bd3 ba1.6k sqft11903 NE 57th Ct #1, Vancouver, WA 98686New Construction
- $700,0004 bd2 ba2.3k sqft11904 NE 58th Ave, Vancouver, WA 98686Sold
- $700,0004 bd2 ba2.3k sqft11900 NE 58th Ave, Vancouver, WA 98686For Sale
- $325,0009,147.6 Square Feet11910 NE 57th Ct LOT 7, Vancouver, WA 98686Lot/Land
Nearby schools
GreatSchools rating
- 5/10Pleasant Valley Primary SchoolGrades: PK-4Distance: 1.4 mi
- 7/10Pleasant Valley Middle SchoolGrades: 5-8Distance: 1.4 mi
- 5/10Prairie High SchoolGrades: 9-12Distance: 2.8 mi
Schools provided by the listing agent
- Elementary: Pleasant Valley
- Middle: Pleasant Valley
- High: Prairie
Source: RMLS (OR). This data may not be complete. We recommend contacting the local school district to confirm school assignments for this home.
Get a cash offer in 3 minutes
Find out how much your home could sell for in as little as 3 minutes with a no-obligation cash offer.
Estimated market value
$650,100
Get a cash offer in 3 minutes
Find out how much your home could sell for in as little as 3 minutes with a no-obligation cash offer.
Estimated market value
$650,100
- Washington
- Clark County
- Vancouver
- 98686
- Barberton
- 11909 NE 57th Ct Lot 4
Nearby cities
Nearby neighborhoods
Nearby zip codes
Other Vancouver Topics
