Welcome to The Green at Felida Park, a private community in Vancouver's desirable Felida neighborhood. This move-in-ready 1-bedroom, 1-bath residence offers the perfect blend of comfort, convenience, and low-maintenance living, featuring quality finishes, luxury appliances, and a detached one-car garage equipped for EV charging. Uniquely situated above the garages with no neighboring units on either side, this home offers exceptional privacy and a quiet living environment rarely found in condo living. Residents enjoy beautifully landscaped grounds and a community gazebo, creating a peaceful and welcoming atmosphere. Located just one block from Felida Village, you'll have easy access to neighborhood favorites, including dining, a salon, and other everyday conveniences. Experience the perfect balance of privacy, walkability, and modern living in one of Vancouver's most sought-after locations. Seller financing is available
Active
$425,000
11813 NW 38th Ave #K, Vancouver, WA 98685
1beds
964sqft
:
Get pre-qualified$2,860/mo
Residential, Condominium
Built in 2022
-- sqft lot
$-- Zestimate®
$441/sqft
$180/mo HOA
What's special
Luxury appliancesBeautifully landscaped groundsQuality finishesCommunity gazebo
- 47 days |
- 275 |
- 4 |
Zillow last checked:
Listing updated:
Listed by:
Dacia Alexander 253-221-2411,
eXp Realty, LLC
Source: RMLS (OR),MLS#: 135241892
Facts & features
Interior
Bedrooms & bathrooms
- Bedrooms: 1
- Bathrooms: 1
- Full bathrooms: 1
- Main level bathrooms: 1
Rooms
- Room types: Dining Room, Family Room, Kitchen, Living Room, Primary Bedroom
Primary bedroom
- Features: Vaulted Ceiling, Vinyl Floor
- Level: Main
Kitchen
- Features: Dishwasher, Disposal, Gas Appliances, Island, E N E R G Y S T A R Qualified Appliances, Free Standing Refrigerator, Quartz
- Level: Main
Living room
- Features: Vaulted Ceiling, Vinyl Floor
- Level: Main
Heating
- ENERGY STAR Qualified Equipment
Cooling
- Central Air
Appliances
- Included: Built-In Range, Dishwasher, Free-Standing Refrigerator, Gas Appliances, Microwave, Plumbed For Ice Maker, Disposal, ENERGY STAR Qualified Appliances, ENERGY STAR Qualified Water Heater
Features
- High Ceilings, Kitchen Island, Quartz, Vaulted Ceiling(s)
- Flooring: Luxury Vinyl Plank, Vinyl
- Windows: Double Pane Windows, Vinyl Frames
Interior area
- Total structure area: 964
- Total interior livable area: 964 sqft
Property
Parking
- Total spaces: 1
- Parking features: Parking Pad, Secured, Condo Garage (Deeded), Attached
- Attached garage spaces: 1
- Has uncovered spaces: Yes
Features
- Stories: 1
- Entry location: Upper Floor
- Fencing: Fenced
Lot
- Features: Commons
Details
- Additional structures: Gazebo
- Parcel number: 986064730
Construction
Type & style
- Home type: Condo
- Architectural style: NW Contemporary
- Property subtype: Residential, Condominium
Materials
- Wood Siding
- Foundation: Slab
- Roof: Composition
Condition
- Resale
- New construction: No
- Year built: 2022
Utilities & green energy
- Gas: Gas
- Sewer: Public Sewer
- Water: Public
- Utilities for property: Cable Connected
Community & HOA
HOA
- Has HOA: Yes
- Amenities included: Commons, Exterior Maintenance, Maintenance Grounds, Management
- HOA fee: $180 monthly
Location
- Region: Vancouver
Financial & listing details
- Price per square foot: $441/sqft
- Annual tax amount: $5,155
- Date on market: 6/25/2026
- Listing terms: Cash,Conventional,FHA,VA Loan
- Road surface type: Concrete
Estimated market value
Not available
Estimated sales range
Not available
Not available
Price history
| Date | Event | Price |
|---|---|---|
| 6/26/2026 | Price change | $425,000-5.6%$441/sqft |
Source:  RMLS (OR) #135241892 Report a problem RMLS (OR) #135241892 Report a problem | ||
| 4/25/2024 | Pending sale | $450,000$467/sqft |
Source:  NWMLS as distributed by MLS GRID #2201396 Report a problem NWMLS as distributed by MLS GRID #2201396 Report a problem | ||
| 4/22/2024 | Listed for sale | $450,000$467/sqft |
Source: NWMLS as distributed by MLS GRID #2201396 Report a problem | ||
| 4/19/2024 | Sold | $450,000$467/sqft |
Source: NWMLS as distributed by MLS GRID #2201396 Report a problem | ||
| 5/12/2023 | Listing removed | -- |
Source: Zillow Rentals Report a problem | ||
| 5/3/2023 | Price change | $2,475-27.2%$3/sqft |
Source: Zillow Rentals Report a problem | ||
| 3/30/2023 | Listed for rent | $3,400$4/sqft |
Source: Zillow Rentals Report a problem | ||
Public tax history
Tax history is unavailable.
Monthly payment
Est. payment
Payment breakdown
Explore the cost of this home by adjusting the details. Changes won't be saved.Climate risks
Neighborhood: Felida
Nearby schools
GreatSchools rating
- 7/10Felida Elementary SchoolGrades: K-5Distance: 0.5 mi
- 4/10Jefferson Middle SchoolGrades: 6-8Distance: 0.4 mi
- 6/10Skyview High SchoolGrades: 9-12Distance: 1.7 mi
Schools provided by the listing agent
- Elementary: Felida
- Middle: Jefferson
- High: Columbia River
Source: RMLS (OR). This data may not be complete. We recommend contacting the local school district to confirm school assignments for this home.
- $1,392,6161 bd1 ba1.6k sqft11813 NW 38th Ave, Vancouver, WA 98685Off Market
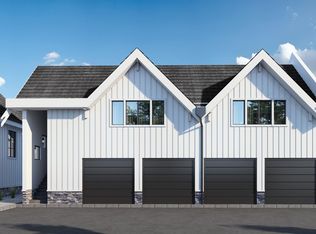
- $455,0003 bd2 ba1.3k sqft11813 NW 38th Ave, Vancouver, WA 98685Sold
- $449,9002 bd2 ba1.3k sqft11813 NW 38th Ave, Vancouver, WA 98685Off Market
- $453,3002 bd2 ba1.3k sqft11813 NW 38th Ave, Vancouver, WA 98685Off Market
- $451,0003 bd2 ba1.3k sqft11813 NW 38th Ave, Vancouver, WA 98685Off Market
- $425,0001 bd1 ba964 sqft11813 NW 38th Ave, Vancouver, WA 98685Sold
- $449,1003 bd2 ba1.3k sqft11813 NW 38th Ave, Vancouver, WA 98685Off Market
- $460,0002 bd1 ba986 sqft11813 NW 38th Ave, Vancouver, WA 98685Sold
- $455,0002 bd2 ba1.3k sqft11813 NW 38th Ave, Vancouver, WA 98685Sold
A local agent can set up tours, give advice and negotiate with sellers.
Similar homes
- $375,0001 bd1 ba600 sqft11813 NW 38th Ave #C, Vancouver, WA 98685Active
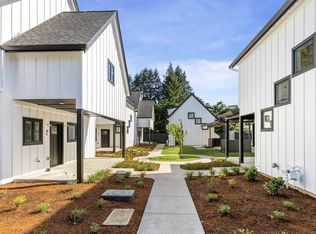
 MLS ID #778187446, Dacia Alexander, eXp Realty, LLC. RMLS (OR)
 - $398,0002 bd3 ba1.3k sqft13842 NW 10th Ct APT A, Vancouver, WA 98685Active
 MLS ID #131166854, Patricia Green, Knipe Realty ERA Powered. RMLS (OR)
 - $427,0002 bd2 ba1k sqft6812 NE 66th St, Vancouver, WA 98661Active
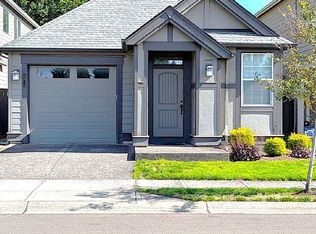 MLS ID #133974549, Amy Wells, John L. Scott Real Estate. RMLS (OR)
 - $415,0002 bd2 ba1.1k sqft3920 N Montana Ave #301, Portland, OR 97227Active
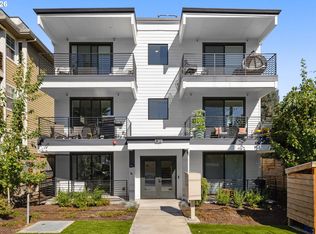 MLS ID #269678463, Randy Bylsma, Premiere Property Group, LLC. RMLS (OR)
 - $525,0004 bd2 ba1.3k sqft2102 NE 96th Ct, Vancouver, WA 98664ActiveMLS ID #134988584, Katherine Uruo, Brantley Christianson Real Estate. RMLS (OR)
- $419,0003 bd3 ba1.4k sqft9025 NE Hoyt St, Portland, OR 97220ActiveMLS ID #656427814, Blake Byzewski, John L. Scott. RMLS (OR)
- $239,9001 bd1 ba676 sqft2102 NW Kelly Dr APT 17, Vancouver, WA 98665ActiveMLS ID #583619855, Amy Tierney, Keller Williams Realty. RMLS (OR)
- $475,0002 bd1 ba848 sqft12660 SW Douglas St, Portland, OR 97225ActiveMLS ID #392012327, Beverly Moser, John L. Scott. RMLS (OR)
- $449,5002 bd1 ba792 sqft4563 NE 47th Ave #2, Portland, OR 97218ActiveMLS ID #507558434, Orly Halpern, John L. Scott Portland Central. RMLS (OR)
- $398,0002 bd2 ba996 sqft2372 SE 141st Ave, Portland, OR 97233ActiveMLS ID #237202955, Zachary Eaton, Keller Williams Realty Professionals. RMLS (OR)
- $529,0003 bd1 ba1.1k sqft9609 N Van Houten Ave, Portland, OR 97203ActiveMLS ID #124451757, Jesse Imus, Windermere Realty Trust. RMLS (OR)
- $450,0003 bd2 ba1k sqft200 SE 5th Cir, Battle Ground, WA 98604ActiveMLS ID #221395630, Jared Stewart, eXp Realty LLC. RMLS (OR)
- $429,0003 bd3 ba1.1k sqft6017 SE Tenino St #A, Portland, OR 97206ActiveMLS ID #753245757, Yana Pavlenko, The Lachlan Group. RMLS (OR)
- $430,0003 bd2 ba1k sqft400 E Yacolt Rd, Yacolt, WA 98675ActiveMLS ID #321919459, Jared Stewart, eXp Realty LLC. RMLS (OR)
- $469,0004 bd2 ba1.3k sqft9400 NE Gertz Ct, Portland, OR 97211ActiveMLS ID #329571832, Tru Dao, MORE Realty. RMLS (OR)
- $458,4003 bd2 ba1.1k sqft10249 N Tyler Ave, Portland, OR 97203ActiveMLS ID #555676113, Jesse Neufeld, Premiere Property Group, LLC. RMLS (OR)
- $335,0001 bd2 ba771 sqft118 N Hayden Bay Dr, Portland, OR 97217ActiveMLS ID #147507623, Lauren Sinha, The Agency Portland. RMLS (OR)
- $555,0002 bd2 ba1.3k sqft17405 NE 19th Dr, Ridgefield, WA 98642ActiveMLS ID #192236671, Jeffery Mayer, Keller Williams Realty. RMLS (OR)
- $470,0003 bd2 ba1.2k sqft313 SE 98th Ave, Vancouver, WA 98664ActiveMLS ID #652004456, Jared English, Congress Realty, Inc. RMLS (OR)
- $385,0002 bd2 ba790 sqft809 N Failing St, Portland, OR 97227ActiveMLS ID #602446762, Quinn Irvine, MORE Realty. RMLS (OR)
