Discover the perfect blend of elegance, and functionality in this stunning home. Spanning 3,600+ finished square feet, this home offers generous space for living and entertaining. The thoughtfully designed layout includes a main level master suite and bonus in law suite. With six spacious bedrooms and 4.5 bathrooms, providing ample room for family and guests.
Brick front home w/timeless charm, complemented by vaulted ceilings and hardwood floors. The updated kitchen features granite tops and modern appliances. Walkout basement features a game room, living space, bed + bath, and movie nights will be a highlight in the custom theatre room.
Property boasts a new roof, a privacy fence, a firepit for cozy evenings, and a large back deck ideal for gatherings or relaxing in the fresh air.
Perfect combination of luxury, convenience, and privacy in a sought-after location. Just across street from Oak Meadow Country Club! Don't miss your opportunity to own this beauty, Call today!!
Closed
Listed by: Real Broker LLC • Danielle B Jordan • Contact: 573-308-5933
Bought with: Keller Williams Greater Springfield
Price Unknown
11907 Pine Forest Dr, Rolla, MO 65401
6beds
3,676sqft
Single Family Residence
Built in 2002
0.42 Acres Lot
$408,500 Zestimate®
$--/sqft
$2,897 Estimated rent
Home value
$408,500
Estimated sales range
Not available
$2,897/mo
Zestimate® history
Owner options
List your home for rent
$2,897/mo
Rent Zestimate®
Find your next renter with Zillow Rental Manager. Plus, with online applications, you can quickly screen prospective tenants – for free.
$2,897/mo
Rent Zestimate®
Refinance and save
$250/mo
Est. payment
Refinancing to a lower rate could help reduce your monthly payments and save thousands over the life of the loan.
$250/mo
Est. payment
Explore your selling options
Work with a Zillow partner agent
Leverage their expertise and Zillow's premium Showcase listings to get your home seen by more buyers.
Get startedList with your own agent
Get your home in front of millions of buyers by listing it on Zillow.
Learn how to do itSell it yourself
Take full control of how buyers see your home on Zillow by listing For Sale by Owner (FSBO).
List your homeWhat's special
Privacy fenceLarge back deckGranite topsWalkout basementNew roofLiving spaceModern appliances
Zillow last checked:
Listing updated:
Listed by:
Danielle B Jordan 573-308-5933,
Real Broker LLC
Bought with:
Katherine Stanislawski, 2012023785
Keller Williams Greater Springfield
Source: MARIS,MLS#: 25060914 Originating MLS: South Central Board of REALTORS
Originating MLS: South Central Board of REALTORSFacts & features
Interior
Bedrooms & bathrooms
- Bedrooms: 6
- Bathrooms: 5
- Full bathrooms: 4
- 1/2 bathrooms: 1
- Main level bathrooms: 3
- Main level bedrooms: 2
Heating
- Electric, Forced Air, Natural Gas
Cooling
- Ceiling Fan(s), Central Air
Appliances
- Included: Dishwasher, Disposal, Microwave, Range, Refrigerator
- Laundry: Main Level
Features
- Breakfast Room, Cathedral Ceiling(s), Ceiling Fan(s), Granite Counters, High Ceilings
- Basement: Finished,Sleeping Area
- Number of fireplaces: 1
- Fireplace features: Great Room
Interior area
- Total structure area: 3,676
- Total interior livable area: 3,676 sqft
- Finished area above ground: 2,601
- Finished area below ground: 1,075
Property
Parking
- Total spaces: 3
- Parking features: Concrete
- Attached garage spaces: 3
Features
- Levels: Two
- Patio & porch: Covered, Deck
Lot
- Size: 0.42 Acres
- Features: Adjoins Open Ground, Landscaped
Details
- Parcel number: 71103.105000000039.002
- Special conditions: Standard
Construction
Type & style
- Home type: SingleFamily
- Architectural style: Other
- Property subtype: Single Family Residence
Materials
- Frame
- Roof: Shingle
Condition
- Year built: 2002
Utilities & green energy
- Electric: 220 Volts
- Sewer: Public Sewer
- Water: Public
- Utilities for property: Cable Available, Electricity Available, Natural Gas Available, Sewer Available
Community & HOA
Community
- Subdivision: The Pines Sub
HOA
- Has HOA: Yes
- Amenities included: Lake
- Services included: Other
- HOA fee: $250 annually
- HOA name: The pines
Location
- Region: Rolla
Financial & listing details
- Tax assessed value: $341,780
- Annual tax amount: $2,954
- Date on market: 9/5/2025
- Cumulative days on market: 178 days
- Listing terms: Cash,Conventional,FHA,USDA Loan
- Electric utility on property: Yes
Price history
| Date | Event | Price |
|---|---|---|
| 12/29/2025 | Sold | -- |
Source:  MARIS #25060914 Report a problem MARIS #25060914 Report a problem | ||
| 11/5/2025 | Pending sale | $449,000$122/sqft |
Source: MARIS #25060914 Report a problem | ||
| 10/8/2025 | Price change | $449,000-1.3%$122/sqft |
Source: MARIS #25060914 Report a problem | ||
| 9/5/2025 | Listed for sale | $455,000-0.9%$124/sqft |
Source: MARIS #25060914 Report a problem | ||
| 9/3/2025 | Listing removed | $459,000$125/sqft |
Source: MARIS #25047227 Report a problem | ||
| 7/9/2025 | Listed for sale | $459,000$125/sqft |
Source: MARIS #25047227 Report a problem | ||
| 7/8/2025 | Listing removed | $459,000$125/sqft |
Source: MARIS #25025196 Report a problem | ||
| 7/8/2025 | Price change | $459,000-3.4%$125/sqft |
Source: MARIS #25025196 Report a problem | ||
| 6/12/2025 | Price change | $475,000-2.9%$129/sqft |
Source: MARIS #25025196 Report a problem | ||
| 6/5/2025 | Price change | $489,000-2%$133/sqft |
Source: MARIS #25025196 Report a problem | ||
| 5/8/2025 | Listed for sale | $499,000+66.4%$136/sqft |
Source: MARIS #25025196 Report a problem | ||
| 2/28/2020 | Sold | -- |
Source: MARIS #19043852 Report a problem | ||
| 2/10/2020 | Pending sale | $299,900$82/sqft |
Source: Acar Real Estate, Inc #19043852 Report a problem | ||
| 1/16/2020 | Price change | $299,900-3.2%$82/sqft |
Source: Acar Real Estate, Inc #19043852 Report a problem | ||
| 12/31/2019 | Price change | $309,900-3.1%$84/sqft |
Source: Acar Real Estate, Inc #19043852 Report a problem | ||
| 8/26/2019 | Price change | $319,900-3%$87/sqft |
Source: Acar Real Estate, Inc #19043852 Report a problem | ||
| 6/12/2019 | Listed for sale | $329,900+13.8%$90/sqft |
Source: Acar Real Estate, Inc #19043852 Report a problem | ||
| 6/30/2017 | Listing removed | $289,900$79/sqft |
Source: RE/MAX Heart Of America #17000652 Report a problem | ||
| 4/27/2017 | Pending sale | $289,900$79/sqft |
Source: RE/MAX Heart Of America #17000652 Report a problem | ||
| 3/20/2017 | Price change | $289,900-3.3%$79/sqft |
Source: RE/MAX Heart Of America #17000652 Report a problem | ||
| 1/5/2017 | Price change | $299,900-2.9%$82/sqft |
Source: RE/MAX Heart Of America #17000652 Report a problem | ||
| 10/17/2016 | Price change | $309,000-3.4%$84/sqft |
Source: Realty Executives Ferrell #16038594 Report a problem | ||
| 9/12/2016 | Price change | $319,900-1.5%$87/sqft |
Source: Realty Executives Ferrell #16038594 Report a problem | ||
| 7/13/2016 | Price change | $324,900-1.5%$88/sqft |
Source: Realty Executives Ferrell #16038594 Report a problem | ||
| 6/2/2016 | Listed for sale | $329,900$90/sqft |
Source: Realty Executives Ferrell #16038594 Report a problem | ||
Public tax history
| Year | Property taxes | Tax assessment |
|---|---|---|
| 2025 | $3,487 +18.1% | $64,940 +12.2% |
| 2024 | $2,954 -0.6% | $57,870 |
| 2023 | $2,973 +18.9% | $57,870 |
| 2022 | $2,501 -0.9% | $57,870 |
| 2021 | $2,522 +11% | $57,870 +13.5% |
| 2020 | $2,273 +0.6% | $50,990 |
| 2019 | $2,260 | $50,990 |
| 2018 | -- | $50,990 +6.3% |
| 2017 | -- | $47,960 |
| 2016 | -- | $47,960 |
| 2015 | -- | $47,960 |
| 2014 | -- | $47,960 |
Find assessor info on the county website
Neighborhood: 65401
Nearby homes
- $468,2006 bd4 ba4.1k sqft11891 Pine Forest Dr, Rolla, MO 65401Off Market

- $409,2003 bd3 ba2k sqft11973 Pine Forest Dr, Rolla, MO 65401Off Market
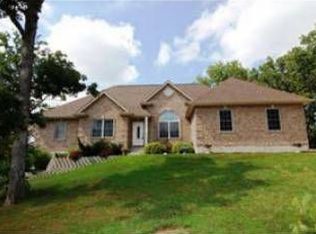
- $302,6003 bd4 ba2k sqft10685 County Road 3110, Rolla, MO 65401Off Market
- $420,0005 bd4 ba3.8k sqft10625 Pine Needle Cir, Rolla, MO 65401For Sale
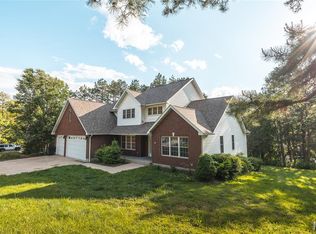
- $--4 bd4 ba3.6k sqft11970 Pine Forest Dr, Rolla, MO 65401Sold
- $457,600-- bd2 ba2.1k sqft11910 Pine Forest Dr, Rolla, MO 65401Off Market
- $484,6004 bd4 ba3.4k sqft11877 Pine Forest Dr, Rolla, MO 65401Off Market
- $531,4004 bd5 ba3.9k sqft11912 Village Cir, Rolla, MO 65401Off Market
Nearby schools
GreatSchools rating
- 5/10Rolla Middle SchoolGrades: 4-6Distance: 2.7 mi
- 5/10Rolla Jr. High SchoolGrades: 7-8Distance: 2.6 mi
- 5/10Rolla Sr. High SchoolGrades: 9-12Distance: 3.3 mi
Schools provided by the listing agent
- Elementary: Harry S. Truman Elem.
- Middle: Rolla Jr. High
- High: Rolla Sr. High
Source: MARIS. This data may not be complete. We recommend contacting the local school district to confirm school assignments for this home.
- Missouri
- Phelps County
- Rolla
- 65401
- 11907 Pine Forest Dr
Nearby cities
Nearby zip codes
Other Rolla Topics
