Discover luxurious living in this spacious 5-bed, 3.5-bath home perfectly situated in the highly sought-after Pines Subdivision—directly across from Oak Meadows Country Club. A welcoming covered front porch invites you inside to the main level, where you’ll be impressed by a dramatic two-story gas fireplace & hardwood floors that extend through the entryway, living room & dining area. The generously sized primary suite is a true retreat, featuring a large en-suite bathroom complete with double sinks, walk-in shower & a soaking jacuzzi tub. Upstairs, features 3 bedrooms and a Jack & Jill bathroom. Downstairs, the partially finished basement offers even more versatile living space, including a comfortable family room, an additional bedroom, bathroom & storage with built-in shelving to keep everything organized. There is even space to add a 6th bedroom! One of the standout features is the dedicated Platinum 4K 3D painted movie theatre area—an incredible bonus for entertaining. Step outside to enjoy a deck and fire pit area, perfect for outdoor dining or grilling. Additional highlights include: Roof less than 3 years old & dual HVAC systems for efficient climate control. This home is priced to sell with the sellers also offering a 1 year home warranty (up to $500) included with acceptable offer. Don’t miss your chance at this great deal — schedule your showing today!
Active
Listed by: EXP Realty LLC • Kristen Reagan • Contact: 573-465-6400
$420,000
10625 Pine Needle Cir, Rolla, MO 65401
5beds
3,882sqft
Single Family Residence
Built in 2003
0.39 Acres Lot
$478,500 Zestimate®
$108/sqft
$17/mo HOA
What's special
Dramatic two-story gas fireplaceWelcoming covered front porchLarge en-suite bathroomGenerously sized primary suiteDouble sinksJack and jill bathroomWalk-in shower
- 425 days |
- 458 |
- 15 |
Zillow last checked:
Listing updated:
Listed by:
Kristen Reagan 573-465-6400,
EXP Realty LLC
Source: MARIS,MLS#: 25017293 Originating MLS: Pulaski County Board of REALTORS
Originating MLS: Pulaski County Board of REALTORSFacts & features
Interior
Bedrooms & bathrooms
- Bedrooms: 5
- Bathrooms: 4
- Full bathrooms: 3
- 1/2 bathrooms: 1
- Main level bathrooms: 2
- Main level bedrooms: 1
Heating
- Natural Gas, Forced Air
Cooling
- Ceiling Fan(s), Central Air, Electric, Dual
Appliances
- Included: Dishwasher, Microwave, Electric Range, Gas Water Heater
- Laundry: Laundry Room, Main Level
Features
- Breakfast Bar, Ceiling Fan(s), High Ceilings, High Speed Internet, Kitchen Island, Open Floorplan, Pantry, Separate Dining, Separate Shower, Soaking Tub, Storage, Vaulted Ceiling(s), Walk-In Closet(s)
- Flooring: Carpet, Ceramic Tile, Hardwood
- Basement: Partially Finished,Full,Sleeping Area,Storage Space,Walk-Out Access
- Number of fireplaces: 1
- Fireplace features: Gas, Living Room, Recreation Room
Interior area
- Total structure area: 3,882
- Total interior livable area: 3,882 sqft
- Finished area above ground: 2,217
- Finished area below ground: 1,665
Property
Parking
- Total spaces: 3
- Parking features: Attached, Garage, Garage Door Opener
- Attached garage spaces: 3
Features
- Levels: Three Or More
- Patio & porch: Covered, Deck, Front Porch, Patio
Lot
- Size: 0.39 Acres
- Dimensions: 0.39
- Features: Adjoins Wooded Area, Few Trees, Gentle Sloping
Details
- Parcel number: 71103.105000000085.000
- Special conditions: Standard
Construction
Type & style
- Home type: SingleFamily
- Architectural style: Traditional
- Property subtype: Single Family Residence
Materials
- Brick Veneer, Frame, Vinyl Siding
Condition
- Year built: 2003
Utilities & green energy
- Sewer: Public Sewer
- Water: Public
- Utilities for property: Natural Gas Available
Community & HOA
Community
- Subdivision: The Pines Subdivision
HOA
- Has HOA: Yes
- Amenities included: Lake
- Services included: Common Area Maintenance
- HOA fee: $200 annually
- HOA name: Unknown
Location
- Region: Rolla
Financial & listing details
- Price per square foot: $108/sqft
- Tax assessed value: $295,270
- Annual tax amount: $2,543
- Date on market: 5/23/2025
- Cumulative days on market: 426 days
- Listing terms: Cash,Conventional,FHA,Other,USDA Loan,VA Loan
- Ownership: Private
Estimated market value
$478,500
$455,000 - $502,000
$2,676/mo
Price history
| Date | Event | Price |
|---|---|---|
| 10/26/2025 | Price change | $420,000-8.7%$108/sqft |
Source:  MARIS #25017293 Report a problem MARIS #25017293 Report a problem | ||
| 9/4/2025 | Price change | $460,000-3.2%$118/sqft |
Source: MARIS #25017293 Report a problem | ||
| 5/23/2025 | Price change | $475,000+18.8%$122/sqft |
Source: MARIS #25017293 Report a problem | ||
| 4/4/2025 | Pending sale | -- |
Source:  Hubzu REO #91717262730 Report a problem Hubzu REO #91717262730 Report a problem | ||
| 11/4/2021 | Listing removed | -- |
Source: Realty Executives Broker of Record Report a problem | ||
| 7/23/2021 | Pending sale | $399,900$103/sqft |
Source: Realty Executives Broker of Record #21026649 Report a problem | ||
| 7/21/2021 | Sold | -- |
Source: MARIS #21026649 Report a problem | ||
| 6/8/2021 | Listed for sale | $399,900$103/sqft |
Source: Realty Executives Broker of Record #21026649 Report a problem | ||
Public tax history
| Year | Property taxes | Tax assessment |
|---|---|---|
| 2025 | $3,013 +18.4% | $56,110 +12.6% |
| 2024 | $2,544 -0.6% | $49,840 |
| 2023 | $2,560 +18.9% | $49,840 |
| 2022 | $2,154 -0.9% | $49,840 |
| 2021 | $2,172 +10.8% | $49,840 +13.3% |
| 2020 | $1,961 +0.6% | $44,000 |
| 2019 | $1,950 | $44,000 |
| 2018 | -- | $44,000 |
| 2017 | -- | $44,000 |
| 2016 | -- | $44,000 |
| 2015 | -- | $44,000 |
| 2014 | -- | $44,000 +3.8% |
| 2011 | -- | $42,390 |
Find assessor info on the county website
Monthly payment
Est. payment
Payment breakdown
Explore the cost of this home by adjusting the details. Changes won't be saved.Climate risks
Neighborhood: 65401
Nearby schools
GreatSchools rating
- 5/10Rolla Middle SchoolGrades: 4-6Distance: 2.7 mi
- 5/10Rolla Jr. High SchoolGrades: 7-8Distance: 2.5 mi
- 5/10Rolla Sr. High SchoolGrades: 9-12Distance: 3.3 mi
Schools provided by the listing agent
- Elementary: Harry S. Truman Elem.
- Middle: Rolla Middle
- High: Rolla Sr. High
Source: MARIS. This data may not be complete. We recommend contacting the local school district to confirm school assignments for this home.
- $451,500-- bd2 ba2.1k sqft11910 Pine Forest Dr, Rolla, MO 65401Off Market
- $543,4006 bd5 ba3.3k sqft10595 Pine Needle Cir, Rolla, MO 65401Off Market

- $--6 bd5 ba3.6k sqft11907 Pine Forest Dr, Rolla, MO 65401Sold

- $--4 bd4 ba3.6k sqft11970 Pine Forest Dr, Rolla, MO 65401Sold
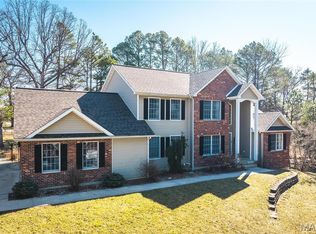
- $447,5006 bd4 ba4.1k sqft11891 Pine Forest Dr, Rolla, MO 65401Off Market
- $434,3004 bd3 ba3.6k sqft11855 Pine Cone Cir, Rolla, MO 65401Off Market
- $416,5004 bd3 ba1.9k sqft11900 Pine Cone Cir, Rolla, MO 65401Off Market
- $456,3004 bd3 ba2.8k sqft10590 Pine Needle Cir, Rolla, MO 65401Off Market
A local agent can set up tours, give advice and negotiate with sellers.
A local lender can help you make sure your offer is ready when you are.
Similar homes
- $419,0004 bd4 ba2.1k sqft10470 Pine Needle Cir, Rolla, MO 65401For Sale
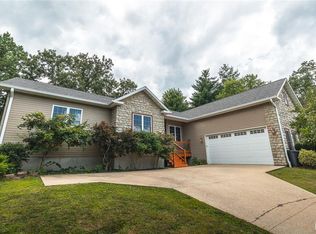
 MLS ID #26045169, Danielle B Jordan, Real Broker LLC. MARIS
 - $443,0004 bd3 ba3.4k sqft10790 Greenlefe Dr, Rolla, MO 65401For Sale
 MLS ID #26036786, Joyce A Thomas, RE/MAX Results. MARIS
 - $375,0003 bd2 ba2.2k sqft12192 Oak Hill Dr, Rolla, MO 65401For Sale
 MLS ID #26002256, Montana L Porter, EXP Realty, LLC. MARIS
 - $419,9003 bd3 ba3.4k sqft1873 Longview Ln, Rolla, MO 65401For Sale
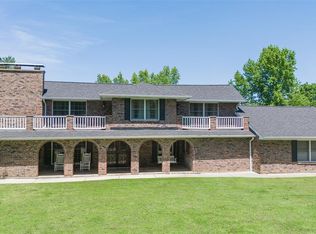 MLS ID #26027965, Taylor L Friend, EXP Realty, LLC. MARIS
 - $435,0005 bd3 ba2.3k sqft13515 County Road 2190, Rolla, MO 65401For SaleMLS ID #26015946, Tasha D McBride, EXP Realty LLC. MARIS
- $389,0004 bd3 ba3.1k sqft12250 Alexandria Ct, Rolla, MO 65401For SaleMLS ID #26027639, Monica A Davis, Century 21 First Choice-Rolla. MARIS
- $349,9003 bd2 ba2.4k sqft11875 County Road 5220, Rolla, MO 65401For SaleMLS ID #26045537, Ryan W Reagan, EXP Realty LLC. MARIS
- $439,9004 bd3 ba2.3k sqft15100 State Route O, Rolla, MO 65401For SaleMLS ID #26036692, Taylor L Friend, EXP Realty, LLC. MARIS
- $360,0004 bd3 ba2.2k sqft11103 Paula Gayle St, Rolla, MO 65401For SaleMLS ID #26045079, Lance E Lewis, EXP Realty LLC. MARIS
- $427,2154 bd3 ba2.9k sqftSequoia, Rolla, MO 65401New ConstructionMARIS
- $358,0004 bd4 ba2.1k sqft1324 Highway O, Rolla, MO 65401For SaleMLS ID #26022196, Geoffrey Knoll, EXP Realty, LLC. MARIS
- $539,0004 bd4 ba3.3k sqft495 Countryside Dr, Rolla, MO 65401For SaleMLS ID #26037862, Danielle B Jordan, Real Broker LLC. MARIS
- $350,0004 bd2 ba2.3k sqft13445 County Road 5110, Rolla, MO 65401For SaleMLS ID #25080757, Katie Rask, Real Broker LLC. MARIS
- $359,0004 bd3 ba3k sqft311 Dana Renee Dr, Rolla, MO 65401For SaleMLS ID #24076573, Chris C Duncan, Living The Dream Inc.. MARIS
- $314,9005 bd3 ba2.1k sqft2106 Chris Ct, Rolla, MO 65401For SaleMLS ID #26032981, Allan O Monterroza, A & M, REALTORS, Inc. MARIS
- $575,0006 bd5 ba4.4k sqft900 Country Ln, Rolla, MO 65401For SaleMLS ID #26018714, Dilek P Acar, Acar Real Estate, Inc. MARIS
- $280,0005 bd3 ba2.4k sqft10540 Butler Cir, Rolla, MO 65401For SaleMLS ID #25062705, Mandy L Alexander, EXP Realty, LLC. MARIS
- $287,5004 bd3 ba2.8k sqft11479 Cedar Grove Ln, Rolla, MO 65401For SaleMLS ID #26041889, Alexandria C Dalton, EXP Realty, LLC. MARIS
- $369,9003 bd2 ba2.2k sqft18480 State Route O, Rolla, MO 65401For SaleMLS ID #26028289, Taylor L Friend, EXP Realty, LLC. MARIS
- $279,9003 bd3 ba2k sqft1121 Sycamore Dr, Rolla, MO 65401For SaleMLS ID #26041248, Amy J Davis, REALTY EXECUTIVES FERRELL ASSOCIATES. MARIS
