This Luxurious Home sitting on a half acre and located directly across the street from Oak Meadow Country Club & Golf Course is a golfers dream. Upon entering you will be greeted with an abundance of natural light streaming from the large windows throughout the home. This home features 4 bedrooms, 3.5 Baths, 3 car garage, large kitchen offering granite counter tops, stainless steel appliances and access to the expansive 20x20 screened deck that is perfect for relaxing or entertaining, a finished lower level offers a full kitchen, living and entertainment space with a walk out. Neighborhood offers two lakes/ponds perfect for evening walks and the fishing enthusiast. Come and take a look. (Measurements may not be precise, if exact square footage/acreage are a concern, the property should be independently measured.)
Closed
Listed by: Acar Real Estate, Inc • Patricia L Pickup • Contact: 573-647-0003
Bought with: Acar Real Estate, Inc
Price Unknown
11970 Pine Forest Dr, Rolla, MO 65401
4beds
3,650sqft
Single Family Residence
Built in 2002
0.5 Acres Lot
$451,900 Zestimate®
$--/sqft
$2,613 Estimated rent
Home value
$451,900
Estimated sales range
Not available
$2,613/mo
Zestimate® history
Owner options
List your home for rent
$2,613/mo
Rent Zestimate®
Find your next renter with Zillow Rental Manager. Plus, with online applications, you can quickly screen prospective tenants – for free.
$2,613/mo
Rent Zestimate®
Refinance and save
$200/mo
Est. payment
Refinancing to a lower rate could help reduce your monthly payments and save thousands over the life of the loan.
$200/mo
Est. payment
Explore your selling options
Work with a Zillow partner agent
Leverage their expertise and Zillow's premium Showcase listings to get your home seen by more buyers.
Get startedList with your own agent
Get your home in front of millions of buyers by listing it on Zillow.
Learn how to do itSell it yourself
Take full control of how buyers see your home on Zillow by listing For Sale by Owner (FSBO).
List your homeWhat's special
Half acreFull kitchenStainless steel appliancesFinished lower levelLiving and entertainment spaceLarge windowsAbundance of natural light
Zillow last checked:
Listing updated:
Listed by:
Patricia L Pickup 573-647-0003,
Acar Real Estate, Inc
Bought with:
Patricia L Pickup, 2023001068
Acar Real Estate, Inc
Tina J Nash, 2020032118
EXP Realty LLC
Source: MARIS,MLS#: 25013358 Originating MLS: South Central Board of REALTORS
Originating MLS: South Central Board of REALTORSFacts & features
Interior
Bedrooms & bathrooms
- Bedrooms: 4
- Bathrooms: 4
- Full bathrooms: 3
- 1/2 bathrooms: 1
- Main level bathrooms: 2
- Main level bedrooms: 1
Bedroom
- Level: Main
- Area: 210
- Dimensions: 14 x 15
Bedroom
- Level: Upper
- Area: 150
- Dimensions: 10 x 15
Bedroom
- Level: Upper
- Area: 110
- Dimensions: 10 x 11
Bedroom
- Level: Upper
- Area: 144
- Dimensions: 12 x 12
Bathroom
- Level: Main
- Area: 210
- Dimensions: 14 x 15
Bathroom
- Level: Main
- Area: 28
- Dimensions: 7 x 4
Bathroom
- Level: Lower
- Area: 66
- Dimensions: 6 x 11
Breakfast room
- Level: Main
- Area: 98
- Dimensions: 7 x 14
Dining room
- Level: Main
- Area: 144
- Dimensions: 12 x 12
Family room
- Level: Lower
- Area: 448
- Dimensions: 14 x 32
Kitchen
- Level: Main
- Area: 196
- Dimensions: 14 x 14
Kitchen
- Level: Lower
- Area: 152
- Dimensions: 8 x 19
Laundry
- Level: Main
- Area: 84
- Dimensions: 6 x 14
Living room
- Level: Main
- Area: 400
- Dimensions: 20 x 20
Recreation room
- Level: Lower
- Area: 247
- Dimensions: 13 x 19
Storage
- Level: Lower
- Area: 112
- Dimensions: 7 x 16
Heating
- Forced Air, Electric, Natural Gas
Cooling
- Central Air, Electric
Appliances
- Included: Electric Water Heater, Water Softener Rented, Dishwasher, Disposal, Gas Cooktop, Microwave, Refrigerator, Water Softener
- Laundry: Main Level
Features
- Separate Dining, Walk-In Closet(s), Breakfast Bar, Eat-in Kitchen, Granite Counters, Solid Surface Countertop(s), High Speed Internet, Double Vanity, Separate Shower, Entrance Foyer
- Flooring: Carpet, Hardwood
- Windows: Insulated Windows
- Basement: Full,Partially Finished,Walk-Out Access
- Number of fireplaces: 1
- Fireplace features: Recreation Room, Living Room
Interior area
- Total structure area: 3,650
- Total interior livable area: 3,650 sqft
- Finished area above ground: 2,675
- Finished area below ground: 975
Property
Parking
- Total spaces: 3
- Parking features: Attached, Garage, Garage Door Opener, Off Street
- Attached garage spaces: 3
Features
- Levels: One and One Half
- Patio & porch: Covered, Deck, Screened, Patio
- On waterfront: Yes
- Waterfront features: Lake
Lot
- Size: 0.5 Acres
- Dimensions: 135 x 158
- Features: On Golf Course, Corner Lot, Cul-De-Sac
Details
- Parcel number: 71103.105000000086.000
- Special conditions: Standard
Construction
Type & style
- Home type: SingleFamily
- Architectural style: Other
- Property subtype: Single Family Residence
Materials
- Brick Veneer, Brick, Vinyl Siding
Condition
- Year built: 2002
Utilities & green energy
- Sewer: Public Sewer
- Water: Public
- Utilities for property: Underground Utilities, Natural Gas Available
Community & HOA
Community
- Features: Golf, Clubhouse
- Security: Security System Owned, Smoke Detector(s)
- Subdivision: The Pines
HOA
- Services included: Other
- HOA fee: $200 annually
Location
- Region: Rolla
Financial & listing details
- Tax assessed value: $303,310
- Annual tax amount: $2,615
- Date on market: 3/20/2025
- Cumulative days on market: 195 days
- Listing terms: Cash,Conventional,FHA,Other
- Ownership: Private
- Road surface type: Concrete
Price history
| Date | Event | Price |
|---|---|---|
| 10/1/2025 | Sold | -- |
Source:  MARIS #25013358 Report a problem MARIS #25013358 Report a problem | ||
| 8/11/2025 | Contingent | $450,000$123/sqft |
Source: MARIS #25013358 Report a problem | ||
| 7/10/2025 | Price change | $450,000-5.3%$123/sqft |
Source: MARIS #25013358 Report a problem | ||
| 6/18/2025 | Price change | $475,000-4%$130/sqft |
Source: MARIS #25013358 Report a problem | ||
| 5/1/2025 | Price change | $495,000-5.7%$136/sqft |
Source: MARIS #25013358 Report a problem | ||
| 4/16/2025 | Price change | $525,000-4.5%$144/sqft |
Source: MARIS #25013358 Report a problem | ||
| 3/20/2025 | Listed for sale | $549,900+100%$151/sqft |
Source: MARIS #25013358 Report a problem | ||
| 6/1/2021 | Sold | -- |
Source: MARIS #21018072 Report a problem | ||
| 7/26/2017 | Sold | -- |
Source: Agent Provided Report a problem | ||
| 6/20/2017 | Pending sale | $274,900$75/sqft |
Source: RE/MAX Heart Of America #15053220 Report a problem | ||
| 6/12/2017 | Price change | $274,900-5.2%$75/sqft |
Source: RE/MAX Heart Of America #15053220 Report a problem | ||
| 9/17/2015 | Price change | $289,900-3.3%$79/sqft |
Source: RE/MAX HEART OF AMERICA #15053220 Report a problem | ||
| 12/9/2014 | Price change | $299,900-6.3%$82/sqft |
Source: Acar Bass & Voss, Realtors, Inc. #14008380 Report a problem | ||
| 3/1/2014 | Listed for sale | $319,900$88/sqft |
Source: Acar Bass & Voss, Realtors, Inc. #14008380 Report a problem | ||
| 9/2/2013 | Listing removed | $319,900$88/sqft |
Source: Dinsdale Realty Llc #13008224 Report a problem | ||
| 7/22/2013 | Price change | $319,900-1.5%$88/sqft |
Source: Dinsdale Realty Llc #13008224 Report a problem | ||
| 3/3/2013 | Listed for sale | $324,900$89/sqft |
Source: Dinsdale Realty Llc #13008224 Report a problem | ||
Public tax history
| Year | Property taxes | Tax assessment |
|---|---|---|
| 2025 | $3,095 +18.4% | $57,630 +12.5% |
| 2024 | $2,615 -0.6% | $51,230 |
| 2023 | $2,631 +18.9% | $51,230 |
| 2022 | $2,214 -0.9% | $51,230 |
| 2021 | $2,233 +10.8% | $51,230 +13.3% |
| 2020 | $2,015 +0.6% | $45,210 |
| 2019 | $2,003 | $45,210 |
| 2018 | -- | $45,210 +3.1% |
| 2017 | -- | $43,850 |
| 2016 | -- | $43,850 |
| 2015 | -- | $43,850 |
| 2014 | -- | $43,850 |
Find assessor info on the county website
Neighborhood: 65401
Nearby homes
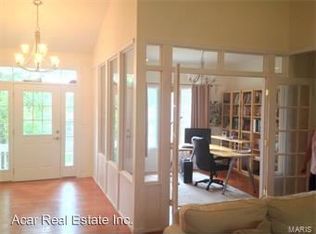
- $456,3004 bd3 ba2.8k sqft10590 Pine Needle Cir, Rolla, MO 65401Off Market
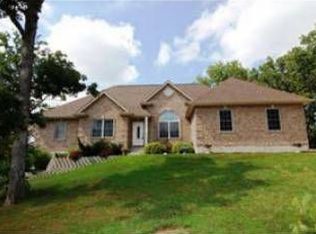
- $409,2003 bd3 ba2k sqft11973 Pine Forest Dr, Rolla, MO 65401Off Market
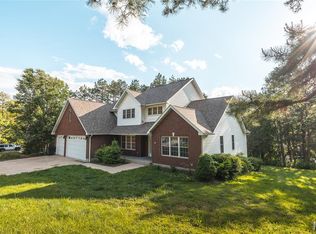
- $420,0005 bd4 ba3.8k sqft10625 Pine Needle Cir, Rolla, MO 65401For Sale
- $--6 bd5 ba3.6k sqft11907 Pine Forest Dr, Rolla, MO 65401Sold

- $549,1006 bd5 ba3.3k sqft10595 Pine Needle Cir, Rolla, MO 65401Off Market
- $--4 bd3 ba2.3k sqft10560 Pine Needle Cir, Rolla, MO 65401Sold
- $457,600-- bd2 ba2.1k sqft11910 Pine Forest Dr, Rolla, MO 65401Off Market
- $18,230-- bd-- ba-- sqft10565 Pine Needle Cir, Rolla, MO 65401Off Market
Nearby schools
GreatSchools rating
- 5/10Rolla Middle SchoolGrades: 4-6Distance: 2.7 mi
- 5/10Rolla Jr. High SchoolGrades: 7-8Distance: 2.6 mi
- 5/10Rolla Sr. High SchoolGrades: 9-12Distance: 3.3 mi
Schools provided by the listing agent
- Elementary: Harry S. Truman Elem.
- Middle: Rolla Middle
- High: Rolla Sr. High
Source: MARIS. This data may not be complete. We recommend contacting the local school district to confirm school assignments for this home.
- Missouri
- Phelps County
- Rolla
- 65401
- 11970 Pine Forest Dr
Nearby cities
Nearby zip codes
Other Rolla Topics
