Experience the LUXURY version of the McBride home in Rolla, MO! This is a bright and beautifully designed home where thoughtful details and functionality come together. The main level features 9-ft ceilings, a private office, dining room, and an inviting living room with large windows that provide an abundance of natural light and an open, sophisticated layout. The chef's style kitchen is the heart of the home, showcasing custom cabinetry, beautiful silestone countertops, and upgraded white glass appliances. It's all complemented by a convenient butler’s pantry for additional storage and prep space. A well-appointed mudroom is just off the garage and provides the perfect drop zone for coats, shoes, and everyday essentials. Moving upstairs, you'll find a stunning primary suite with a large walk-in closet and a bathroom that features a spacious walk-in shower, garden tub, and elegant finishes, to include a cultured marble counter top. There are three additional bedrooms, a full bathroom, and a laundry room - that complete the second floor. In the basement you'll find plenty of space to add an additional bedroom, bathroom, and living area. The gated backyard is perfect for entertaining. This subdivision offers two future playgrounds, a 30(+/-) acre common area, and soon to-be sport court! Contact us for a list of all the upgrades and info about the transferrable warranties! So much new without the wait!
Active
Listed by: THE CLOSERS • Sasha J Spachmann • 573-263-4552
$449,900
2201 Clover Ln, Rolla, MO 65401
4beds
2,900sqft
Single Family Residence
Built in 2026
7,274 Square Feet Lot
$-- Zestimate®
$155/sqft
$38/mo HOA
What's special
Beautiful silestone countertopsThree additional bedroomsLaundry roomStunning primary suiteLarge walk-in closetGarden tubPrivate office
- 48 days
- 91
- 9
Zillow last checked:
Listing updated:
Listed by:
Sasha J Spachmann 573-263-4552,
THE CLOSERS
Source: MARIS,MLS#: 26055200 Originating MLS: South Central Board of REALTORS
Originating MLS: South Central Board of REALTORSFacts & features
Interior
Bedrooms & bathrooms
- Bedrooms: 4
- Bathrooms: 3
- Full bathrooms: 2
- 1/2 bathrooms: 1
- Main level bathrooms: 1
Heating
- Forced Air
Cooling
- Electric
Appliances
- Included: Stainless Steel Appliance(s)
- Laundry: 2nd Floor
Features
- Basement: Full,Sump Pump,Unfinished,Walk-Up Access
- Has fireplace: No
Interior area
- Total structure area: 2,900
- Total interior livable area: 2,900 sqft
- Finished area above ground: 2,900
Property
Parking
- Parking features: Garage - Attached
- Has attached garage: Yes
Features
- Levels: Two
- Fencing: Back Yard
Lot
- Size: 7,274 Square Feet
- Features: Back Yard
Details
- Parcel number: 71104.219001003002.000
- Special conditions: Standard
Construction
Type & style
- Home type: SingleFamily
- Architectural style: Traditional
- Property subtype: Single Family Residence
- Attached to another structure: Yes
Materials
- Vinyl Siding
- Roof: Architectural Shingle
Condition
- New Construction
- New construction: Yes
- Year built: 2026
Details
- Builder name: Mcbride
Utilities & green energy
- Electric: 220 Volts
- Sewer: Public Sewer
- Water: Public
- Utilities for property: Natural Gas Connected
Community & HOA
Community
- Features: Playground
- Subdivision: Highlands
HOA
- Has HOA: Yes
- Amenities included: Game Court Exterior, Other, Playground
- Services included: Recreational Facilities
- HOA fee: $450 annually
- HOA name: The Highlands
Location
- Region: Rolla
Financial & listing details
- Price per square foot: $155/sqft
- Annual tax amount: $2,044
- Date on market: 9/4/2026
- Cumulative days on market: 48 days
- Listing terms: Cash,Conventional,FHA,USDA Loan,VA Loan
- Ownership: Private
- Road surface type: Asphalt
Estimated market value
Not available
Estimated sales range
Not available
Not available
Price history
| Date | Event | Price |
|---|---|---|
| 9/5/2026 | Listed for sale | $449,900$155/sqft |
Source:  MARIS #26055200 Report a problem MARIS #26055200 Report a problem | ||
Public tax history
Tax history is unavailable.
Monthly payment
Est. payment
Payment breakdown
Explore the cost of this home by adjusting the details. Changes won't be saved.Climate risks
Neighborhood: 65401
Nearby schools
Schools provided by the listing agent
- Elementary: Mark Twain Elem.
- Middle: Rolla Middle
- High: Rolla Sr. High
Source: MARIS. This data may not be complete. We recommend contacting the local school district to confirm school assignments for this home.
Similar homes
- $499,9005 bd3 ba3.3k sqft1717 Palmer Ct, Rolla, MO 65401For Sale

 MLS ID #26067106, Danielle B Jordan, Real Broker LLC. MARIS
 - $438,1034 bd3 ba2.9k sqftSequoia, Rolla, MO 65401New Construction
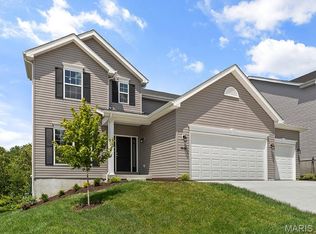 MARIS
MARIS - $449,0004 bd3 ba2.7k sqft13435 County Road 4030, Rolla, MO 65401New Construction
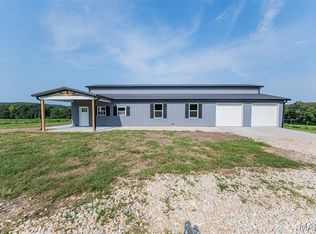 MLS ID #26052398, Linda Sue Pietsch, Chasteen Home Company. MARIS
 - $525,0004 bd4 ba3.3k sqft495 Countryside Dr, Rolla, MO 65401For Sale
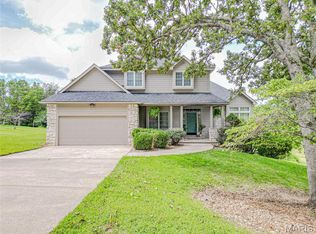 MLS ID #26052141, Danielle B Jordan, Real Broker LLC. MARIS
 - $349,8294 bd3 ba1.9k sqft2312 Castle Hill Dr, Rolla, MO 65401New ConstructionMARIS
- $326,9004 bd3 ba2.9k sqft2 Nottingham At Highlands, Rolla, MO 65401New ConstructionMLS ID #26042356, Pamela Chyba, ListWithFreedom.com Inc. MARIS
- $450,0003 bd3 ba2.2k sqft13355 County Road 3240, Rolla, MO 65401New ConstructionMLS ID #26050231, Sheila J Wilkinson, EXP Realty, LLC. MARIS
- $300,9004 bd3 ba2.7k sqft2 Sequoia At Highlands, Rolla, MO 65401New ConstructionMLS ID #26042347, Pamela Chyba, ListWithFreedom.com Inc. MARIS
- $299,9004 bd3 ba2.5k sqft2 Ashford At Highlands, Rolla, MO 65401New ConstructionMLS ID #26042435, Pamela Chyba, ListWithFreedom.com Inc. MARIS
- $339,0004 bd4 ba2.1k sqft1324 Highway O, Rolla, MO 65401For SaleMLS ID #26022196, Geoffrey Knoll, EXP Realty, LLC. MARIS
- $305,9004 bd3 ba2.5k sqft2 Hermitage Ii At Highlands, Rolla, MO 65401New ConstructionMLS ID #26042341, Pamela Chyba, ListWithFreedom.com Inc. MARIS
- $389,9004 bd3 ba2.8k sqft10790 Greenlefe Dr, Rolla, MO 65401For SaleMLS ID #26036786, Joyce A Thomas, RE/MAX Results. MARIS
- $399,0004 bd4 ba3.2k sqft503 Lariat Ln, Rolla, MO 65401For SaleMLS ID #25073359, Michael E Woessner, Investment Realty, Inc.. MARIS
- $310,9004 bd3 ba2.7k sqft3 Sequoia At Highlands, Rolla, MO 65401New ConstructionMLS ID #25080566, Pamela Chyba, ListWithFreedom.com Inc. MARIS
- $342,9003 bd4 ba2.9k sqft2 Pin Oak At Highlands, Rolla, MO 65401New ConstructionMLS ID #26042316, Pamela Chyba, ListWithFreedom.com Inc. MARIS
- $283,9004 bd3 ba2k sqft2 Royal Ii At Highlands, Rolla, MO 65401New ConstructionMLS ID #26042433, Pamela Chyba, ListWithFreedom.com Inc. MARIS
- $346,3213 bd2 ba1.5k sqftAspen II, Rolla, MO 65401New ConstructionMARIS
- $263,9004 bd3 ba1.9k sqft2 Sterling At Highlands, Rolla, MO 65401New ConstructionMLS ID #26042431, Pamela Chyba, ListWithFreedom.com Inc. MARIS
