Nestled on a prime corner lot surrounded by community open space on two sides, this luxurious home offers serene views, privacy, and a thoughtful easy flowing design perfect for modern living. You will find exquisitely maintained & upgraded spaces throughout - a grand two story entry foyer greets you through the main entrance; impressive hardwood flooring stretches across the main level including entertainment sized formal living & dining rooms; an open concept gathering area -family room with gas fireplace & study area & the expansive, on trend eat in kitchen with island, granite counter & stainless steel appliances. This entire space is flooded with glorious natural light! Daily living is instantly elevated with an oversized mudroom & laundry room off of the large garage (with epoxy coated flooring & built in cabinetry) with amazing walk in closet space & convenient access to the rear stair case to the upper level. The upper level has 5 bedrooms (including 2 primary suites) & closet space galore, plus all new carpeting & ceiling fans + 3 updated baths too. The expansive, walkout finished lower level is sure to please with 9' ceilings - a perfect retreat for sports & movie watching, working out, crafts, hobbies & even more great storage space. Get ready to enjoy relaxing & using the large deck with hot tub off of the kitchen & the serene, custom stone patio with stone wall. This stunning property is loaded with wonderful touches - crown molding on the main level & upper hall, handsome hardwood stairs, dual zoned HVAC with smart thermostats, invisible pet containment fencing, butlers pantry with wine refrigeration & wall mounted television in main family room convey. Let's hear it for the thoughtful & caring owners for these: new front door system 2016 | 2 upper level bath renovations 2016 | new roof 2016 | repaved driveway 2018 | patio with in wall landscape lighting 2021 | painted kitchen cabinets 2021 | hardwood floor refinishing 2024 | kitchen refrigerator with craft ice maker 2022 | washer 2018 | dryer 2019| dishwasher 2017 | stove 2016 (electric, but there is gas available behind the stove | main zone inside AC coil 2024 | HVAC main zone blower motor 2024 | 2nd zone heat pump system 2014 | water back up sump pump 2019 | septic pumped & inspected 2022. Move in just in time to enjoy all of the fantastic area parks & amenities that this vibrant area offers.
Sold for $1,355,000
$1,355,000
11908 Mekenie Ct, Marriottsville, MD 21104
5beds
5,561sqft
Single Family Residence
Built in 2004
1.07 Acres Lot
$1,365,800 Zestimate®
$244/sqft
$5,477 Estimated rent
Home value
$1,365,800
$1.27M - $1.46M
$5,477/mo
Zestimate® history
Owner options
List your home for rent
$5,477/mo
Rent Zestimate®
Find your next renter with Zillow Rental Manager. Plus, with online applications, you can quickly screen prospective tenants – for free.
$5,477/mo
Rent Zestimate®
Refinance and save
$8,689/mo
Est. payment
Refinancing to a lower rate could help reduce your monthly payments and save thousands over the life of the loan.
$8,689/mo
Est. payment
Explore your selling options
Work with a Zillow partner agent
Leverage their expertise and Zillow's premium Showcase listings to get your home seen by more buyers.
Get startedList with your own agent
Get your home in front of millions of buyers by listing it on Zillow.
Learn how to do itSell it yourself
Take full control of how buyers see your home on Zillow by listing For Sale by Owner (FSBO).
List your homeWhat's special
Serene viewsHardwood stairsUpdated bathsCrown moldingImpressive hardwood flooringCloset space galoreWalkout finished lower level
Zillow last checked:
Listing updated:
Listed by:
Greg Kinnear 410-423-5280,
RE/MAX Advantage Realty,
Listing Team: Team Kinnear
Bought with:
Reggie Harrison, 518507
Redfin Corp
Source: Bright MLS,MLS#: MDHW2051154
Facts & features
Interior
Bedrooms & bathrooms
- Bedrooms: 5
- Bathrooms: 5
- Full bathrooms: 3
- 1/2 bathrooms: 2
- Main level bathrooms: 1
Rooms
- Room types: Living Room, Dining Room, Primary Bedroom, Bedroom 2, Bedroom 3, Bedroom 4, Bedroom 5, Kitchen, Family Room, Den, Study, Exercise Room, Laundry, Recreation Room, Utility Room
Primary bedroom
- Features: Flooring - Carpet, Cathedral/Vaulted Ceiling, Ceiling Fan(s), Walk-In Closet(s)
- Level: Upper
- Area: 252 Square Feet
- Dimensions: 18 x 14
Bedroom 2
- Features: Flooring - Carpet, Ceiling Fan(s), Walk-In Closet(s)
- Level: Upper
- Area: 360 Square Feet
- Dimensions: 24 x 15
Bedroom 3
- Features: Flooring - Carpet, Ceiling Fan(s)
- Level: Upper
- Area: 154 Square Feet
- Dimensions: 14 x 11
Bedroom 4
- Features: Flooring - Carpet, Ceiling Fan(s), Walk-In Closet(s)
- Level: Upper
- Area: 168 Square Feet
- Dimensions: 14 x 12
Bedroom 5
- Features: Flooring - Carpet, Ceiling Fan(s)
- Level: Upper
- Area: 168 Square Feet
- Dimensions: 14 x 12
Den
- Features: Flooring - Carpet
- Level: Lower
- Area: 608 Square Feet
- Dimensions: 32 x 19
Dining room
- Features: Flooring - HardWood, Crown Molding, Chair Rail
- Level: Main
- Area: 196 Square Feet
- Dimensions: 14 x 14
Exercise room
- Level: Lower
Family room
- Features: Flooring - HardWood, Crown Molding, Fireplace - Gas
- Level: Main
- Area: 255 Square Feet
- Dimensions: 17 x 15
Kitchen
- Features: Flooring - HardWood, Crown Molding
- Level: Main
- Area: 247 Square Feet
- Dimensions: 19 x 13
Laundry
- Features: Flooring - Vinyl
- Level: Main
- Area: 72 Square Feet
- Dimensions: 9 x 8
Living room
- Features: Flooring - HardWood, Crown Molding
- Level: Main
- Area: 266 Square Feet
- Dimensions: 19 x 14
Recreation room
- Features: Flooring - Carpet
- Level: Lower
- Area: 656 Square Feet
- Dimensions: 41 x 16
Study
- Features: Flooring - HardWood, Crown Molding
- Level: Main
- Area: 130 Square Feet
- Dimensions: 13 x 10
Utility room
- Level: Lower
Heating
- Forced Air, Zoned, Natural Gas, Electric
Cooling
- Ceiling Fan(s), Central Air, Zoned, Electric
Appliances
- Included: Microwave, Dishwasher, Refrigerator, Disposal, Dryer, Exhaust Fan, Oven/Range - Electric, Stainless Steel Appliance(s), Washer, Water Heater, Gas Water Heater
- Laundry: Dryer In Unit, Main Level, Washer In Unit, Laundry Chute, Laundry Room
Features
- Ceiling Fan(s), Chair Railings, Crown Molding, Butlers Pantry, Kitchen Island, Recessed Lighting, Walk-In Closet(s), Pantry, Soaking Tub, Attic, Breakfast Area, Dining Area, Double/Dual Staircase, Family Room Off Kitchen, Open Floorplan, Formal/Separate Dining Room, Eat-in Kitchen, Kitchen - Table Space, Primary Bath(s), Upgraded Countertops, Bar, 9'+ Ceilings, Cathedral Ceiling(s), 2 Story Ceilings
- Flooring: Carpet, Hardwood, Vinyl, Ceramic Tile, Wood
- Windows: Double Pane Windows, Insulated Windows, Palladian, Screens, Window Treatments
- Basement: Full,Improved,Interior Entry,Sump Pump,Walk-Out Access,Windows
- Number of fireplaces: 1
- Fireplace features: Gas/Propane
Interior area
- Total structure area: 6,061
- Total interior livable area: 5,561 sqft
- Finished area above ground: 4,061
- Finished area below ground: 1,500
Property
Parking
- Total spaces: 8
- Parking features: Garage Door Opener, Garage Faces Front, Inside Entrance, Storage, Driveway, Attached
- Attached garage spaces: 2
- Uncovered spaces: 6
Accessibility
- Accessibility features: None
Features
- Levels: Three
- Stories: 3
- Patio & porch: Patio, Deck
- Exterior features: Lighting
- Pool features: None
- Spa features: Hot Tub
- Has view: Yes
- View description: Garden, Trees/Woods
Lot
- Size: 1.07 Acres
- Features: Adjoins - Open Space
Details
- Additional structures: Above Grade, Below Grade
- Parcel number: 1403334759
- Zoning: RRDEO
- Special conditions: Standard
Construction
Type & style
- Home type: SingleFamily
- Architectural style: Colonial
- Property subtype: Single Family Residence
Materials
- Brick, Vinyl Siding
- Foundation: Concrete Perimeter, Passive Radon Mitigation, Permanent
- Roof: Shingle
Condition
- Excellent
- New construction: No
- Year built: 2004
Utilities & green energy
- Sewer: On Site Septic, Septic Exists
- Water: Public
Community & HOA
Community
- Subdivision: Sand Hill
HOA
- Has HOA: Yes
- Amenities included: Common Grounds
- Services included: Common Area Maintenance, Management
- HOA fee: $157 quarterly
Location
- Region: Marriottsville
Financial & listing details
- Price per square foot: $244/sqft
- Tax assessed value: $830,900
- Annual tax amount: $12,699
- Date on market: 4/4/2025
- Listing agreement: Exclusive Right To Sell
- Ownership: Fee Simple
Price history
| Date | Event | Price |
|---|---|---|
| 4/25/2025 | Sold | $1,355,000+12.9%$244/sqft |
Source:  Bright MLS #MDHW2051154 Report a problem Bright MLS #MDHW2051154 Report a problem | ||
| 4/7/2025 | Pending sale | $1,200,000$216/sqft |
Source: Bright MLS #MDHW2051154 Report a problem | ||
| 4/4/2025 | Listed for sale | $1,200,000+54.8%$216/sqft |
Source: Bright MLS #MDHW2051154 Report a problem | ||
| 6/7/2007 | Sold | $775,000$139/sqft |
Source: Public Record Report a problem | ||
Public tax history
| Year | Property taxes | Tax assessment |
|---|---|---|
| 2025 | $13,281 +42% | $872,300 +5% |
| 2024 | $9,356 +4.1% | $830,900 +4.1% |
| 2023 | $8,988 +4.3% | $798,233 -3.9% |
| 2022 | $8,620 +4.5% | $830,900 +13.4% |
| 2021 | $8,252 | $732,900 |
| 2020 | $8,252 | $732,900 |
| 2019 | $8,252 -16.2% | $732,900 -9.5% |
| 2018 | $9,846 -14.4% | $809,700 |
| 2017 | $11,505 | $809,700 +12.9% |
| 2016 | -- | $717,033 +6.9% |
| 2015 | -- | $670,700 +4.8% |
| 2014 | -- | $639,933 +5.1% |
| 2013 | -- | $609,167 +5.3% |
| 2012 | -- | $578,400 |
| 2011 | -- | $578,400 |
| 2010 | -- | $578,400 -33.2% |
| 2009 | -- | $866,500 +15.3% |
| 2008 | -- | $751,290 +18.1% |
| 2007 | -- | $636,080 +22.1% |
| 2006 | -- | $520,870 +5.4% |
| 2005 | -- | $494,070 +875.8% |
| 2004 | -- | $50,633 +24.7% |
| 2003 | -- | $40,600 +2.7% |
| 2002 | -- | $39,550 +2.7% |
| 2001 | -- | $38,500 |
Find assessor info on the county website
Neighborhood: 21104
Nearby homes
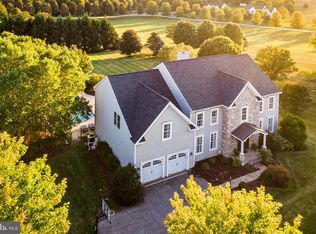
- $1,225,0005 bd5 ba5.8k sqft11912 Mekenie Ct, Marriottsville, MD 21104Sold
- $1,083,900-- bd4 ba3.9k sqft11909 Mekenie Ct, Marriottsville, MD 21104Off Market
- $1,109,2005 bd4 ba4.4k sqft11905 Mekenie Ct, Marriottsville, MD 21104Off Market

- $1,122,2005 bd4 ba4.3k sqft11916 Mekenie Ct, Marriottsville, MD 21104Off Market
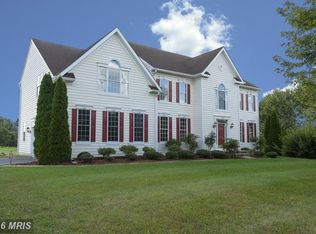
- $1,537,9006 bd7 ba9.1k sqft11921 Mekenie Ct, Marriottsville, MD 21104Off Market
- $1,013,3004 bd5 ba4.5k sqft11920 Mekenie Ct, Marriottsville, MD 21104Off Market
- $982,0004 bd4 ba4k sqft12061 Sand Hill Manor Dr, Marriottsville, MD 21104Off Market
- $1,123,7005 bd4 ba4.6k sqft11913 Mekenie Ct, Marriottsville, MD 21104Off Market
Nearby schools
GreatSchools rating
- 10/10West Friendship Elementary SchoolGrades: K-5Distance: 1.4 mi
- 9/10Mount View Middle SchoolGrades: 6-8Distance: 1 mi
- 10/10Marriotts Ridge High SchoolGrades: 9-12Distance: 0.9 mi
Schools provided by the listing agent
- Elementary: West Friendship
- Middle: Mount View
- High: Marriotts Ridge
- District: Howard County Public School System
Source: Bright MLS. This data may not be complete. We recommend contacting the local school district to confirm school assignments for this home.
Get a cash offer in 3 minutes
Find out how much your home could sell for in as little as 3 minutes with a no-obligation cash offer.
Estimated market value
$1,365,800
Get a cash offer in 3 minutes
Find out how much your home could sell for in as little as 3 minutes with a no-obligation cash offer.
Estimated market value
$1,365,800
- Maryland
- Howard County
- Marriottsville
- 21104
- 11908 Mekenie Ct
