Welcome to 11912 Mekenie Court Nestled Cozily on a Premium Cul-de-Sac Lot in the sought after community of The Estates at Sand Hill. This Magnificent Home offers over 5,800 Square Feet of Luxurious Living Space that is a Perfect Combination of Classic Traditional Architecture with a Modern Open Floor Plan Aesthetic. Meticulously Maintained, New 50 Year Architectural Shingle Roof 2017! The Impressive Curb Appeal will be felt the moment you arrive. A Flagstone Walkway will lead you to Beautiful Portico and a Custom One-of-a-Kind Hand-Crafted Solid Mahogany Front Door. Once inside, the Grand Two Story Foyer will Welcome you to a Floor Plan that is a Blend of Generously Proportioned Rooms, Intimate Alcoves and Warm Elegant Details. The Main Level Features Wide Plank Hardwood Floors and Custom Millwork Throughout. An Enviable Cook’s Kitchen with Stainless Steel Appliances, Granite Counters, Under Cabinet Lighting and a Center Island with Custom Solid Walnut Counter. The adjacent Breakfast Room offers a Delightful Spot to enjoy morning coffee while Overlooking the Professionally Landscaped Gardens and Pool. A Spacious Family Room, Open to the Kitchen, features a Wood Burning Fireplace and Glass Panel Door Leading to an Outdoor Oasis! This Private Sanctuary features an Enormous 20’ x 20’ Screened in Patio with a Spectacular Wood Paneled Ceiling and Breathtaking Panoramic Views! The 18’ x 45’ In Ground Heated Salt Water Pool is a Masterpiece providing an Idyllic Setting for Outdoor Entertaining and Recreation. The Attention to Detail and Beautiful Finishes on the main floor are effortlessly carried through to the Upper Level with 5 Bedrooms and 3 Full Bathrooms. Magnificent Primary Bedroom Suite with Cathedral Ceiling and Newly Remodeled (2022) Sumptuous Primary Bath featuring Dual Vanities, Walk In Shower with Dual Shower Heads, Custom Glass Shower Enclosure and a Divine Free-Standing Soaking Tub. The Finished Walkout Basement Level is an Entertainer’s Dream! Huge Recreation Room with Wide Plank Bamboo Floors, Custom Built In Media Center, Custom Wine Closet, Wet Bar and Built In Reading Nook for those quiet moments. The Estates at Sand Hill is a harmonious blend of tranquility and convenience. A Peaceful Pastoral Setting, close to parks and recreation with easy access to major commuter routes, award winning schools, shopping and fine dining options. Welcome Home!
Sold for $1,225,000
$1,225,000
11912 Mekenie Ct, Marriottsville, MD 21104
5beds
5,860sqft
Single Family Residence
Built in 2003
1.05 Acres Lot
$1,332,200 Zestimate®
$209/sqft
$6,065 Estimated rent
Home value
$1,332,200
$1.27M - $1.40M
$6,065/mo
Zestimate® history
Owner options
List your home for rent
$6,065/mo
Rent Zestimate®
Find your next renter with Zillow Rental Manager. Plus, with online applications, you can quickly screen prospective tenants – for free.
$6,065/mo
Rent Zestimate®
Refinance and save
$7,857/mo
Est. payment
Refinancing to a lower rate could help reduce your monthly payments and save thousands over the life of the loan.
$7,857/mo
Est. payment
Explore your selling options
Work with a Zillow partner agent
Leverage their expertise and Zillow's premium Showcase listings to get your home seen by more buyers.
Get startedList with your own agent
Get your home in front of millions of buyers by listing it on Zillow.
Learn how to do itSell it yourself
Take full control of how buyers see your home on Zillow by listing For Sale by Owner (FSBO).
List your homeWhat's special
Center islandFine diningHuge recreation roomWet barIntimate alcovesBreakfast roomNewly remodeled
Zillow last checked:
Listing updated:
Listed by:
Sandra Mathias 301-219-1445,
The KW Collective
Bought with:
Jonah Taylor, 658492
Keller Williams Realty Centre
Source: Bright MLS,MLS#: MDHW2032798
Facts & features
Interior
Bedrooms & bathrooms
- Bedrooms: 5
- Bathrooms: 5
- Full bathrooms: 4
- 1/2 bathrooms: 1
- Main level bathrooms: 1
Rooms
- Room types: Living Room, Dining Room, Primary Bedroom, Bedroom 2, Bedroom 3, Bedroom 4, Bedroom 5, Kitchen, Family Room, Foyer, Breakfast Room, Laundry, Office, Recreation Room, Storage Room, Bathroom 2, Bathroom 3, Primary Bathroom, Full Bath
Basement
- Area: 1900
Heating
- Programmable Thermostat, Zoned, Natural Gas, Electric
Cooling
- Central Air, Electric
Appliances
- Included: Microwave, Dishwasher, Disposal, Dryer, Self Cleaning Oven, Oven/Range - Gas, Refrigerator, Washer, Water Heater, Gas Water Heater
- Laundry: Main Level, Laundry Room
Features
- Built-in Features, Bar, Breakfast Area, Ceiling Fan(s), Chair Railings, Crown Molding, Family Room Off Kitchen, Floor Plan - Traditional, Eat-in Kitchen, Kitchen - Gourmet, Kitchen Island, Pantry, Recessed Lighting, Upgraded Countertops, Walk-In Closet(s)
- Flooring: Wood
- Windows: Window Treatments
- Basement: Connecting Stairway,Full,Finished,Interior Entry,Concrete,Rear Entrance,Walk-Out Access,Windows
- Number of fireplaces: 1
- Fireplace features: Wood Burning
Interior area
- Total structure area: 6,260
- Total interior livable area: 5,860 sqft
- Finished area above ground: 4,360
- Finished area below ground: 1,500
Property
Parking
- Total spaces: 2
- Parking features: Garage Faces Front, Attached, Driveway
- Attached garage spaces: 2
- Has uncovered spaces: Yes
Accessibility
- Accessibility features: None
Features
- Levels: Three
- Stories: 3
- Patio & porch: Patio, Enclosed, Roof, Screened
- Exterior features: Extensive Hardscape, Storage, Sidewalks, Lighting
- Has private pool: Yes
- Pool features: In Ground, Private
- Has view: Yes
- View description: Garden, Panoramic
Lot
- Size: 1.05 Acres
- Features: Landscaped, Premium, No Thru Street
Details
- Additional structures: Above Grade, Below Grade
- Parcel number: 1403334740
- Zoning: RRDEO
- Special conditions: Standard
Construction
Type & style
- Home type: SingleFamily
- Architectural style: Colonial
- Property subtype: Single Family Residence
Materials
- Stone, Vinyl Siding
- Foundation: Concrete Perimeter
- Roof: Architectural Shingle
Condition
- Excellent
- New construction: No
- Year built: 2003
Utilities & green energy
- Sewer: Septic Exists, Private Septic Tank
- Water: Public
Community & HOA
Community
- Security: Security System, Smoke Detector(s)
- Subdivision: The Estates At Sand Hill
HOA
- Has HOA: Yes
- HOA fee: $143 quarterly
Location
- Region: Marriottsville
Financial & listing details
- Price per square foot: $209/sqft
- Tax assessed value: $818,700
- Annual tax amount: $11,857
- Date on market: 9/15/2023
- Listing agreement: Exclusive Right To Sell
- Ownership: Fee Simple
Price history
| Date | Event | Price |
|---|---|---|
| 10/10/2023 | Sold | $1,225,000+4.3%$209/sqft |
Source:  Bright MLS #MDHW2032798 Report a problem Bright MLS #MDHW2032798 Report a problem | ||
| 9/17/2023 | Pending sale | $1,175,000$201/sqft |
Source: Bright MLS #MDHW2032798 Report a problem | ||
| 9/15/2023 | Listed for sale | $1,175,000+137.1%$201/sqft |
Source: Bright MLS #MDHW2032798 Report a problem | ||
| 8/12/2003 | Sold | $495,522$85/sqft |
Source: Public Record Report a problem | ||
Public tax history
| Year | Property taxes | Tax assessment |
|---|---|---|
| 2025 | $13,710 +42.9% | $933,600 +9.6% |
| 2024 | $9,595 +4.1% | $852,100 +4.1% |
| 2023 | $9,219 +4.3% | $818,700 -3.9% |
| 2022 | $8,842 +4.4% | $852,100 +13.3% |
| 2021 | $8,466 | $751,900 |
| 2020 | $8,466 | $751,900 |
| 2019 | $8,466 -12.8% | $751,900 -5.9% |
| 2018 | $9,715 -14.5% | $798,900 |
| 2017 | $11,356 | $798,900 +12.6% |
| 2016 | -- | $709,433 +6.7% |
| 2015 | -- | $664,700 +5.1% |
| 2014 | -- | $632,300 +5.4% |
| 2013 | -- | $599,900 +5.7% |
| 2012 | -- | $567,500 |
| 2011 | -- | $567,500 |
| 2010 | -- | $567,500 -33.8% |
| 2009 | -- | $857,580 +15.8% |
| 2008 | -- | $740,286 +18.8% |
| 2007 | -- | $622,993 +23.2% |
| 2006 | -- | $505,700 +5.4% |
| 2005 | -- | $479,590 +5.8% |
| 2004 | -- | $453,480 +1022.5% |
| 2003 | -- | $40,400 +2.7% |
| 2002 | -- | $39,350 +2.7% |
| 2001 | -- | $38,300 |
Find assessor info on the county website
Neighborhood: 21104
Nearby homes
- $1,355,0005 bd5 ba5.5k sqft11908 Mekenie Ct, Marriottsville, MD 21104Sold

- $1,122,2005 bd4 ba4.3k sqft11916 Mekenie Ct, Marriottsville, MD 21104Off Market
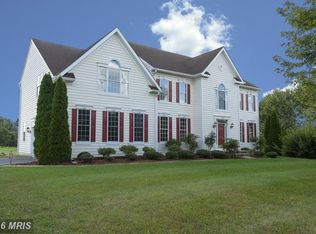
- $1,083,900-- bd4 ba3.9k sqft11909 Mekenie Ct, Marriottsville, MD 21104Off Market
- $1,537,9006 bd7 ba9.1k sqft11921 Mekenie Ct, Marriottsville, MD 21104Off Market

- $1,013,3004 bd5 ba4.5k sqft11920 Mekenie Ct, Marriottsville, MD 21104Off Market
- $1,109,2005 bd4 ba4.4k sqft11905 Mekenie Ct, Marriottsville, MD 21104Off Market
- $982,0004 bd4 ba4k sqft12061 Sand Hill Manor Dr, Marriottsville, MD 21104Off Market
- $933,5004 bd4 ba3.7k sqft12065 Sand Hill Manor Dr, Marriottsville, MD 21104Off Market
Nearby schools
GreatSchools rating
- 10/10West Friendship Elementary SchoolGrades: K-5Distance: 1.5 mi
- 9/10Mount View Middle SchoolGrades: 6-8Distance: 1 mi
- 10/10Marriotts Ridge High SchoolGrades: 9-12Distance: 0.9 mi
Schools provided by the listing agent
- Elementary: West Friendship
- Middle: Mount View
- High: Marriotts Ridge
- District: Howard County Public School System
Source: Bright MLS. This data may not be complete. We recommend contacting the local school district to confirm school assignments for this home.
Get a cash offer in 3 minutes
Find out how much your home could sell for in as little as 3 minutes with a no-obligation cash offer.
Estimated market value
$1,332,200
Get a cash offer in 3 minutes
Find out how much your home could sell for in as little as 3 minutes with a no-obligation cash offer.
Estimated market value
$1,332,200
- Maryland
- Howard County
- Marriottsville
- 21104
- 11912 Mekenie Ct
