Skip main navigation
Off market
  • $1,013,300

    11920 Mekenie Ct, Marriottsville, MD 21104

    4beds
    4,576sqft
    SingleFamily
    Built in 2004
    1.1 Acres Lot
    $1,013,300 Zestimate®
    $221/sqft
    $5,221 Estimated rent

    Home value

    $1,013,300

    $963,000 - $1.06M

    $5,221/mo

    Zestimate® history
    Loading
    Loading...

    Owner options

    List your home for rent

    $5,221/mo

    Rent Zestimate®

    Find your next renter with Zillow Rental Manager. Plus, with online applications, you can quickly screen prospective tenants – for free.

    Learn more

    $5,221/mo

    Rent Zestimate®

    Refinance and save

    $6,509/mo

    Est. payment

    Refinancing to a lower rate could help reduce your monthly payments and save thousands over the life of the loan.

    See today's rates

    $6,509/mo

    Est. payment

    Explore your selling options

    Work with a Zillow partner agent

    Leverage their expertise and Zillow's premium Showcase listings to get your home seen by more buyers.

    Get started

    List with your own agent

    Get your home in front of millions of buyers by listing it on Zillow.

    Learn how to do it

    Sell it yourself

    Take full control of how buyers see your home on Zillow by listing For Sale by Owner (FSBO).

    List your home

    What's special

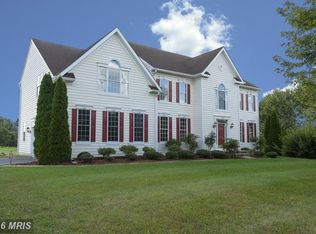
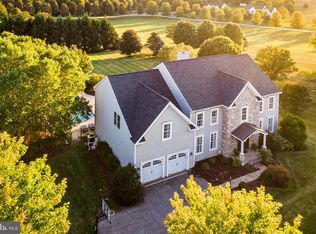
    If Location is important, stop looking. Over 4000 sq ft home on a level 1 acre lot at the end of a cul-de-sac and next to preservation and county land. Many updated inside and out. Outside find a 3rd car attached garage, front portico with tin roof and stone facing, new Roof ~19, heat pump ~15, gas Hwt ~19, trex deck, invisible fence, double shed and flagstone patio. Inside find redone hardwoods ~20, new carpet ~19 & 20, fresh paint, redone kitchen with quarts counter, stainless appliances, gas cooking with 5+ burner stove, pull out corner drawers, glass upper cabinets, and secured drawers for the pots and pans and so much more. That is only the beginning~ The home also offers, 1st floor office, 2 story foyer, molding, columns, wainscoting and chair rails and two staircases (front and back) a wood burning FP in family room with a custom made mantle. Upstairs has a Master Bedroom Suite made for Royalty with new carpet and paint, columns, a sitting room/area and in-suite bath with separate shower and soaking tub, double vanities, and a double two-sided closet. Three additional bedrooms and 2 full baths with a Jack and Jill set-up and 4th bedroom and bath all with ceiling fans. Hall linen closet and laundry shoot. Lower level includes a full bath, plenty of storage, custom finished maple built ins, 2 beverage refrigerators, walk out to the back yard and room for entertainment, work-out and possible 5th bedroom. Outside includes a trex deck that leads to a patio and overlooks a 1-acre flat lot that is outlined with mature trees. Double shed for all those toys and supplies. Great Schools and easy access to major roads. Schedule a tour now.

    This property is not currently displayed as for sale or rent on Zillow. This may be different from what's on other websites or public sources.
    Facts & features

    Interior

    Bedrooms & bathrooms
    • Bedrooms: 4
    • Bathrooms: 5
    • Full bathrooms: 4
    • 1/2 bathrooms: 1
    Heating
    • Forced air, Heat pump
    Cooling
    • Central
    Appliances
    • Included: Dishwasher, Dryer, Microwave, Refrigerator, Washer
    • Laundry: Laundry Chute
    Features
    • Ceiling Fan(s), Kitchen Island, Window Treatments, Pantry, Recessed Lighting, Walk-In Closet(s), Built-Ins, Dining Area, Eat-in Kitchen, Soaking Tub, Crown Molding, Carpet, Wood Floors, Wainscotting, Formal/Separate Dining Room, Breakfast Area, Upgraded Countertops, Kitchen - Table Space, Floor Plan - Traditional, Kitchen - Gourmet, Family Room Off Kitchen, Chair Railings, Wine Storage, Tub Shower, Additional Stairway, Primary Bath(s)
    • Flooring: Tile, Carpet, Hardwood
    • Basement: Finished
    • Has fireplace: Yes
    Interior area
    • Total interior livable area: 4,576 sqft
    • Finished area below ground: 987

    Property

    Parking
    • Total spaces: 9
    • Parking features: Garage - Attached
    Features
    • Exterior features: Stone, Vinyl
    Lot
    • Size: 1.1 Acres
    Details
    • Parcel number: 03334724
    • Special conditions: Standard

    Construction

    Type & style
    • Home type: SingleFamily
    • Architectural style: Conventional
    Materials
    • Roof: Asphalt
    Condition
    • Year built: 2004

    Utilities & green energy

    • Utilities for property: Fiber Optic

    Community & HOA

    HOA
    • Has HOA: Yes
    • HOA fee: $143 monthly
    Location
    • Region: Marriottsville

    Financial & listing details

    • Price per square foot: $221/sqft
    • Tax assessed value: $817,867
    • Annual tax amount: $12,496

    Price history

    DateEventPrice
    11/4/2020Sold$775,000-0.2%$169/sqft
    Source: Public Record Report a problem
    8/20/2020Pending sale$776,900$170/sqft
    Source: Long & Foster Real Estate, Inc. #MDHW282842 Report a problem
    8/13/2020Price change$776,900-1%$170/sqft
    Source: Long & Foster Real Estate, Inc. #MDHW282842 Report a problem
    7/30/2020Listed for sale$785,000+25%$172/sqft
    Source: Long & Foster Real Estate, Inc. #MDHW282842 Report a problem
    9/30/2004Sold$628,075$137/sqft
    Source: Public Record Report a problem

    Public tax history

    YearProperty taxesTax assessment
    2025$12,496 +42.7%$817,867 +5.2%
    2024$8,756 +5.7%$777,600 +5.7%
    2023$8,284 +6%$735,700 -5.4%
    2022$7,812 +6.4%$777,600 +19.3%
    2021$7,340 $651,900
    2020$7,340 $651,900
    2019$7,340 -10.3%$651,900 -3.2%
    2018$8,186 -14.9%$673,200
    2017$9,619 $673,200 +9.7%
    2016-- $613,733 +5.1%
    2015-- $584,000 +5.9%
    2014-- $551,233 +6.3%
    2013-- $518,467 +6.7%
    2012-- $485,700
    2011-- $485,700
    2010-- $485,700 -33.1%
    2009-- $725,520 +12.4%
    2008-- $645,550 +14.1%
    2007-- $565,580 +16.5%
    2006-- $485,610 +9.4%
    2005-- $443,962 +771.7%
    2004-- $50,933 +24.5%
    2003-- $40,900 +2.6%
    2002-- $39,850 +2.7%
    2001-- $38,800
    Find assessor info on the county website

    Neighborhood: 21104

    Nearby schools

    GreatSchools rating
    Schools provided by the listing agent
    • Elementary: WEST FRIENDSHIP
    • Middle: MOUNT VIEW
    • High: MARRIOTTS RIDGE
    • District: HOWARD COUNTY PUBLIC SCHOOL SYSTEM

    Source: The MLS. This data may not be complete. We recommend contacting the local school district to confirm school assignments for this home.

    Get a cash offer in 3 minutes
    Find out how much your home could sell for in as little as 3 minutes with a no-obligation cash offer.
    Estimated market value
    $1,013,300
    Get a cash offer in 3 minutes
    Find out how much your home could sell for in as little as 3 minutes with a no-obligation cash offer.
    Estimated market value
    $1,013,300