Over $90,000 in Recent Renovations – Feels Like a Brand-New Home! Welcome to 11909 Hickory Circle in Fort Worth, a beautifully updated home that blends modern comfort with timeless appeal. Every detail has been thoughtfully upgraded to create a fresh, move-in-ready space you’ll love. Inside, you’ll find new hardwood flooring throughout and a professionally repainted interior that gives the home a clean, modern look. Canless recessed lighting brightens each room, while new ceiling fans and energy-efficient windows in the game room and dining area add both comfort and style. The kitchen features a brand-new dishwasher and microwave, along with updated faucets and fixtures throughout the home for a cohesive, contemporary feel. Major systems have been completely refreshed for peace of mind: a new roof, new HVAC unit, and new water heater provide lasting efficiency and reliability. The home also includes professional foundation repair and stabilization, ensuring long-term structural integrity, and a new underground water line installed at the front for improved drainage and water flow. With more than $90,000 in thoughtful updates, this home offers the perfect balance of style, function, and value. Don’t miss your chance to make this beautifully renovated Fort Worth property your next home!
Sold
Price Unknown
11909 Hickory Cir, Fort Worth, TX 76244
4beds
2,297sqft
Single Family Residence
Built in 2001
5,749 Square Feet Lot
$365,500 Zestimate®
$--/sqft
$2,471 Estimated rent
Home value
$365,500
$340,000 - $395,000
$2,471/mo
Zestimate® history
Owner options
List your home for rent
$2,471/mo
Rent Zestimate®
Find your next renter with Zillow Rental Manager. Plus, with online applications, you can quickly screen prospective tenants – for free.
$2,471/mo
Rent Zestimate®
Refinance and save
$429/mo
Est. payment
Refinancing to a lower rate could help reduce your monthly payments and save thousands over the life of the loan.
$429/mo
Est. payment
Explore your selling options
Work with a Zillow partner agent
Leverage their expertise and Zillow's premium Showcase listings to get your home seen by more buyers.
Get startedList with your own agent
Get your home in front of millions of buyers by listing it on Zillow.
Learn how to do itSell it yourself
Take full control of how buyers see your home on Zillow by listing For Sale by Owner (FSBO).
List your homeWhat's special
Professionally repainted interiorUpdated faucets and fixturesNew hardwood flooringEnergy-efficient windowsNew ceiling fansNew roof
Zillow last checked:
Listing updated:
Listed by:
Tunde Bakare 0732257 469-503-3455,
Monument Realty 214-705-7827
Bought with:
Andre Kocher
Keller Williams Realty-FM
Source: NTREIS,MLS#: 21085267
Facts & features
Interior
Bedrooms & bathrooms
- Bedrooms: 4
- Bathrooms: 3
- Full bathrooms: 2
- 1/2 bathrooms: 1
Primary bedroom
- Features: Ceiling Fan(s), Dual Sinks, En Suite Bathroom, Garden Tub/Roman Tub, Separate Shower, Walk-In Closet(s)
- Level: First
- Dimensions: 15 x 12
Bedroom
- Features: Ceiling Fan(s)
- Level: Second
- Dimensions: 12 x 10
Bedroom
- Features: Ceiling Fan(s)
- Level: Second
- Dimensions: 12 x 11
Bedroom
- Features: Ceiling Fan(s)
- Level: Second
- Dimensions: 12 x 10
Primary bathroom
- Features: Dual Sinks, En Suite Bathroom, Garden Tub/Roman Tub, Separate Shower
- Level: First
- Dimensions: 9 x 10
Dining room
- Level: First
- Dimensions: 10 x 11
Other
- Level: Second
- Dimensions: 9 x 10
Kitchen
- Features: Pantry
- Level: First
- Dimensions: 10 x 12
Living room
- Features: Ceiling Fan(s), Fireplace
- Level: First
- Dimensions: 19 x 15
Living room
- Features: Ceiling Fan(s)
- Level: First
- Dimensions: 10 x 11
Loft
- Features: Ceiling Fan(s)
- Level: Second
- Dimensions: 17 x 19
Heating
- Central, Fireplace(s), Natural Gas
Cooling
- Central Air, Ceiling Fan(s), Electric
Appliances
- Included: Dishwasher, Electric Oven, Disposal, Gas Water Heater, Microwave
- Laundry: Washer Hookup, Dryer Hookup, ElectricDryer Hookup
Features
- High Speed Internet, Cable TV, Vaulted Ceiling(s), Walk-In Closet(s)
- Flooring: Carpet, Ceramic Tile, Luxury Vinyl Plank
- Windows: Window Coverings
- Has basement: No
- Number of fireplaces: 1
- Fireplace features: Living Room, Insert
Interior area
- Total interior livable area: 2,297 sqft
Property
Parking
- Total spaces: 2
- Parking features: Garage Faces Front, Garage, Garage Door Opener, Kitchen Level, Parking Pad
- Attached garage spaces: 2
Features
- Levels: Two
- Stories: 2
- Patio & porch: Patio
- Exterior features: Rain Gutters
- Pool features: None, Community
- Fencing: Back Yard,Fenced,High Fence,Wood,Wrought Iron
Lot
- Size: 5,749 Square Feet
- Features: Interior Lot, Level, Few Trees
Details
- Parcel number: 07641346
Construction
Type & style
- Home type: SingleFamily
- Architectural style: Traditional,Detached
- Property subtype: Single Family Residence
Materials
- Brick
- Foundation: Slab
- Roof: Composition
Condition
- Year built: 2001
Utilities & green energy
- Sewer: Public Sewer
- Water: Public
- Utilities for property: Electricity Available, Electricity Connected, Natural Gas Available, Overhead Utilities, Phone Available, Sewer Available, Separate Meters, Underground Utilities, Water Available, Cable Available
Community & HOA
Community
- Features: Clubhouse, Playground, Pickleball, Pool, Tennis Court(s), Curbs, Sidewalks
- Security: Security System Leased, Smoke Detector(s)
- Subdivision: Villages Of Woodland Spgs
HOA
- Has HOA: Yes
- Services included: Association Management, Maintenance Grounds
- HOA fee: $429 semi-annually
- HOA name: The Village Of Woodland Springs
- HOA phone: 817-741-1719
Location
- Region: Fort Worth
Financial & listing details
- Tax assessed value: $390,769
- Annual tax amount: $7,617
- Date on market: 10/13/2025
- Cumulative days on market: 42 days
- Listing terms: Cash,Conventional,FHA,VA Loan
Price history
| Date | Event | Price |
|---|---|---|
| 11/24/2025 | Sold | -- |
Source: NTREIS #21085267 Report a problem | ||
| 11/5/2025 | Contingent | $365,000$159/sqft |
Source: NTREIS #21085267 Report a problem | ||
| 10/26/2025 | Price change | $365,000-5.2%$159/sqft |
Source: NTREIS #21085267 Report a problem | ||
| 10/13/2025 | Listed for sale | $385,000$168/sqft |
Source: NTREIS #21085267 Report a problem | ||
Public tax history
| Year | Property taxes | Tax assessment |
|---|---|---|
| 2025 | $2,121 -25.1% | $390,769 |
| 2024 | $2,830 -32.6% | $390,769 -7.4% |
| 2023 | $4,197 -8.8% | $422,196 +31% |
| 2022 | $4,602 +1.3% | $322,266 +26.1% |
| 2021 | $4,544 0% | $255,482 -0.4% |
| 2020 | $4,547 +0.7% | $256,462 +5.6% |
| 2019 | $4,516 +0% | $242,794 +5.6% |
| 2018 | $4,514 +1.1% | $229,959 +5.4% |
| 2017 | $4,467 -10.1% | $218,174 +7% |
| 2016 | $4,969 +10.5% | $203,813 +18% |
| 2015 | $4,497 | $172,772 +4.7% |
| 2014 | $4,497 | $165,000 +10% |
| 2013 | -- | $150,000 +0.9% |
| 2012 | -- | $148,600 |
| 2011 | -- | $148,600 -0.1% |
| 2010 | -- | $148,700 -4.3% |
| 2009 | -- | $155,400 -3.6% |
| 2008 | -- | $161,200 +7.9% |
| 2007 | -- | $149,400 +2.7% |
| 2006 | -- | $145,500 |
| 2005 | -- | $145,500 |
| 2004 | -- | $145,500 +4.7% |
| 2003 | -- | $139,000 +0.4% |
| 2002 | -- | $138,400 +510.2% |
| 2001 | -- | $22,680 |
Find assessor info on the county website
Neighborhood: Villages of Woodland Springs
Nearby homes
- $354,2003 bd2 ba1.7k sqft11905 Hickory Cir, Fort Worth, TX 76244Off Market
- $359,7003 bd2 ba1.8k sqft11913 Hickory Cir, Fort Worth, TX 76244Off Market
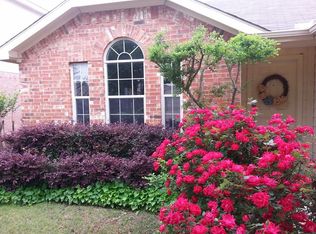
- $343,9004 bd2 ba1.9k sqft11901 Hickory Cir, Fort Worth, TX 76244Off Market
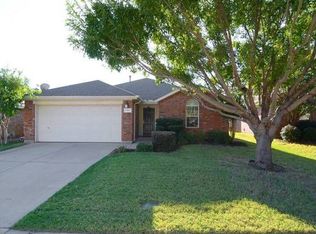
- $--4 bd2 ba1.9k sqft11917 Hickory Cir, Fort Worth, TX 76244Sold

- $350,7004 bd2 ba2k sqft11853 Hickory Cir, Fort Worth, TX 76244Off Market
- $364,1004 bd2 ba2.1k sqft11921 Hickory Cir, Fort Worth, TX 76244Off Market
- $362,2004 bd2 ba1.9k sqft11912 Hickory Cir, Fort Worth, TX 76244Off Market
- $--4 bd2 ba2k sqft11916 Hickory Cir, Fort Worth, TX 76244Sold
Nearby schools
GreatSchools rating
- 6/10Woodland Springs Elementary SchoolGrades: PK-4Distance: 0.2 mi
- 6/10Trinity Springs Middle SchoolGrades: 7-8Distance: 1.3 mi
- 6/10Timber Creek High SchoolGrades: 9-12Distance: 1.5 mi
Schools provided by the listing agent
- Elementary: Woodlandsp
- Middle: Trinity Springs
- High: Timber Creek
- District: Keller ISD
Source: NTREIS. This data may not be complete. We recommend contacting the local school district to confirm school assignments for this home.
Get a cash offer in 3 minutes
Find out how much your home could sell for in as little as 3 minutes with a no-obligation cash offer.
Estimated market value
$365,500
Get a cash offer in 3 minutes
Find out how much your home could sell for in as little as 3 minutes with a no-obligation cash offer.
Estimated market value
$365,500
- Texas
- Tarrant County
- Fort Worth
- 76244
- Villages of Woodland Springs
- 11909 Hickory Cir
