Pride of Ownership shows in this meticulously cared for Villages of Woodland Spring one story home. Welcome to 11917 Hickory Circle beautifully updated and ready for immediate move in. This home features a fantastic pond view and an open floor plan with the Great Room hosting a fabulous living space with gas fireplace, kitchen, and dining space all combined. The kitchen is updated with all new kitchen cabinets, soft close drawers, quartz counter tops, matte finish tile backsplash, granite composite farm sink, LED light fixture, designer paint color, and an abundance of lower drawers instead of cabinets for easy access. All flooring replaced with water proof LVT Luxury Vinyl in 2024. Enjoy your family dinners in the dining room space with views of the pond. The luxurious primary suite has a new glass surround and porcelain tile in the separate shower surround and outlining the garden tub for a gorgeous accent, dual sinks, linen closet, and a very spacious closet. The split floor plan provides three spare bedrooms that are generous in size with walk-in closets. 10 x 10 covered patio to sit and enjoy the view of the breathtaking pond. Backyard large enough for pool or play. Don't miss all the amenities Villages of Woodland Springs offers: Amenity Center, pools, volleyball courts, basketball half courts, slide pool park, tennis courts, miles of greenbelt trails for walking, rollerblading and biking. Only 15 minutes to Alliance Town Center for shopping and dining.
Sold
Price Unknown
11917 Hickory Cir, Fort Worth, TX 76244
4beds
1,916sqft
Single Family Residence
Built in 2001
5,749 Square Feet Lot
$350,600 Zestimate®
$--/sqft
$2,461 Estimated rent
Home value
$350,600
$326,000 - $379,000
$2,461/mo
Zestimate® history
Owner options
List your home for rent
$2,461/mo
Rent Zestimate®
Find your next renter with Zillow Rental Manager. Plus, with online applications, you can quickly screen prospective tenants – for free.
$2,461/mo
Rent Zestimate®
Refinance and save
$440/mo
Est. payment
Refinancing to a lower rate could help reduce your monthly payments and save thousands over the life of the loan.
$440/mo
Est. payment
Explore your selling options
Work with a Zillow partner agent
Leverage their expertise and Zillow's premium Showcase listings to get your home seen by more buyers.
Get startedList with your own agent
Get your home in front of millions of buyers by listing it on Zillow.
Learn how to do itSell it yourself
Take full control of how buyers see your home on Zillow by listing For Sale by Owner (FSBO).
List your homeWhat's special
Gas fireplaceOpen floor planSplit floor planGranite composite farm sinkQuartz counter topsVery spacious closetLinen closet
Zillow last checked:
Listing updated:
Listed by:
Patty Jenkins 0518887 817-437-4663,
RE/MAX DFW Associates IV 972-539-3550
Bought with:
Melissa Hardy
Century 21 Middleton
Source: NTREIS,MLS#: 21198161
Facts & features
Interior
Bedrooms & bathrooms
- Bedrooms: 4
- Bathrooms: 2
- Full bathrooms: 2
Primary bedroom
- Features: Ceiling Fan(s), Dual Sinks, Garden Tub/Roman Tub, Linen Closet, Separate Shower, Walk-In Closet(s)
- Level: First
- Dimensions: 17 x 13
Bedroom
- Features: Split Bedrooms, Walk-In Closet(s)
- Level: First
- Dimensions: 12 x 10
Bedroom
- Features: Ceiling Fan(s), Split Bedrooms, Walk-In Closet(s)
- Level: First
- Dimensions: 12 x 10
Bedroom
- Features: Ceiling Fan(s), Split Bedrooms, Walk-In Closet(s)
- Level: First
- Dimensions: 12 x 10
Dining room
- Level: First
- Dimensions: 9 x 11
Kitchen
- Features: Breakfast Bar, Built-in Features, Eat-in Kitchen, Pantry, Stone Counters
- Level: First
- Dimensions: 10 x 14
Laundry
- Level: First
- Dimensions: 5 x 6
Living room
- Features: Ceiling Fan(s), Fireplace
- Level: First
- Dimensions: 15 x 17
Heating
- Central, Natural Gas
Cooling
- Central Air, Ceiling Fan(s), Electric
Appliances
- Included: Dishwasher, Electric Oven, Disposal, Gas Water Heater, Microwave
- Laundry: Washer Hookup, Dryer Hookup, Laundry in Utility Room, In Kitchen
Features
- Decorative/Designer Lighting Fixtures, Eat-in Kitchen, High Speed Internet, Open Floorplan, Pantry, Cable TV, Walk-In Closet(s)
- Flooring: Luxury Vinyl Plank, Tile
- Windows: Bay Window(s)
- Has basement: No
- Number of fireplaces: 1
- Fireplace features: Gas
Interior area
- Total interior livable area: 1,916 sqft
Property
Parking
- Total spaces: 2
- Parking features: Garage Faces Front
- Attached garage spaces: 2
Features
- Levels: One
- Stories: 1
- Patio & porch: Covered
- Exterior features: Rain Gutters
- Pool features: None, Community
- Fencing: Metal,Wood
- Has view: Yes
- View description: Water
- Has water view: Yes
- Water view: Water
Lot
- Size: 5,749 Square Feet
- Features: Back Yard, Interior Lot, Lawn, Landscaped, Pond on Lot, Subdivision, Sprinkler System
Details
- Parcel number: 07641311
Construction
Type & style
- Home type: SingleFamily
- Architectural style: Detached
- Property subtype: Single Family Residence
Materials
- Foundation: Slab
- Roof: Composition
Condition
- Year built: 2001
Utilities & green energy
- Sewer: Public Sewer
- Water: Public
- Utilities for property: Electricity Connected, Natural Gas Available, Sewer Available, Separate Meters, Water Available, Cable Available
Community & HOA
Community
- Features: Clubhouse, Pool, Trails/Paths, Curbs
- Subdivision: Villages Of Woodland Spgs
HOA
- Has HOA: Yes
- Services included: All Facilities, Association Management
- HOA fee: $440 semi-annually
- HOA name: Villages of Woodland Springs
- HOA phone: 817-741-1719
Location
- Region: Fort Worth
Financial & listing details
- Tax assessed value: $301,136
- Annual tax amount: $7,186
- Date on market: 3/6/2026
- Cumulative days on market: 2 days
- Electric utility on property: Yes
Price history
| Date | Event | Price |
|---|---|---|
| 4/7/2026 | Sold | -- |
Source: NTREIS #21198161 Report a problem | ||
| 3/18/2026 | Pending sale | $350,000$183/sqft |
Source: NTREIS #21198161 Report a problem | ||
| 3/9/2026 | Contingent | $350,000$183/sqft |
Source: NTREIS #21198161 Report a problem | ||
| 3/6/2026 | Listed for sale | $350,000$183/sqft |
Source: NTREIS #21198161 Report a problem | ||
Public tax history
| Year | Property taxes | Tax assessment |
|---|---|---|
| 2025 | $4,541 -16.3% | $301,136 -18.1% |
| 2024 | $5,426 +8.6% | $367,560 +3.5% |
| 2023 | $4,996 -15.5% | $355,000 +17.2% |
| 2022 | $5,911 +3.3% | $302,955 +25.7% |
| 2021 | $5,723 -3% | $241,033 -0.4% |
| 2020 | $5,897 +5.3% | $241,944 +5.5% |
| 2019 | $5,597 +0.9% | $229,272 +5.7% |
| 2018 | $5,547 +9.1% | $216,833 +5.3% |
| 2017 | $5,085 +9% | $205,931 +7.4% |
| 2016 | $4,664 +14.7% | $191,680 +17.7% |
| 2015 | $4,067 | $162,910 +8.6% |
| 2014 | $4,067 | $150,000 +9.7% |
| 2013 | -- | $136,700 +1% |
| 2012 | -- | $135,400 |
| 2011 | -- | $135,400 -0.1% |
| 2010 | -- | $135,500 -4.2% |
| 2009 | -- | $141,400 -3.4% |
| 2008 | -- | $146,400 +7.7% |
| 2007 | -- | $135,900 +2.6% |
| 2006 | -- | $132,500 |
| 2005 | -- | $132,500 |
| 2004 | -- | $132,500 +4.7% |
| 2003 | -- | $126,600 +1.9% |
| 2002 | -- | $124,200 +447.6% |
| 2001 | -- | $22,680 |
Find assessor info on the county website
Neighborhood: Villages of Woodland Springs
Nearby homes
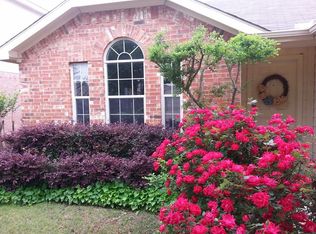
- $359,2003 bd2 ba1.8k sqft11913 Hickory Cir, Fort Worth, TX 76244Off Market
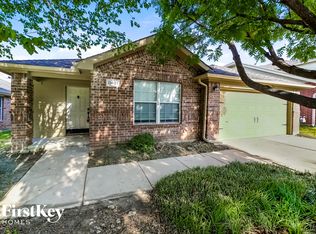
- $364,1004 bd2 ba2.1k sqft11921 Hickory Cir, Fort Worth, TX 76244Off Market
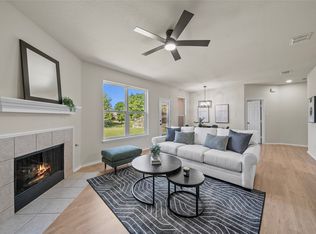
- $354,4003 bd2 ba2.2k sqft11925 Hickory Cir, Fort Worth, TX 76244Off Market
- $--4 bd3 ba2.2k sqft11909 Hickory Cir, Fort Worth, TX 76244Sold
- $353,1003 bd2 ba1.7k sqft11905 Hickory Cir, Fort Worth, TX 76244Off Market
- $--4 bd3 ba2.2k sqft11920 Hickory Cir, Fort Worth, TX 76244Sold
- $323,3003 bd2 ba1.8k sqft11924 Hickory Cir, Fort Worth, TX 76244Off Market
- $2,4254 bd2 ba2k sqft11916 Hickory Cir, Fort Worth, TX 76244For Rent
Nearby schools
GreatSchools rating
- 6/10Woodland Springs Elementary SchoolGrades: PK-4Distance: 0.2 mi
- 6/10Trinity Springs Middle SchoolGrades: 7-8Distance: 1.3 mi
- 6/10Timber Creek High SchoolGrades: 9-12Distance: 1.5 mi
Schools provided by the listing agent
- Elementary: Woodlandsp
- Middle: Trinity Springs
- High: Timber Creek
- District: Keller ISD
Source: NTREIS. This data may not be complete. We recommend contacting the local school district to confirm school assignments for this home.
Get a cash offer in 3 minutes
Find out how much your home could sell for in as little as 3 minutes with a no-obligation cash offer.
Estimated market value
$350,600
Get a cash offer in 3 minutes
Find out how much your home could sell for in as little as 3 minutes with a no-obligation cash offer.
Estimated market value
$350,600
- Texas
- Tarrant County
- Fort Worth
- 76244
- Villages of Woodland Springs
- 11917 Hickory Cir
