Unwrap Your Savings Event Happening Now! The 1148 square foot Alderwood has long been a favorite for those seeking both comfort and function in a modestly-sized single-level home. High vaulted ceilings add volume to the already expansive living room, overlooked by the open kitchen, and adjoining dining area. The generous main suite boasts its own private bathroom and substantial oversized closet. The additional two bedrooms are equally sizeable and share a second bathroom. A large laundry closet offers valuable storage space to this incredibly efficient home.
Active
Price cut: $2K (11/22)
$324,990
1191 SE Owyn Dr, Hermiston, OR 97838
3beds
1,148sqft
Residential, Single Family Residence
Built in 2027
6,098 Square Feet Lot
$-- Zestimate®
$283/sqft
$-- HOA
What's special
Adjoining dining areaHigh vaulted ceilingsOpen kitchenSubstantial oversized closetGenerous main suiteLarge laundry closetPrivate bathroom
- 6 days
- 53
- 0
Zillow last checked:
Listing updated:
Listed by:
Michael Haugen 541-788-2281,
New Home Star Oregon, LLC
Source: RMLS (OR),MLS#: 572478127
Facts & features
Interior
Bedrooms & bathrooms
- Bedrooms: 3
- Bathrooms: 2
- Full bathrooms: 2
- Main level bathrooms: 2
Rooms
- Room types: Bedroom 2, Bedroom 3, Dining Room, Family Room, Kitchen, Living Room, Primary Bedroom
Primary bedroom
- Level: Main
Heating
- Forced Air
Interior area
- Total structure area: 1,148
- Total interior livable area: 1,148 sqft
Property
Parking
- Total spaces: 2
- Parking features: Garage
- Garage spaces: 2
Features
- Levels: One
- Stories: 1
Lot
- Size: 6,098 Square Feet
- Features: SqFt 5000 to 6999
Details
- Parcel number: New Construction
Construction
Type & style
- Home type: SingleFamily
- Property subtype: Residential, Single Family Residence
Materials
- Wood Composite
Condition
- Under Construction
- New construction: Yes
- Year built: 2027
Utilities & green energy
- Sewer: Public Sewer
- Water: Public
Community & HOA
HOA
- Has HOA: No
Location
- Region: Hermiston
Financial & listing details
- Price per square foot: $283/sqft
- Date on market: 11/15/2026
- Listing terms: Cash,Conventional,FHA,VA Loan
Estimated market value
Not available
Estimated sales range
Not available
Not available
Price history
| Date | Event | Price |
|---|---|---|
| 11/22/2026 | Price change | $324,990-0.6%$283/sqft |
Source:  RMLS (OR) #572478127 Report a problem | ||
| 11/16/2026 | Listed for sale | $326,990$285/sqft |
Source: RMLS (OR) #572478127 Report a problem | ||
Public tax history
Tax history is unavailable.
Monthly payment
Est. payment
Payment breakdown
Explore the cost of this home by adjusting the details. Changes won't be saved.Climate risks
Neighborhood: 97838
Nearby schools
Schools provided by the listing agent
- Elementary: Highland Hills
- Middle: Sandstone
- High: Hermiston
Source: RMLS (OR). This data may not be complete. We recommend contacting the local school district to confirm school assignments for this home.
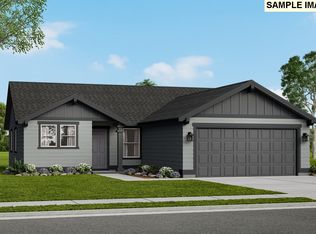
- $349,9903 bd2 ba1.2k sqft1195 SE Owyn Dr, Hermiston, OR 97838New Construction
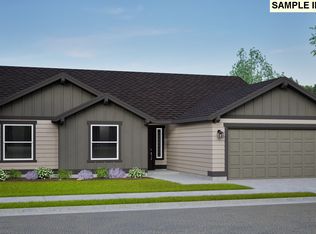
- $410,5304 bd2 ba1.8k sqft1087 SE Alexander Ct, Hermiston, OR 97838Pending
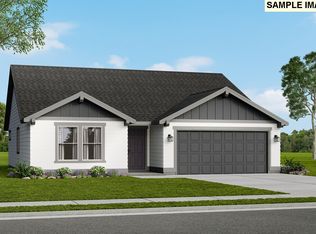
- $354,9903 bd2 ba1.4k sqft1073 SE Alexander Ct, Hermiston, OR 97838New Construction
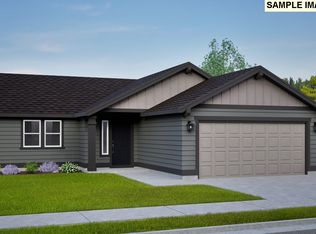
- $312,8683 bd2 ba1.1k sqft1099 SE Alexander Ct, Hermiston, OR 97838Pending
Similar homes
- $329,9903 bd2 ba1.1k sqft1101 SE Columbia Dr, Hermiston, OR 97838Active
 RMLS (OR)
- $334,9903 bd2 ba1.2k sqft1046 SE Columbia Dr, Hermiston, OR 97838ActiveRMLS (OR)
- $349,9903 bd2 ba1.2k sqft1195 SE Owyn Dr, Hermiston, OR 97838ActiveMLS ID #569793258, Michael Haugen, New Home Star Oregon, LLC. RMLS (OR)
- $364,9903 bd2 ba1.4k sqft1071 SE Columbia Dr, Hermiston, OR 97838ActiveRMLS (OR)
- $285,0003 bd2 ba1.3k sqft135 NE 8th Pl, Hermiston, OR 97838ActiveMLS ID #345262192, Stephanie Hughes, Stellar Realty Northwest. RMLS (OR)
- $319,9903 bd2 ba1.1k sqft1111 SE Alexander Ct, Hermiston, OR 97838ActiveRMLS (OR)
- $354,9903 bd2 ba1.4k sqft1073 SE Alexander Ct, Hermiston, OR 97838ActiveRMLS (OR)
- $320,0003 bd2 ba1.1k sqft1511 NE Gladys Dr, Hermiston, OR 97838ActiveMLS ID #596210256, Tawny Haskett, Destined Realty Group. RMLS (OR)
- $354,9903 bd2 ba1.4k sqft1102 SE Columbia Dr, Hermiston, OR 97838ActiveRMLS (OR)
- $329,0004 bd2 ba1.6k sqft905 SW 4th St, Hermiston, OR 97838ActiveMLS ID #452835501, Grace Tolman, John L Scott Hermiston. RMLS (OR)
- $314,9503 bd1 ba1.2k sqft647 E Hurlburt Ave, Hermiston, OR 97838ActiveMLS ID #488961519, Maggie Rodriguez, Real Broker. RMLS (OR)
- $384,9904 bd2 ba1.6k sqft1157 SE Columbia Dr, Hermiston, OR 97838ActiveMLS ID #741429223, Michael Haugen, New Home Star Oregon, LLC. RMLS (OR)
- $299,9003 bd2 ba1.3k sqft935 E Gladys Ave, Hermiston, OR 97838ActiveMLS ID #300985053, Heidi Carver, Stellar Realty Northwest. RMLS (OR)
