Clean cute charming starter home or great for downsizing. 3 bed 2 bath home with large fenced yard, TUGS, and Chicken coop. 2 car attached garage, tile flooring throughout. Lots of updates to this home making it move in ready. Call your agent today for a showing.
Active
$319,900
935 E Gladys Ave, Hermiston, OR 97838
3beds
1,335sqft
Residential, Single Family Residence
Built in 1977
8,712 Square Feet Lot
$-- Zestimate®
$240/sqft
$-- HOA
What's special
Large fenced yardChicken coopTile flooring throughout
- 15 hours |
- 73 |
- 3 |
Zillow last checked:
Listing updated:
Listed by:
Heidi Carver 541-701-1376,
Stellar Realty Northwest
Source: RMLS (OR),MLS#: 300985053
Loading...
Facts & features
Interior
Bedrooms & bathrooms
- Bedrooms: 3
- Bathrooms: 2
- Full bathrooms: 2
- Main level bathrooms: 2
Rooms
- Room types: Bedroom 2, Bedroom 3, Dining Room, Family Room, Kitchen, Living Room, Primary Bedroom
Primary bedroom
- Level: Main
Bedroom 2
- Level: Main
Bedroom 3
- Level: Main
Dining room
- Level: Main
Kitchen
- Level: Main
Living room
- Level: Main
Heating
- Forced Air
Cooling
- Central Air
Appliances
- Included: Dishwasher, Disposal, Free-Standing Range, Range Hood, Electric Water Heater
Features
- Flooring: Tile
- Windows: Double Pane Windows, Vinyl Frames
- Basement: Crawl Space
Interior area
- Total structure area: 1,335
- Total interior livable area: 1,335 sqft
Property
Parking
- Total spaces: 2
- Parking features: Driveway, Attached
- Attached garage spaces: 2
- Has uncovered spaces: Yes
Features
- Levels: One
- Stories: 1
- Patio & porch: Patio
- Exterior features: Yard
- Has view: Yes
- View description: Territorial
Lot
- Size: 8,712 Square Feet
- Features: Level, Sprinkler, SqFt 7000 to 9999
Details
- Additional structures: ToolShed
- Parcel number: 131766
Construction
Type & style
- Home type: SingleFamily
- Architectural style: Ranch
- Property subtype: Residential, Single Family Residence
Materials
- Vinyl Siding
- Foundation: Concrete Perimeter
- Roof: Composition
Condition
- Resale
- New construction: No
- Year built: 1977
Utilities & green energy
- Sewer: Public Sewer
- Water: Public
- Utilities for property: DSL
Community & HOA
HOA
- Has HOA: No
Location
- Region: Hermiston
Financial & listing details
- Price per square foot: $240/sqft
- Tax assessed value: $212,190
- Annual tax amount: $2,904
- Date on market: 7/13/2026
- Listing terms: Cash,Conventional,FHA,USDA Loan,VA Loan
- Road surface type: Paved
Estimated market value
Not available
Estimated sales range
Not available
Not available
Price history
| Date | Event | Price |
|---|---|---|
| 7/18/2026 | Listed for sale | $319,900+20.7%$240/sqft |
Source:  RMLS (OR) #300985053 Report a problem RMLS (OR) #300985053 Report a problem | ||
| 5/3/2023 | Sold | $265,000$199/sqft |
Source: RMLS (OR) #23694632 Report a problem | ||
| 3/16/2023 | Pending sale | $265,000$199/sqft |
Source: RMLS (OR) #23694632 Report a problem | ||
| 3/4/2023 | Price change | $265,000-1.8%$199/sqft |
Source: RMLS (OR) #23694632 Report a problem | ||
| 2/6/2023 | Listed for sale | $269,900$202/sqft |
Source: RMLS (OR) #23694632 Report a problem | ||
Public tax history
| Year | Property taxes | Tax assessment |
|---|---|---|
| 2024 | $2,839 +3.2% | $135,820 +6.1% |
| 2022 | $2,751 +2.4% | $128,030 +3% |
| 2021 | $2,687 +3.6% | $124,310 +3% |
| 2020 | $2,594 +2.7% | $120,690 +3% |
| 2019 | $2,526 +1.5% | $117,180 +3% |
| 2018 | $2,488 +3.6% | $113,770 +3% |
| 2017 | $2,402 +4.6% | $110,460 +3% |
| 2016 | $2,298 | $107,250 +21.2% |
| 2015 | $2,298 +10.8% | $88,470 |
| 2014 | $2,073 +17% | $88,470 |
| 2013 | $1,772 -15.4% | $88,470 -7.2% |
| 2011 | $2,096 +3.1% | $95,310 +3% |
| 2010 | $2,032 +1.4% | $92,540 +3% |
| 2009 | $2,004 +13.1% | $89,850 +3% |
| 2008 | $1,771 -0.5% | $87,240 +3% |
| 2007 | $1,781 | $84,700 |
Find assessor info on the county website
Monthly payment
Est. payment
Payment breakdown
Explore the cost of this home by adjusting the details. Changes won't be saved.Climate risks
Neighborhood: 97838
Nearby schools
GreatSchools rating
- 6/10Highland Hills Elementary SchoolGrades: K-5Distance: 0.4 mi
- 6/10Sandstone Middle SchoolGrades: 6-8Distance: 0.3 mi
- 7/10Hermiston High SchoolGrades: 9-12Distance: 1 mi
Schools provided by the listing agent
- Elementary: Highland Hills
- Middle: Sandstone
- High: Hermiston
Source: RMLS (OR). This data may not be complete. We recommend contacting the local school district to confirm school assignments for this home.
- $265,1003 bd1 ba1k sqft925 E Gladys Ave, Hermiston, OR 97838Off Market
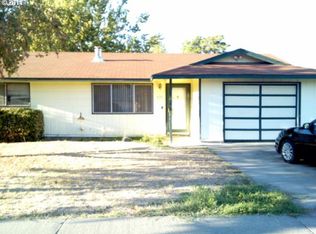
- $287,5003 bd2 ba1.1k sqft945 E Gladys Ave, Hermiston, OR 97838Off Market
- $280,7003 bd2 ba1k sqft915 E Gladys Ave, Hermiston, OR 97838Off Market
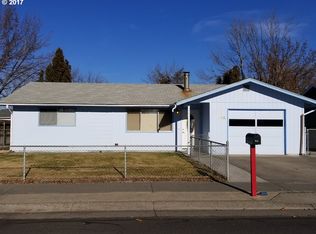
- $287,7003 bd2 ba1.1k sqft955 E Gladys Ave, Hermiston, OR 97838Off Market
- $311,3003 bd2 ba1.4k sqft912 E Ridgeway Ave, Hermiston, OR 97838Off Market
- $285,7003 bd1 ba1.3k sqft910 E Ridgeway Ave, Hermiston, OR 97838Off Market
- $261,4003 bd2 ba1.1k sqft930 E Gladys Ave, Hermiston, OR 97838Off Market
- $327,8003 bd2 ba1.4k sqft920 E Gladys Ave, Hermiston, OR 97838Off Market
A local agent can set up tours, give advice and negotiate with sellers.
A local lender can help you make sure your offer is ready when you are.
Similar homes
- $334,9003 bd2 ba1.3k sqft1964 NW Prickly Pear Dr, Hermiston, OR 97838Active

 MLS ID #210469378, Heidi Carver, Stellar Realty Northwest. RMLS (OR)
 - $368,9003 bd2 ba1.7k sqft335 W McKenzie Ave, Hermiston, OR 97838Active
 MLS ID #712962975, Debora Wood, John L Scott Hermiston. RMLS (OR)
 - $330,0003 bd2 ba1.1k sqft1511 NE Gladys Dr, Hermiston, OR 97838Active
 MLS ID #596210256, Tawny Haskett, Destined Realty Group. RMLS (OR)
 - $349,9003 bd2 ba1.5k sqft29538 Bridge Rd, Hermiston, OR 97838Active
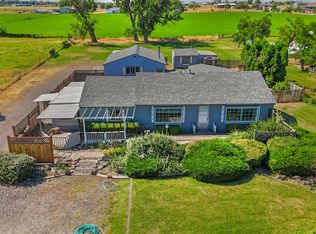 MLS ID #716524262, Blake Franklin, Hearthstone Real Estate. RMLS (OR)
 - $289,5003 bd1 ba1.3k sqft574 E Reeder Dr, Hermiston, OR 97838ActiveMLS ID #304343838, David Smith, Christianson Realty Group. RMLS (OR)
- $274,9003 bd1 ba1k sqft1035 W Ridgeway Ave, Hermiston, OR 97838ActiveMLS ID #450029258, Tami Rebman, Real Broker. RMLS (OR)
- $314,9993 bd2 ba1.4k sqft5 Westview Dr, Hermiston, OR 97838ActiveMLS ID #719249740, Yesenia Leon-Tejeda, Christianson Realty Group. RMLS (OR)
- $299,0003 bd2 ba1.3k sqft746 E Catherine Ave, Hermiston, OR 97838ActiveMLS ID #351414481, Shaun Randall, Preferred Realty Inc.. RMLS (OR)
- $339,5003 bd2 ba1.4k sqft27 SW Birch Dr, Hermiston, OR 97838ActiveMLS ID #509962925, Suzi Frederickson, Suzanne Frederickson Realty. RMLS (OR)
- $324,9003 bd2 ba1.6k sqft1590 SW Riverhill Dr, Hermiston, OR 97838ActiveMLS ID #671762500, Tracy Hunter, eXp Realty, LLC. RMLS (OR)
- $399,0003 bd2 ba1.8k sqft379 NW Crestview Ct, Hermiston, OR 97838ActiveMLS ID #154023428, Grace Tolman, John L Scott Hermiston. RMLS (OR)
- $258,8003 bd1 ba1.3k sqft1860 E Hooker Rd, Hermiston, OR 97838For SaleHubzu
- $339,9503 bd2 ba1.4k sqft825 W Division Ave, Hermiston, OR 97838ActiveMLS ID #626340299, Alex Arroyo, Real Broker. RMLS (OR)
- $275,0002 bd1 ba986 sqft33 W Cedar Dr, Hermiston, OR 97838ActiveMLS ID #497134244, Stephanie Hughes, Stellar Realty Northwest. RMLS (OR)
- $359,9993 bd3 ba1.4k sqft1115 E Hurlburt Ave, Hermiston, OR 97838ActiveMLS ID #685021724, Yesenia Leon-Tejeda, Christianson Realty Group. RMLS (OR)
- $336,9903 bd2 ba1.2k sqft1114 SE Alexander Ct, Hermiston, OR 97838ActiveRMLS (OR)
- $309,9993 bd2 ba1.2k sqft1750 NE North St, Hermiston, OR 97838ActiveMLS ID #785290116, Yesenia Leon-Tejeda, Christianson Realty Group. RMLS (OR)
- $349,9503 bd2 ba1.5k sqft1922 NW Archer Dr, Hermiston, OR 97838ActiveMLS ID #587335211, Maggie Rodriguez, Real Broker. RMLS (OR)
- $299,9003 bd1 ba1k sqft747 W Juniper Ave, Hermiston, OR 97838ActiveMLS ID #693075459, Tracy Hunter, eXp Realty, LLC. RMLS (OR)
- $290,0003 bd2 ba1.6k sqft782 W Juniper Ave, Hermiston, OR 97838For Sale By Owner
