Skip main navigation
Closed
  • $499,900

    11912 Gateway Dr, Elberta, AL 36530

    1beds
    1,200sqft
    Single Family Residence
    Built in 2023
    6,534 Square Feet Lot
    $504,300 Zestimate®
    $417/sqft
    $1,753 Estimated rent

    Home value

    $504,300

    $474,000 - $535,000

    $1,753/mo

    Zestimate® history
    Loading
    Loading...

    Owner options

    List your home for rent

    $1,753/mo

    Rent Zestimate®

    Find your next renter with Zillow Rental Manager. Plus, with online applications, you can quickly screen prospective tenants – for free.

    Learn more

    $1,753/mo

    Rent Zestimate®

    Refinance and save

    $3,186/mo

    Est. payment

    Refinancing to a lower rate could help reduce your monthly payments and save thousands over the life of the loan.

    See today's rates

    $3,186/mo

    Est. payment

    Explore your selling options

    Work with a Zillow partner agent

    Leverage their expertise and Zillow's premium Showcase listings to get your home seen by more buyers.

    Get started

    List with your own agent

    Get your home in front of millions of buyers by listing it on Zillow.

    Learn how to do it

    Sell it yourself

    Take full control of how buyers see your home on Zillow by listing For Sale by Owner (FSBO).

    List your home

    What's special

    Custom patioFrench doorsQuartz countertopsDirectly on the lakeWalk-in pantryGourmet kitchenCrown molding
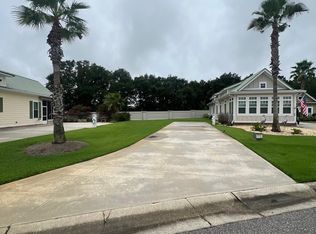
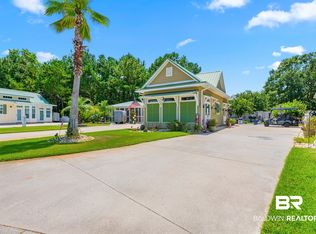
    Welcome to Luxury Living at its finest in this Dream Cottage located in Lake Osprey RV Country Club. Enjoy all there is to offer in this resort lifestyle community with countless amenities and endless opportunities of activities. Stylish one bedroom 1 ½ bath home nestled directly on the lake with functional indoor & outdoor entertainment areas. Every space in this well-appointed home has been meticulously created & decorated to bring out the most in design, space, & function. Enter the great room to find vaulted ceilings with tongue and groove accent, transom windows, French doors and windows on the back for a perfect view of the lake. The gourmet kitchen has High end features w/ quartz countertops, deep Kraus stainless sink, Café stainless steel appliances include gas stove, dishwasher, microwave, refrigerator, ice maker, walk-in pantry, white custom cabinets with a tile backsplash to set the tone for living on the water. Luxury plank flooring throughout the entire home leads to half bath, laundry room, & large primary on-suite. Bedroom set with trey ceiling, crown molding, walk in closet bath with Double vanities & custom tiled shower. Enjoy the flex room as a home office, bonus room or extra storage. Enjoy breathtaking views of the lake from your custom patio with the fish, birds, and turtles to entertain you. The outdoor living space has pavers, firepit, and professional landscape lighting. Extra features include high standard doors and windows, LPV throughout, Gold Fortification, whole house Generac 22KW generator, epoxy coating on extra large concrete padding, RV Hookup for 50 AMP, Golf Cart hookup, Metal roof, irrigation. HOA fees include water, sewer, trash, internet, & lawncare. Amenities include a resort style pool overlooking the lake, hot tub, beautiful clubhouse for social events & gatherings, Tiki bar, impressive workout room, pickleball court, mini putting green & dog park. Buyer to verify all information during due diligence.

    Zillow last checked:

    Listing updated:

    Listed by:

    Sherree Pierce PHONE:251-767-3793,

    Coldwell Banker Reehl Properties Fairhope

    Bought with:

    Sherree Pierce, 72870

    Coldwell Banker Reehl Properties Fairhope

    Source: Baldwin Realtors,MLS#: 380460MLS Logo

    Facts & features

    Interior

    Bedrooms & bathrooms
    • Bedrooms: 1
    • Bathrooms: 2
    • Full bathrooms: 1
    • 1/2 bathrooms: 1
    Heating
    • Heat Pump, Electric
    Cooling
    • Heat Pump, Electric
    Appliances
    • Included: Disposal, Microwave, Dishwasher, Refrigerator, Other/See Remarks
    Features
    • En Suite, Internet, Storage, Ceiling Fan(s), High Ceilings, Termite Contract
    • Flooring: Luxury Vinyl Plank
    • Has fireplace: No
    • Fireplace features: No Fireplace
    Interior area
    • Total interior livable area: 1,200 sqft

    Property

    Parking
    • Parking features: Other/See Remarks
    Features
    • Stories: 1
    • Patio & porch: Patio
    • Pool features: None
    • Has view: Yes
    • View description: Direct Lake Front
    • Has water view: Yes
    • Waterfront features: Lake Front Building
    Lot
    • Size: 6,534 Square Feet
    • Features: Level, Water View, Subdivision, Less Than 1 Acre
    Details
    • Parcel number: 5307260000015.094
    • Special conditions: None

    Construction

    Type & style
    • Home type: SingleFamily
    • Architectural style: Patio Home
    • Property subtype: Single Family Residence
    Materials
    • Roof: Metal
    Condition
    • Year built: 2023

    Utilities & green energy

    • Utilities for property: Water City, Water Heater Tankless

    Community & HOA

    Community
    • Features: BBQ Area, Clubhouse, Golf, Landscaping, Common Lobby, Meeting Room, Exercise Room, Laundry Facilities, On Site Management, Tennis Racquetball, More Than Two Pets Allowed
    • Security: Security Lights
    • Subdivision: Lake Osprey RV Country Club
    HOA
    • Has HOA: Yes
    • Services included: Pool, Trash, Internet, Clubhouse, Water Sewer, Common Area Insurance, Association Management, Common Area Maintenance
    • HOA fee: $320 monthly
    • HOA phone: 251-986-3800
    Location
    • Region: Elberta

    Financial & listing details

    • Price per square foot: $417/sqft
    • Tax assessed value: $391,200
    • Annual tax amount: $1,018
    • Date on market: 6/9/2025
    • Ownership type: Whole Full

    Price history

    DateEventPrice
    8/15/2025Sold$499,900$417/sqft
    Source: Baldwin Realtors #380460 Report a problem
    7/14/2025Price change$499,900-4.8%$417/sqft
    Source: Baldwin Realtors #380460 Report a problem
    6/9/2025Listed for sale$525,000+250%$438/sqft
    Source: Baldwin Realtors #380460 Report a problem
    2/18/2022Sold$150,000+40.2%$125/sqft
    Source: Public Record Report a problem
    9/15/2020Sold$107,000+17.6%$89/sqft
    Source: Baldwin Realtors #302532 Report a problem
    11/3/2017Sold$91,000$76/sqft
    Source: Public Record Report a problem

    Public tax history

    YearProperty taxesTax assessment
    2025$1,018 -3.9%$39,140 -3.8%
    2024$1,060 +35.1%$40,700 +71.3%
    2023$784 $23,760 +3.3%
    2022-- $23,000 +25.1%
    2021$609 +2.1%$18,380 +1.7%
    2020$597 +7.2%$18,080 +7.2%
    2019$556 +60.3%$16,860 +60.3%
    2018$347 +17.7%$10,520 +17.7%
    2017$295 $8,940 -0.2%
    2016$295 -0.2%$8,960
    2015$296 --
    Find assessor info on the county website

    Neighborhood: 36530

    Nearby schools

    GreatSchools rating
    Schools provided by the listing agent
    • Elementary: Elberta Elementary
    • Middle: Elberta Middle
    • High: Elberta High School

    Source: Baldwin Realtors. This data may not be complete. We recommend contacting the local school district to confirm school assignments for this home.

    Get a cash offer in 3 minutes
    Find out how much your home could sell for in as little as 3 minutes with a no-obligation cash offer.
    Estimated market value
    $504,300
    Get a cash offer in 3 minutes
    Find out how much your home could sell for in as little as 3 minutes with a no-obligation cash offer.
    Estimated market value
    $504,300