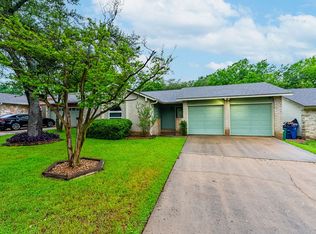
This spacious two-story home at 11915 Sky West, Austin, TX 78758 offers 3 bedrooms, 3 full bathrooms, and a versatile flex room ideal for a home office, playroom, gym, or guest space. Available for a mis-September move-in! Recent flooring updates provide a fresh, modern feel throughout the home, while abundant storage options add everyday convenience.
The functional floor plan is designed for comfortable living and entertaining, featuring generous living areas and ample natural light. Step outside to enjoy a private fenced backyard, perfect for relaxing, gardening, or spending time with pets.
Located on a quiet private street in the desirable Village at Walnut Creek community, residents enjoy easy access to the neighborhood park and pool, both just a short walk away. Conveniently situated near North Lamar Boulevard and Braker Lane, this home offers quick access to major employers, shopping centers, grocery stores, local restaurants, and entertainment options. With its spacious layout, recent updates, and prime North Austin location, this home is an excellent opportunity for those seeking comfort, convenience, and community amenities.
All RAM Austin Property Management residents are enrolled in the Resident Benefits Package (RBP) for $49.99/month which includes liability insurance, credit building to help boost the resident's credit score with timely rent payments, up to $1M Identity Theft Protection, HVAC air filter delivery (for applicable properties), our best-in-class resident rewards program, on-demand pest control, and much more! More details upon application.
House for rent
$2,625/moFees may apply
11915 Sky West Dr, Austin, TX 78758
3beds
2,423sqft
Price may not include required fees and charges. Learn more|
Single family residence
Available Mon Sep 21 2026
Cats, dogs OK
What's special
Spacious two-story homeAmple natural lightQuiet private streetAbundant storage optionsPrivate fenced backyard
- 41 days |
- -- |
- -- |
Zillow last checked:
Listing updated:
Travel times

Let’s turn your rent into credit progress
Build credit history with every on-time payment and get credit for the payment you’re already making.
Facts & features
Interior
Bedrooms & bathrooms
- Bedrooms: 3
- Bathrooms: 3
- Full bathrooms: 3
Appliances
- Included: Washer/Dryer Hookups
Interior area
- Total interior livable area: 2,423 sqft
Property
Parking
- Details: Contact manager
Features
- Patio & porch: Contact manager
- Exterior features: Contact manager
Details
- Additional structures: Contact manager
- Parcel number: 261060
- Other equipment: Contact manager
Construction
Type & style
- Home type: SingleFamily
- Property subtype: Single Family Residence
Community & HOA
Community
- Features: Contact manager
HOA
- Amenities included: Contact manager
Location
- Region: Austin
Financial & listing details
- Lease term: Contact For Details
Nearby apartments for rent

Price history
| Date | Event | Price |
|---|---|---|
| 6/26/2026 | Listed for rent | $2,625+5.2%$1/sqft |
Source: Zillow Rentals Report a problem | ||
| 10/26/2022 | Listing removed | -- |
Source: Zillow Rental Network Premium Report a problem | ||
| 10/7/2022 | Price change | $2,495-3.9%$1/sqft |
Source: Zillow Rental Network Premium Report a problem | ||
| 8/29/2022 | Price change | $2,595-3.7%$1/sqft |
Source: Zillow Rental Network Premium Report a problem | ||
| 7/27/2022 | Price change | $2,695-3.6%$1/sqft |
Source: Zillow Rental Network Premium Report a problem | ||
| 6/29/2022 | Price change | $2,795-6.7%$1/sqft |
Source: Zillow Rental Network Premium Report a problem | ||
| 5/31/2022 | Listed for rent | $2,995+66.9%$1/sqft |
Source: Zillow Rental Network Premium Report a problem | ||
| 2/26/2012 | Listing removed | $1,795$1/sqft |
Source: Juice Homes, Inc #3192248 Report a problem | ||
| 2/7/2012 | Price change | $1,795-3%$1/sqft |
Source: Juice Homes, Inc #3192248 Report a problem | ||
| 1/25/2012 | Listed for rent | $1,850$1/sqft |
Source: Juice Homes, Inc #3192248 Report a problem | ||
Neighborhood: Gracy Woods
Nearby schools
GreatSchools rating
- 6/10River Oaks Elementary SchoolGrades: PK-5Distance: 0.9 mi
- 2/10Westview Middle SchoolGrades: 6-8Distance: 1.4 mi
- 2/10John B Connally High SchoolGrades: 9-12Distance: 1.8 mi