Stepping onto the inviting covered porch adorned with charming accents, an immediate sense of comfort embraces you! Enter the open living area, featuring beautiful windows and 10 foot ceilings. Enjoy the thoughtfully designed fireplace for ultimate coziness. The open-concept kitchen boasts a decorative vent hood, a spacious center island, quartz countertops, a sizable pantry, custom cabinetry and delightful aesthetic touches. Retreat to the primary suite, adorned with a ceiling fan and bathed in natural light from low-E windows. The primary bathroom offers dual vanities, linen storage, a garden tub, a tiled shower, and a generously sized closet. The secondary bedrooms have oversized closets, while the guest bath includes a tiled shower/tub combo and floating shelves. The laundry room has built-in cabinets and floating shelves, and the back patio door has built-in blinds. With a 10-year warranty and manufacturer warranties, maintaining your home is a breeze.
Sold for $319,985
$319,985
11916 NW 120th St, Yukon, OK 73099
3beds
1,763sqft
Single Family Residence
Built in 2025
6,899 Square Feet Lot
$331,700 Zestimate®
$182/sqft
$1,983 Estimated rent
Home value
$331,700
Estimated sales range
Not available
$1,983/mo
Zestimate® history
Owner options
List your home for rent
$1,983/mo
Rent Zestimate®
Find your next renter with Zillow Rental Manager. Plus, with online applications, you can quickly screen prospective tenants – for free.
$1,983/mo
Rent Zestimate®
Refinance and save
$1,959/mo
Est. payment
Refinancing to a lower rate could help reduce your monthly payments and save thousands over the life of the loan.
$1,959/mo
Est. payment
Explore your selling options
Work with a Zillow partner agent
Leverage their expertise and Zillow's premium Showcase listings to get your home seen by more buyers.
Get startedList with your own agent
Get your home in front of millions of buyers by listing it on Zillow.
Learn how to do itSell it yourself
Take full control of how buyers see your home on Zillow by listing For Sale by Owner (FSBO).
List your homeWhat's special
Thoughtfully designed fireplaceFloating shelvesGuest bathTiled showerInviting covered porchPrimary suiteDual vanities
Zillow last checked:
Listing updated:
Listed by:
Millie Eubanks 405-476-3466,
Gable & Grace,
Ashley Smith 405-531-7491,
Gable & Grace
Bought with:
Devonte Harris, 201670
Bailee & Co. Real Estate
Bailee Edwards, 159049
Bailee & Co. Real Estate
Source: MLSOK/OKCMAR as distributed by MLS GRID,MLS#: 1150762
Facts & features
Interior
Bedrooms & bathrooms
- Bedrooms: 3
- Bathrooms: 2
- Full bathrooms: 2
Appliances
- Included: Dishwasher, Disposal, Microwave, Water Heater, Free-Standing Electric Oven, Free-Standing Gas Range
- Laundry: Laundry Room
Features
- Combo Woodwork
- Flooring: Combination, Carpet, Tile
- Windows: Low E, Vinyl Frame
- Number of fireplaces: 1
- Fireplace features: Electric
Interior area
- Total structure area: 1,763
- Total interior livable area: 1,763 sqft
Property
Parking
- Total spaces: 3
- Parking features: Concrete
- Garage spaces: 3
Features
- Levels: One
- Stories: 1
- Patio & porch: Patio, Porch
Lot
- Size: 6,899 Square Feet
- Features: Interior Lot
Details
- Parcel number: 11916NW120th73099
- Special conditions: None
Construction
Type & style
- Home type: SingleFamily
- Architectural style: Craftsman
- Property subtype: Single Family Residence
Materials
- Brick & Frame
- Foundation: Combination
- Roof: Composition
Condition
- Year built: 2025
Details
- Builder name: Russell Wade Homes LLC
- Warranty included: Yes
Utilities & green energy
- Utilities for property: Public
Community & HOA
HOA
- Has HOA: Yes
- Services included: Utilities
- HOA fee: $350 annually
Location
- Region: Yukon
Financial & listing details
- Price per square foot: $182/sqft
- Date on market: 1/27/2025
- Listing terms: Cash,Conventional,Sell FHA or VA
Price history
| Date | Event | Price |
|---|---|---|
| 6/6/2025 | Sold | $319,985$182/sqft |
Source:  MLSOK/OKCMAR as distributed by MLS GRID #1150762 Report a problem MLSOK/OKCMAR as distributed by MLS GRID #1150762 Report a problem | ||
| 5/7/2025 | Pending sale | $319,985$182/sqft |
Source: MLSOK/OKCMAR as distributed by MLS GRID #1150762 Report a problem | ||
| 4/22/2025 | Price change | $319,985-4.5%$182/sqft |
Source: MLSOK/OKCMAR as distributed by MLS GRID #1150762 Report a problem | ||
| 1/27/2025 | Listed for sale | $334,988$190/sqft |
Source: MLSOK/OKCMAR as distributed by MLS GRID #1150762 Report a problem | ||
Public tax history
Tax history is unavailable.
Neighborhood: 73099
Nearby homes
- $299,9003 bd2 ba1.5k sqft12008 NW 120th St, Yukon, OK 73099For Sale
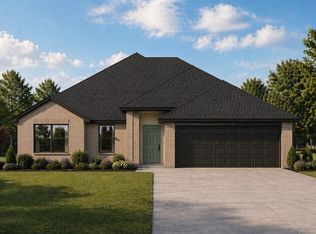
- $324,9004 bd2 ba1.8k sqft11805 NW 120th St, Oklahoma City, OK 73114Sold
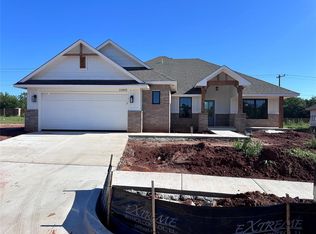
- $325,9003 bd2 ba1.7k sqft12013 NW 120th St, Yukon, OK 73099Pending
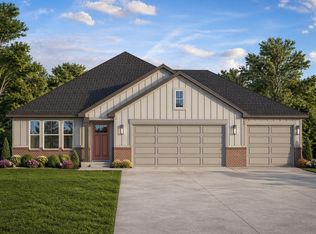
- $295,9003 bd2 ba1.6k sqft12032 NW 120th St, Yukon, OK 73099Sold
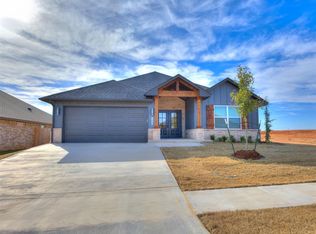
- $334,9003 bd2 ba1.6k sqft12016 NW 120th St, Yukon, OK 73099Sold
- $307,9003 bd2 ba1.6k sqft12012 NW 120th St, Yukon, OK 73099Sold
- $347,9004 bd2 ba1.9k sqft12020 NW 120th St, Yukon, OK 73099Sold
- $319,9004 bd2 ba1.7k sqft12009 NW 120th St, Yukon, OK 73099Pending
Nearby schools
GreatSchools rating
- 8/10Surrey Hills Elementary SchoolGrades: PK-3Distance: 1.5 mi
- 7/10Yukon Middle SchoolGrades: 7-8Distance: 6.6 mi
- 9/10Yukon High SchoolGrades: 9-12Distance: 7.2 mi
Schools provided by the listing agent
- Elementary: Redstone Intermediate School
- Middle: Yukon MS
- High: Yukon HS
Source: MLSOK/OKCMAR as distributed by MLS GRID. This data may not be complete. We recommend contacting the local school district to confirm school assignments for this home.
Get a cash offer in 3 minutes
Find out how much your home could sell for in as little as 3 minutes with a no-obligation cash offer.
Estimated market value
$331,700
Get a cash offer in 3 minutes
Find out how much your home could sell for in as little as 3 minutes with a no-obligation cash offer.
Estimated market value
$331,700
- Oklahoma
- Canadian County
- Yukon
- 73099
- 11916 NW 120th St
Nearby cities
Nearby zip codes
Other Yukon Topics
