Ask about our interest rates, paid closing cost and easily added options.
Welcome to the Destin Plan, offering 4 bedrooms, 3 bathrooms and 3 car garage. Beautiful custom kitchen with granite counters, stainless appliances, crown molding and 9ft ceilings. Open to huge family room and covered porch, making this the perfect layout for entertaining! Master suite with soaking tub and stand-up shower, and huge walk-in closet.
Pending
Price cut: $8K (7/14)
$339,900
11918 Orchard Dr, Moundville, AL 35474
4beds
2,273sqft
:
Get pre-qualified$1,987/mo
Single Family Residence
Built in 2025
0.4 Acres Lot
$342,800 Zestimate®
$150/sqft
$21/mo HOA
What's special
Soaking tubMaster suiteHuge walk-in closetStand-up showerBeautiful custom kitchenStainless appliancesGranite counters
- 200 days |
- 16 |
- 5 |
Zillow last checked:
Listing updated:
Listed by:
Terence McClure 205-772-8441,
DHI Realty of Alabama - Tuscal,
Deanna Marshall 205-349-9836,
DHI Realty of Alabama - Tuscal
Source: WAMLS,MLS#: 172923
Facts & features
Interior
Bedrooms & bathrooms
- Bedrooms: 4
- Bathrooms: 3
- Full bathrooms: 3
Primary bedroom
- Description: Carpet,Luxury Vinyl Plank
- Level: First
Bedroom
- Description: Carpet
- Level: First
Bedroom
- Description: Carpet
- Level: First
Bathroom
- Description: Luxury Vinyl Plank
- Level: First
Bathroom
- Description: Luxury Vinyl Plank
- Level: First
Bonus room
- Description: Carpet,Luxury Vinyl Plank
- Level: First
Great room
- Description: Luxury Vinyl Plank
- Level: First
Half bath
- Description: Luxury Vinyl Plank
- Level: First
Kitchen
- Description: Luxury Vinyl Plank
- Level: First
Laundry
- Description: Luxury Vinyl Plank
- Level: First
Heating
- Central, Electric, Heat Pump
Cooling
- Central Air, Electric, 1 Unit
Appliances
- Included: Dryer, Dishwasher, Electric Oven, Electric Range, Electric Water Heater, Freezer, Microwave, Refrigerator, Water Heater, Washer
- Laundry: Laundry Room, Upper Level
Features
- Breakfast Bar, Breakfast Area, Ceiling Fan(s), Granite Counters, Kitchen Island, Open Concept, Pantry, See Remarks, Solid Surface Counters, Walk-In Closet(s)
- Windows: Clad, Double Pane Windows, Vinyl
- Has basement: No
- Has fireplace: No
- Fireplace features: None
Interior area
- Total structure area: 2,273
- Total interior livable area: 2,273 sqft
Video & virtual tour
Property
Parking
- Total spaces: 2
- Parking features: Attached, Concrete, Driveway, Garage, Two Car Garage, Garage Door Opener
- Attached garage spaces: 2
Features
- Levels: One
- Stories: 1
- Patio & porch: Covered, Patio
- Pool features: None
- Fencing: Wood
Lot
- Size: 0.4 Acres
Details
- Parcel number: 63 43 05 16 0 000 048.070
Construction
Type & style
- Home type: SingleFamily
- Architectural style: Other
- Property subtype: Single Family Residence
Materials
- Vinyl Siding
- Foundation: Slab
- Roof: Composition,Shingle
Condition
- New Construction
- New construction: Yes
- Year built: 2025
Utilities & green energy
- Sewer: Connected
- Water: Public
- Utilities for property: Sewer Connected
Community & HOA
Community
- Security: Smoke Detector(s)
- Subdivision: Glen Ridge
HOA
- Amenities included: Other
- HOA fee: $246 annually
Location
- Region: Moundville
Financial & listing details
- Price per square foot: $150/sqft
- Date on market: 1/22/2026
- Cumulative days on market: 200 days
- Listing terms: Cash,Conventional,FHA,VA Loan
- Road surface type: Paved
Estimated market value
$342,800
$326,000 - $360,000
$2,396/mo
Price history
| Date | Event | Price |
|---|---|---|
| 7/14/2026 | Pending sale | $339,900-2.3%$150/sqft |
Source:  WAMLS #172923 Report a problem WAMLS #172923 Report a problem | ||
| 5/28/2026 | Price change | $347,900+1.5%$153/sqft |
Source: WAMLS #172923 Report a problem | ||
| 4/6/2026 | Price change | $342,900-1.7%$151/sqft |
Source: WAMLS #172923 Report a problem | ||
| 3/24/2026 | Price change | $348,900-0.6%$153/sqft |
Source: WAMLS #172923 Report a problem | ||
| 1/22/2026 | Listed for sale | $350,900$154/sqft |
Source: WAMLS #172923 Report a problem | ||
Public tax history
Tax history is unavailable.
Monthly payment
Est. payment
Payment breakdown
Explore the cost of this home by adjusting the details. Changes won't be saved.Climate risks
Neighborhood: 35474
Nearby schools
GreatSchools rating
- 4/10Big Sandy ElementaryGrades: PK-5Distance: 0.3 mi
- 7/10Duncanville Middle SchoolGrades: 6-8Distance: 6.9 mi
- 5/10Hillcrest High SchoolGrades: 9-12Distance: 6.3 mi
Schools provided by the listing agent
- Elementary: Big Sandy
- Middle: Duncanville
- High: Hillcrest
Source: WAMLS. This data may not be complete. We recommend contacting the local school district to confirm school assignments for this home.
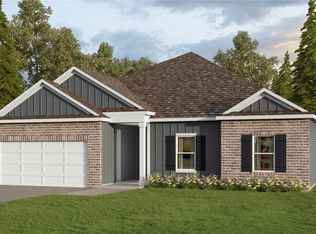
- $339,9004 bd3 ba2.4k sqft11924 Orchard Dr, Moundville, AL 35474New Construction
- $21,9007 acresOld Hull Rd, Moundville, AL 35474Off Market
- $21,9007 acresOld Hull Rd, Moundville, AL 35474Off Market
- $20,8007 acres11940-35474 35474, Moundville, NY 11940Off Market
- $20,8007 acresOchard, Moundville, AL 35474Off Market
- $342,9005 bd3 ba2.5k sqft11912 Orchard Dr, Moundville, AL 35474Sold
- $342,9005 bd3 ba2.6k sqft11930 Orchard Dr, Moundville, AL 35474Pending
- $347,9004 bd3 ba2.4k sqft11906 Orchard Dr, Moundville, AL 35474Sold
A local agent can set up tours, give advice and negotiate with sellers.
Similar homes
- $339,9004 bd3 ba2.2k sqft11900 Orchard Dr, Moundville, AL 35474New Construction
 WAMLS
WAMLS - $339,9004 bd3 ba2.4k sqft11924 Orchard Dr, Moundville, AL 35474New ConstructionWAMLS
- $360,0004 bd3 ba2.5k sqft11958 Glen Ridge Blvd, Moundville, AL 35474For Sale
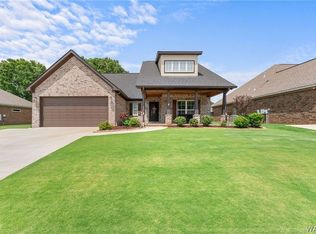 MLS ID #175924, Stephanie McCullar, NextHome Legacy Group. WAMLS
 - $362,5004 bd3 ba2.2k sqft12449 Orchard Trce, Moundville, AL 35474For Sale
 MLS ID #175167, Micah Hill, Keller Williams Tuscaloosa. WAMLS
 - from $355,9004 bd3 ba2.2k sqftThe Destin Plan, Glen Ridge, Moundville, AL 35474New ConstructionDR Horton
- $382,9004 bd3 ba3.2k sqft11962 Orchard Dr, Moundville, AL 35474New ConstructionWAMLS
- from $330,9004 bd3 ba2.2k sqftThe Belfort Plan, Glen Ridge, Moundville, AL 35474New ConstructionDR Horton
- from $350,9005 bd3 ba2.5k sqftThe Carol Plan, Glen Ridge, Moundville, AL 35474New ConstructionDR Horton
- from $362,9005 bd4 ba2.6k sqftThe Salem Plan, Glen Ridge, Moundville, AL 35474New ConstructionDR Horton
- $292,4004 bd2 ba1.7k sqft11603 Shortleaf Ln, Moundville, AL 35474New ConstructionWAMLS
- from $384,9005 bd3 ba3.2k sqftThe Halton Plan, Glen Ridge, Moundville, AL 35474New ConstructionDR Horton
- from $399,9004 bd4 ba3.2k sqftThe Hampshire Plan, Glen Ridge, Moundville, AL 35474New ConstructionDR Horton
- from $319,4004 bd3 ba2.1k sqftThe Penwell Plan, Sandy Pines, Tuscaloosa, AL 35405New ConstructionDR Horton
- $268,0004 bd2 ba1.5k sqft11572 Linna Ln, Moundville, AL 35474For SaleMLS ID #176297, Willie White, EXIT Capstone Realty. WAMLS
- $335,0003 bd3 ba2k sqft9596 State Highway 60, Moundville, AL 35474For SaleMLS ID #175797, Berenice Wilke, August Real Estate. WAMLS
- $308,0804 bd3 ba2.1k sqft14365 Bellflower Ln, Tuscaloosa, AL 35405New ConstructionMLS ID #176707, Tamecisha Abrams, Lennar Homes Coastal Realty LL. WAMLS
- $301,6904 bd3 ba2.1k sqft14386 Bellflower Ln, Tuscaloosa, AL 35405New ConstructionWAMLS
- from $294,9004 bd3 ba1.6k sqftThe Taylor Plan, Sandy Pines, Tuscaloosa, AL 35405New ConstructionDR Horton
- from $306,9004 bd3 ba1.8k sqftThe Arden Plan, Sandy Pines, Tuscaloosa, AL 35405New ConstructionDR Horton
- from $319,9005 bd3 ba2.5k sqftThe Hayden Plan, Sandy Pines, Tuscaloosa, AL 35405New ConstructionDR Horton
