Under Construction. This two-story, all concrete block constructed home has a large open concept first floor with a kitchen overlooking the great room, dining area, and a covered lanai. A flex room at the entrance of the home, as well as a spacious guest bedroom and full bathroom, complete the first floor. Upstairs, Bedroom 1 with ensuite bathroom, three additional bedrooms, a third full bathroom, and a well-appointed laundry room surround a large bonus living room. This home comes with an installed stainless-steel dishwasher, electric range, and microwave. Pictures, photographs, colors, features, and sizes are for illustration purposes only and will vary from the homes as built. Home and community information including pricing, included features, terms, availability, and amenities are subject to change and prior sale at any time without notice or obligation.
Pending
$485,000
11919 Kingsley Trl, Parrish, FL 34219
4beds
3,313sqft
Single Family Residence
Built in 2026
0.32 Acres Lot
$484,400 Zestimate®
$146/sqft
$147/mo HOA
What's special
- 104 days |
- 5 |
- 0 |
Zillow last checked:
Listing updated:
Listed by:
Sarah Bordeaux 941-367-2571,
D.R. HORTON REALTY OF SARASOTA 941-256-7010
Source: Stellar MLS,MLS#: A4688956 Originating MLS: Sarasota - Manatee
Originating MLS: Sarasota - Manatee
Facts & features
Interior
Bedrooms & bathrooms
- Bedrooms: 4
- Bathrooms: 3
- Full bathrooms: 3
Rooms
- Room types: Bonus Room
Primary bedroom
- Features: Walk-In Closet(s)
- Level: Second
- Area: 208 Square Feet
- Dimensions: 16x13
Bedroom 2
- Features: Built-in Closet
- Level: Second
- Area: 221 Square Feet
- Dimensions: 13x17
Bedroom 3
- Features: Built-in Closet
- Level: Second
- Area: 176 Square Feet
- Dimensions: 16x11
Bedroom 4
- Features: Built-in Closet
- Level: First
- Area: 120 Square Feet
- Dimensions: 10x12
Bonus room
- Features: No Closet
- Level: Second
- Area: 323 Square Feet
- Dimensions: 19x17
Den
- Level: First
- Area: 132 Square Feet
- Dimensions: 12x11
Dining room
- Level: First
- Area: 144 Square Feet
- Dimensions: 12x12
Great room
- Level: First
- Area: 304 Square Feet
- Dimensions: 16x19
Kitchen
- Level: First
- Area: 132 Square Feet
- Dimensions: 12x11
Heating
- Central, Electric
Cooling
- Central Air
Appliances
- Included: Dishwasher, Electric Water Heater, Microwave, Range
- Laundry: Laundry Closet, Laundry Room
Features
- Open Floorplan
- Flooring: Carpet, Luxury Vinyl
- Doors: Sliding Doors
- Has fireplace: No
Interior area
- Total structure area: 3,954
- Total interior livable area: 3,313 sqft
Video & virtual tour
Property
Parking
- Total spaces: 2
- Parking features: Garage - Attached
- Attached garage spaces: 2
- Details: Garage Dimensions: 18X20
Features
- Levels: Two
- Stories: 2
- Pool features: Other
- Has view: Yes
- View description: Pond
- Has water view: Yes
- Water view: Pond
Lot
- Size: 0.32 Acres
Details
- Parcel number: 400480709
- Zoning: PD-MU
- Special conditions: None
Construction
Type & style
- Home type: SingleFamily
- Property subtype: Single Family Residence
Materials
- Block, Stucco
- Foundation: Slab
- Roof: Shingle
Condition
- Under Construction
- New construction: Yes
- Year built: 2026
Details
- Builder model: Holden
- Builder name: D.R.Horton
- Warranty included: Yes
Utilities & green energy
- Sewer: Public Sewer
- Water: Public
- Utilities for property: Underground Utilities
Community & HOA
Community
- Features: Fitness Center, Irrigation-Reclaimed Water, Playground, Pool, Sidewalks
- Pet fee: $0 monthly
- Subdivision: BELLA LAGO
HOA
- Has HOA: Yes
- Amenities included: Clubhouse, Fitness Center, Playground, Pool
- HOA fee: $147 monthly
- HOA name: ICON Management Services Florida, LLC
- HOA phone: 941-981-3044
Location
- Region: Parrish
Financial & listing details
- Price per square foot: $146/sqft
- Date on market: 4/6/2026
- Listing terms: Cash,Conventional,FHA,VA Loan
- Ownership: Fee Simple
- Total actual rent: 0
- Road surface type: Paved
Estimated market value
$484,400
$460,000 - $509,000
$3,852/mo
Price history
| Date | Event | Price |
|---|---|---|
| 4/6/2026 | Pending sale | $485,000$146/sqft |
Source:  Stellar MLS #A4688956 Report a problem Stellar MLS #A4688956 Report a problem | ||
Public tax history
Tax history is unavailable.
Monthly payment
Est. payment
Payment breakdown
Explore the cost of this home by adjusting the details. Changes won't be saved.Climate risks
Neighborhood: 34219
Nearby schools
GreatSchools rating
- 7/10Virgil Mills Elementary SchoolGrades: PK-5Distance: 4.4 mi
- 5/10Buffalo Creek Middle SchoolGrades: 6-8Distance: 4.3 mi
- 5/10Parrish Community High SchoolGrades: 9-12Distance: 2 mi
Schools provided by the listing agent
- Elementary: Barbara A. Harvey Elementary
- Middle: Buffalo Creek Middle
- High: Parrish Community High
Source: Stellar MLS. This data may not be complete. We recommend contacting the local school district to confirm school assignments for this home.
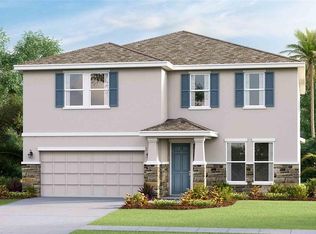
- $450,0004 bd3 ba3.3k sqft11949 Kingsley Trl, Parrish, FL 34219Sold
- $410,9904 bd3 ba2k sqft11945 Kingsley Trl, Parrish, FL 34219Sold

- $430,0004 bd3 ba2.7k sqft11953 Kingsley Trl, Parrish, FL 34219Sold

- $412,1854 bd3 ba2k sqft11941 Kingsley Trl, Parrish, FL 34219Sold

- $469,0005 bd3 ba2.9k sqft11957 Kingsley Trl, Parrish, FL 34219For Sale
- $429,9904 bd3 ba2k sqft11944 Kingsley Trl, Parrish, FL 34219Sold
- $2,7004 bd3 ba2k sqft11937 Kingsley Trl, Parrish, FL 34219For Rent
- $447,0805 bd3 ba2.9k sqft11940 Kingsley Trl, Parrish, FL 34219Sold
A local agent can set up tours, give advice and negotiate with sellers.
Similar homes
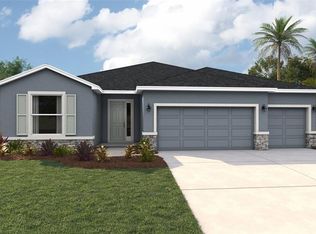
- $474,9904 bd3 ba2.5k sqft10429 Woodland Garden Way, Parrish, FL 34219New Construction
 Stellar MLS
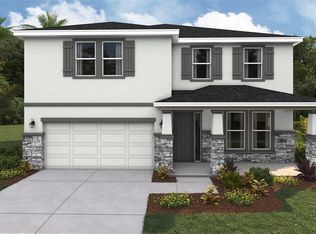
 - $459,9904 bd3 ba3.3k sqft10641 Fern Hollow Run, Parrish, FL 34219New Construction
 Stellar MLS
 - $449,0004 bd3 ba2.5k sqft10405 Woodland Garden Way, Parrish, FL 34219New Construction
 Stellar MLS
 - $419,0005 bd3 ba2.6k sqft11921 Mountain Island Trl, Parrish, FL 34219New Construction
 Stellar MLS
 - $469,0004 bd3 ba3.3k sqft9451 Bella Mar Trl, Parrish, FL 34219New ConstructionStellar MLS
- $388,9904 bd3 ba2.2k sqft11865 Texoma Ct, Parrish, FL 34219New ConstructionStellar MLS
- $454,0004 bd3 ba3.3k sqft9452 Bella Mar Trl, Parrish, FL 34219New ConstructionStellar MLS
- $389,9905 bd3 ba2.4k sqft11856 Texoma Ct, Parrish, FL 34219New ConstructionStellar MLS
- $374,0004 bd3 ba2.2k sqft11860 Texoma Ct, Parrish, FL 34219New ConstructionStellar MLS
- $374,0004 bd3 ba2.2k sqft11864 Texoma Ct, Parrish, FL 34219New ConstructionStellar MLS
- $487,0004 bd3 ba2.5k sqft1851 Browning Loop, Parrish, FL 34219New ConstructionStellar MLS
- $477,0005 bd3 ba2.9k sqft17143 James Trl, Parrish, FL 34219New ConstructionStellar MLS
- $636,0004 bd3 ba3.1k sqft6008 113th Ter E, Parrish, FL 34219For SaleMLS ID #A4697801, Reid Gerletti, PREMIER SOTHEBY'S INTERNATIONAL REALTY. Stellar MLS
- $372,9904 bd3 ba2.2k sqft10713 Monarch Wood Gln, Parrish, FL 34219New ConstructionStellar MLS
- $377,9904 bd3 ba2.2k sqft9965 Morning Meadowlark Trl, Parrish, FL 34219New ConstructionStellar MLS
- $389,9905 bd3 ba2.4k sqft8840 Clear View St, Parrish, FL 34219New ConstructionMLS ID #A4695336, Sarah Bordeaux, D.R. HORTON REALTY OF SARASOTA. Stellar MLS
- $354,9904 bd3 ba2.1k sqft10111 Morning Meadowlark Trl, Parrish, FL 34219New ConstructionStellar MLS
- $354,9904 bd3 ba2.1k sqft10136 Morning Meadowlark Trl, Parrish, FL 34219New ConstructionMLS ID #TB8503711, Matthew Kurkiewicz, SM FLORIDA BROKERAGE LLC. Stellar MLS
- $615,0003 bd2 ba2.1k sqft12815 Rainwashed Loop, Parrish, FL 34219For SaleMLS ID #A4689831, Brandi Furlan, KW COASTAL LIVING III. Stellar MLS
- $382,0005 bd3 ba2.4k sqft10632 Hidden Banks Gln, Parrish, FL 34219New ConstructionStellar MLS
