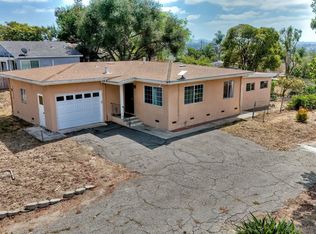
Welcome to this charming 3-bedroom, 2-bathroom home nestled on a quiet cul-de-sac road in North San Diego County. approximately 1,504 square feet of comfortable living space on a 10,400-square-foot lot, this home combines everyday convenience with an easygoing Southern California lifestyle.
Inside, you’ll find beautiful bamboo wood flooring, a freshly painted interior, ceiling fans throughout, and a newer A/C and heating system with central air for year-round comfort. The spacious layout provides plenty of room for relaxing and entertaining.
Step outside to enjoy a low-maintenance rock landscape, relaxing patio area, mature fruit trees, and a large driveway with ample parking, complemented by a two-car garage. The private backyard offers a wonderful space for outdoor dining, gardening, or simply unwinding.
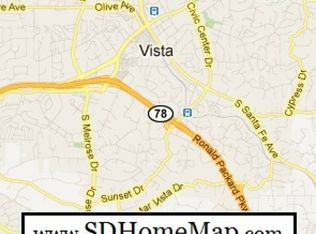
Ideally located just 15 minutes from the beach and close to grocery stores and everyday conveniences. Enjoy the nearby charm of downtown Vista, with its restaurants, theater, coffee shops, and more. Conveniently located near schools serving grades K–12, making this an appealing location for a variety of lifestyles.
With its quiet cul-de-sac road setting, spacious lot, comfortable interior, outdoor living areas, and convenient North County location, this home offers a wonderful opportunity to enjoy the best of coastal North San Diego County.
No HOA
all Square footage and property lines must be verified by buyers agent and or buyer.
For sale
Listed by: KW Temecula • Carlos Gallegos • Contact: 951-972-7430
$925,000
1192 Caren Rd, Vista, CA 92083
3beds
1,504sqft
Single Family Residence
Built in 1977
10,400 Square Feet Lot
$909,500 Zestimate®
$615/sqft
$-- HOA
What's special
- 4 days
- 344
- 14
Zillow last checked:
Listing updated:
Listed by:
Carlos Gallegos DRE #01890359 951-972-7430,
KW Temecula
Source: CRMLS,MLS#: SW26206296 Originating MLS: California Regional MLS
Originating MLS: California Regional MLSFacts & features
Interior
Bedrooms & bathrooms
- Bedrooms: 3
- Bathrooms: 2
- Full bathrooms: 2
- Main level bathrooms: 1
- Main level bedrooms: 1
Rooms
- Room types: Bedroom
Bedroom
- Features: All Bedrooms Down
Bathroom
- Features: Bathtub, Enclosed Toilet, Separate Shower, Tub Shower
Heating
- Central, Forced Air
Cooling
- Central Air
Appliances
- Included: Dishwasher, Gas Cooktop, Disposal, Gas Oven
- Laundry: In Garage
Features
- Breakfast Bar, Open Floorplan, Stone Counters, All Bedrooms Down
- Has fireplace: Yes
- Fireplace features: Living Room
- Common walls with other units/homes: No Common Walls
Interior area
- Total interior livable area: 1,504 sqft
Property
Parking
- Total spaces: 2
- Parking features: Direct Access, Door-Single, Driveway, Driveway Up Slope From Street, Garage Faces Front, Garage, Garage Door Opener, Paved, RV Access/Parking, One Space
- Attached garage spaces: 2
Features
- Levels: One
- Stories: 1
- Entry location: front
- Patio & porch: Concrete, Covered, Front Porch, Open, Patio
- Pool features: None
- Spa features: None
Lot
- Size: 10,400 Square Feet
- Features: Drip Irrigation/Bubblers, Sprinklers In Front, Sprinkler System
Details
- Parcel number: 1632211200
- Special conditions: Standard
Construction
Type & style
- Home type: SingleFamily
- Property subtype: Single Family Residence
Materials
- Drywall, Stucco
- Foundation: Slab
- Roof: Asphalt
Condition
- Turnkey
- New construction: No
- Year built: 1977
Utilities & green energy
- Electric: Standard
- Sewer: Public Sewer
- Utilities for property: Cable Available, Electricity Available, Electricity Connected, Natural Gas Available, Natural Gas Connected, Phone Available, Sewer Available, Sewer Connected, Water Available, Water Connected
Community & HOA
Community
- Features: Hiking, Suburban
- Subdivision: Vista
Location
- Region: Vista
Financial & listing details
- Price per square foot: $615/sqft
- Tax assessed value: $247,021
- Date on market: 9/21/2026
- Cumulative days on market: 4 days
- Listing terms: Cash,Conventional,FHA,VA Loan
- Inclusions: Stove/Oven, Dishwasher
- Road surface type: Paved
Estimated market value
$909,500
$864,000 - $955,000
$3,787/mo
Price history
| Date | Event | Price |
|---|---|---|
| 9/22/2026 | Listed for sale | $925,000$615/sqft |
Source:  CRMLS #SW26206296 Report a problem CRMLS #SW26206296 Report a problem | ||
| 1/4/2023 | Listing removed | -- |
Source: Zillow Rentals Report a problem | ||
| 12/14/2022 | Listed for rent | $3,100$2/sqft |
Source: Zillow Rentals Report a problem | ||
| 11/8/2021 | Listing removed | -- |
Source: Zillow Rental Manager Report a problem | ||
| 11/4/2021 | Listed for rent | $3,100+63.2%$2/sqft |
Source: Zillow Rental Manager Report a problem | ||
| 9/29/2014 | Listing removed | $1,900$1/sqft |
Source: Coldwell Banker Report a problem | ||
| 9/16/2014 | Listed for rent | $1,900$1/sqft |
Source: coldwell banker Report a problem | ||
Public tax history
| Year | Property taxes | Tax assessment |
|---|---|---|
| 2026 | -- | $247,021 +2% |
| 2025 | $2,818 +5.9% | $242,179 +2% |
| 2024 | $2,660 +2.4% | $237,432 +2% |
| 2023 | $2,597 +0.3% | $232,778 +2% |
| 2022 | $2,590 +2.2% | $228,215 +2% |
| 2021 | $2,534 +0.3% | $223,741 +1% |
| 2020 | $2,525 +4.8% | $221,448 +2% |
| 2019 | $2,410 +1.8% | $217,107 +2% |
| 2018 | $2,369 +1.9% | $212,851 +2% |
| 2017 | $2,326 +2.4% | $208,678 +2% |
| 2016 | $2,271 -22.1% | $204,587 +1.5% |
| 2015 | $2,913 +5.1% | $201,515 +2% |
| 2014 | $2,772 | $197,569 +0.5% |
| 2013 | -- | $196,677 +2% |
| 2012 | -- | $192,822 +2% |
| 2011 | -- | $189,042 +0.8% |
| 2010 | -- | $187,630 -0.2% |
| 2009 | -- | $188,077 +2% |
| 2008 | -- | $184,390 +2% |
| 2007 | -- | $180,775 +2% |
| 2006 | -- | $177,231 +2% |
| 2005 | -- | $173,757 +2% |
| 2004 | -- | $170,351 +1.9% |
| 2003 | -- | $167,230 +2% |
| 2002 | -- | $163,952 +2% |
| 2001 | -- | $160,738 |
Find assessor info on the county website
Monthly payment
Est. payment
Payment breakdown
Explore the cost of this home by adjusting the details. Changes won't be saved.Climate risks
Neighborhood: 92083
Nearby schools
Schools provided by the listing agent
- Elementary: Olive
- Middle: Washington
Source: CRMLS. This data may not be complete. We recommend contacting the local school district to confirm school assignments for this home.
Similar homes
- $949,9003 bd2 ba1.5k sqft832 Grapevine Rd, Vista, CA 92083For Sale
 MLS ID #NDP2608475, Estela Leal, AARE. CRMLS
 - $925,0003 bd2 ba1.3k sqft925 Maryland Dr, Vista, CA 92083For Sale
 MLS ID #NDP2608254, Ashley Bedard, Regal The Property Shoppe. CRMLS
 - $739,0003 bd2 ba1k sqft946 Rose Dr, Vista, CA 92083For Sale
 MLS ID #NDP2608843, Laura Skarvada, Laura Skarvada, Broker. CRMLS
 - $725,0002 bd2 ba960 sqft1128 Cielita Linda Dr, Vista, CA 92083For Sale
 MLS ID #260023364, Rick Mitchell, AHP Realty. SDMLS
