Step into this meticulously renovated home in Valley Village showcasing luxury, sophistication, and timeless character. This home underwent a full transformation down to the studs incorporating a reimagined modern floor plan and all new foundation, mechanicals, electrical, plumbing, windows, and roof. Spanning 3BD/3.5BA plus a fully permitted ADU and additional bonus flex space, every finish has been thoughtfully curated including custom cabinetry and millwork, beautiful handcrafted tile, and dolomite stone throughout.Upon entry, warm engineered white oak floors, high ceilings, stunning skylights, and striking accent walls create an inviting first impression. The fully equipped chef's kitchen is outfitted with a huge center island, Thermador appliances, a built-in Miele coffee system, dolomite countertops, and a sleek backsplash crafted from handcrafted Cle zelige tile. The living room has custom built-ins and expansive Western sliding doors open to the backyard, creating the perfect indoor-outdoor lifestyle. A stylish powder room just off the kitchen is ideal for guests. Down the hall, the primary suite features soaring ceilings, a walk-in closet, and a luxurious ensuite bath complete with a spacious Cle zellige tiled shower with bench, dual custom vanity, durable slate tile flooring, and private water closet. Each secondary bedroom offers sliding closet space and its own ensuite bath featuring custom vanities and Zia cement tile. Outside, the backyard is designed for year-round entertaining with a heated and filtered pool, a large private lawn, covered patio, and multiple lounge areas. The fully detached ADU includes a full kitchen with stainless steel appliances, waterproof LVP flooring, and a well-appointed bathroom with a step-in shower, ideal for guests, extended family, or rental income. Additionally behind the ADU you'll find a bonus room that's perfect for a home office, gym, or storage room. The home also includes a laundry room with side-by-side washer and dryer, surround sound both indoors and outdoors, a four-camera hardwired security system, new paver stone driveway, and value-enhancing and money-saving solar energy system. Conveniently located near the award-winning Colfax Charter Elementary school, Valley Village Park, and some of the valley's best dining and shopping, this reimagined home offers elevated living with exceptional convenience.
Under contract
Price cut: $100K (6/25)
$2,395,000
11920 Hartsook St, Valley Village, CA 91607
4beds
2,614sqft
:
Get pre-qualified$14,791/mo
Residential, Single Family Residence
Built in 1936
8,128 Square Feet Lot
$2,308,800 Zestimate®
$916/sqft
$-- HOA
What's special
Luxurious ensuite bathCustom cabinetry and millworkHuge center islandStunning skylightsHeated and filtered poolPrivate water closetDurable slate tile flooring
- 76 days |
- 759 |
- 37 |
Zillow last checked:
Listing updated:
Listed by:
Andrew Dinsky DRE # 01724985 310-729-3393,
Equity Union 818-989-2000
Source: CLAW,MLS#: 26832833
Facts & features
Interior
Bedrooms & bathrooms
- Bedrooms: 4
- Bathrooms: 5
- Full bathrooms: 4
- 1/2 bathrooms: 1
Rooms
- Room types: Living Room, Powder, Dining Area, Walk-In Closet
Bedroom
- Features: Walk-In Closet(s)
Bathroom
- Features: Remodeled, Powder Room, Double Vanity(s)
Kitchen
- Features: Gourmet Kitchen, Remodeled, Kitchen Island
Heating
- Central
Cooling
- Central Air
Appliances
- Included: Range, Oven, Washer, Dryer, Range/Oven, Refrigerator, Microwave
- Laundry: Laundry Room
Features
- Kitchen Island
- Flooring: Mixed
- Has fireplace: No
- Fireplace features: None
Interior area
- Total structure area: 2,614
- Total interior livable area: 2,614 sqft
Property
Parking
- Total spaces: 2
- Parking features: Driveway, Gated
- Has uncovered spaces: Yes
Features
- Levels: One
- Stories: 1
- Has private pool: Yes
- Pool features: In Ground, Heated, Private
- Spa features: None
- Has view: Yes
- View description: None
Lot
- Size: 8,128 Square Feet
- Dimensions: 60 x 135
Details
- Additional structures: Accessory Bldgs
- Parcel number: 2355007040
- Zoning: LAR1
- Special conditions: Standard
Construction
Type & style
- Home type: SingleFamily
- Architectural style: Other
- Property subtype: Residential, Single Family Residence
Condition
- Year built: 1936
Community & HOA
HOA
- Has HOA: No
Location
- Region: Valley Village
Financial & listing details
- Price per square foot: $916/sqft
- Tax assessed value: $1,840,132
- Annual tax amount: $22,132
- Date on market: 5/13/2026
Estimated market value
$2,308,800
$2.19M - $2.42M
$7,941/mo
Price history
| Date | Event | Price |
|---|---|---|
| 7/20/2026 | Contingent | $2,395,000$916/sqft |
Source:  CLAW #26832833 Report a problem CLAW #26832833 Report a problem | ||
| 6/25/2026 | Price change | $2,395,000-4%$916/sqft |
Source: CLAW #26832833 Report a problem | ||
| 5/13/2026 | Listed for sale | $2,495,000-5.8%$954/sqft |
Source: CLAW #26832833 Report a problem | ||
| 5/6/2026 | Listing removed | $2,650,000$1,014/sqft |
Source: CLAW #26683135 Report a problem | ||
| 4/9/2026 | Listed for sale | $2,650,000+55.9%$1,014/sqft |
Source: CLAW #26683135 Report a problem | ||
| 4/20/2021 | Sold | $1,700,000+24.5%$650/sqft |
Source:  CLAW #21702190 Report a problem CLAW #21702190 Report a problem | ||
| 3/22/2021 | Pending sale | $1,365,000$522/sqft |
Source:  Douglas Elliman #21702190 Report a problem Douglas Elliman #21702190 Report a problem | ||
| 3/10/2021 | Listed for sale | $1,365,000+18.7%$522/sqft |
Source: Douglas Elliman #21702190 Report a problem | ||
| 10/12/2017 | Sold | $1,150,000-2.5%$440/sqft |
Source: Public Record Report a problem | ||
| 9/7/2017 | Pending sale | $1,180,000$451/sqft |
Source: Dilbeck Real Estate #SR17194450 Report a problem | ||
| 8/24/2017 | Listed for sale | $1,180,000$451/sqft |
Source: Dilbeck Real Estate #SR17194450 Report a problem | ||
Public tax history
| Year | Property taxes | Tax assessment |
|---|---|---|
| 2025 | $22,132 +1.1% | $1,840,132 +2% |
| 2024 | $21,894 +2% | $1,804,052 +2% |
| 2023 | $21,464 +4.9% | $1,768,679 +2% |
| 2022 | $20,457 +0.2% | $1,734,000 +43.4% |
| 2021 | $20,414 +39.2% | $1,208,853 +1% |
| 2020 | $14,668 | $1,196,459 +2% |
| 2019 | $14,668 +5% | $1,173,000 +2% |
| 2018 | $13,971 | $1,150,000 +216.2% |
| 2017 | $13,971 +212.6% | $363,734 +2% |
| 2016 | $4,469 +2.7% | $356,603 +1.5% |
| 2015 | $4,350 +1% | $351,248 +2% |
| 2014 | $4,307 | $344,368 +2.5% |
| 2012 | -- | $336,092 +2% |
| 2011 | -- | $329,503 +0.8% |
| 2010 | -- | $327,042 -0.2% |
| 2009 | -- | $327,820 +2% |
| 2008 | -- | $321,393 +2% |
| 2007 | -- | $315,092 +14.7% |
| 2006 | -- | $274,601 |
| 2005 | -- | $274,601 +4% |
| 2004 | -- | $263,941 +1.9% |
| 2003 | -- | $259,104 +2% |
| 2002 | -- | $254,024 +4% |
| 2000 | -- | $244,162 |
Find assessor info on the county website
Monthly payment
Est. payment
Payment breakdown
Explore the cost of this home by adjusting the details. Changes won't be saved.Climate risks
Neighborhood: Valley Village
Nearby schools
GreatSchools rating
- 8/10Colfax Charter Elementary SchoolGrades: K-5Distance: 0.3 mi
- 7/10Walter Reed Middle SchoolGrades: 6-8Distance: 0.8 mi
- 8/10North Hollywood Senior High SchoolGrades: 9-12Distance: 0.3 mi
- $1,535,8003 bd2 ba1.8k sqft11926 Hartsook St, Valley Village, CA 91607Off Market
- $1,603,4001 bd1 ba890 sqft11914 Hartsook St, Valley Village, CA 91607Off Market
- $1,307,2004 bd2 ba1.6k sqft11916 Hartsook St, Valley Village, CA 91607Off Market
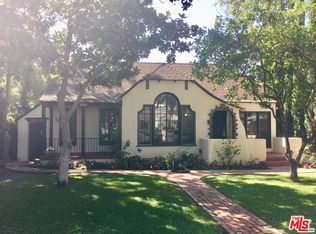
- $1,615,4003 bd2 ba1.9k sqft11908 Hartsook St, Valley Village, CA 91607Off Market
- $2,714,2005 bd4 ba4k sqft11934 Hartsook St, Valley Village, CA 91607Off Market
- $1,414,7002 bd2 ba1.4k sqft11923 Otsego St, Valley Village, CA 91607Off Market
- $2,510,7005 bd4 ba3.2k sqft11929 Otsego St, Valley Village, CA 91607Off Market
- $1,621,6002 bd3 ba1.8k sqft11917 Otsego St, Valley Village, CA 91607Off Market
A local agent can set up tours, give advice and negotiate with sellers.
Similar homes
- $2,399,0004 bd3 ba2.6k sqft2760 Woodwardia Dr, Los Angeles, CA 90077For Sale
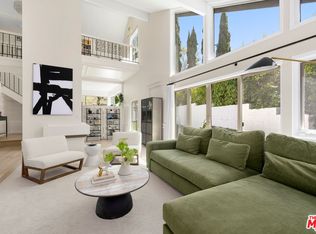 MLS ID #26823427, David Sohmer DRE # 02237296, Sotheby's International Realty. CLAW
 - $2,299,0003 bd2 ba2.4k sqft4034 Denny Ave, Studio City, CA 91604For Sale
 MLS ID #26861967, Craig Knizek DRE # 01377932, The Agency. CLAW
 - $1,995,0005 bd4 ba2.6k sqft6154 Laurelgrove Ave, North Hollywood, CA 91606For Sale
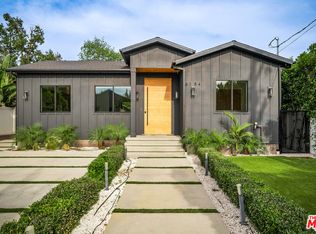 MLS ID #26857225, Natalie Kraiem DRE # 01896518, Equity Union. CLAW
 - $3,095,0004 bd4 ba2.7k sqft12610 Sarah St, Studio City, CA 91604For Sale
 MLS ID #26856771, Ryan Siebel DRE # 01973121, Compass. CLAW
 - $1,995,0005 bd5 ba3k sqft14011 Magnolia Blvd, Sherman Oaks, CA 91423For SaleMLS ID #26836679, Kevin Stewart DRE # 02050755, Resident Group. CLAW
- $1,998,0003 bd3 ba2.1k sqft11734 Sunshine Ter, Studio City, CA 91604For SaleMLS ID #26827995, Gene Bush DRE # 01433309, Coldwell Banker Realty. CLAW
- $2,545,0004 bd4 ba3.8k sqft3457 Primera Ave, Los Angeles, CA 90068For SaleMLS ID #26861949, Oliver Thornton DRE # 01969227, Hollywood Estates. CLAW
- $2,575,0003 bd4 ba1.9k sqft2753 La Cuesta Dr, Los Angeles, CA 90046For SaleMLS ID #26838213, Kseniia Sunny Fedorenko DRE # 02095128, The Agency. CLAW
- $2,450,0003 bd4 ba1.8k sqft1337 N Orange Grove Ave, Los Angeles, CA 90046For SaleMLS ID #26853881, Efrat Poulson DRE # 02162065, Keller Williams Beverly Hills. CLAW
- $2,695,0005 bd3 ba2.2k sqft5800 Spring Oak Ter, Los Angeles, CA 90068For SaleMLS ID #26810627, Jacob Greene DRE # 01933997, Douglas Elliman of California, Inc.. CLAW
- $1,875,0004 bd5 ba2.5k sqft14934 Martha St, Sherman Oaks, CA 91411For SaleMLS ID #26855745, Dana Khalilnassab DRE # 02095603, Crestico Realty. CLAW
- $2,595,0004 bd4 ba2.4k sqft16644 Calneva Dr, Encino, CA 91436For SaleMLS ID #26719953, Meredith Gruszka DRE # 02013805, Pardee Properties. CLAW
- $2,750,0003 bd4 ba2.7k sqft8921 Appian Way, Los Angeles, CA 90046For SaleMLS ID #26672473, Daniel Cerecedes DRE # 01865922, Carolwood Estates. CLAW
- $2,495,0003 bd3 ba3.1k sqft2010 N Curson Ave, Los Angeles, CA 90046For SaleMLS ID #26648911, Peter Lorimer DRE # 01479846, PLG Estates. CLAW
- $1,849,0003 bd2 ba1.6k sqft8942 Wonderland Ave, Los Angeles, CA 90046For SaleMLS ID #26862525, Shelley Aaronson DRE # 01785585, Sotheby's International Realty. CLAW
- $2,698,0005 bd4 ba2.3k sqft429 N Arden Blvd, Los Angeles, CA 90004For SaleMLS ID #26831349, Gail Stallworth DRE # 01194015, GLS Real Estate Group. CLAW
- $3,339,0004 bd4 ba2.8k sqft8410 Edwin Dr, Los Angeles, CA 90046For SaleMLS ID #26835785, Diane Forbes Halliburton DRE # 01839884, Compass. CLAW
- $2,399,0003 bd4 ba2.3k sqft2226 Ronda Vista Dr, Los Angeles, CA 90027For SaleMLS ID #26634751, Jerica Juncker Jensen DRE # 02103881, The Beverly Hills Estates. CLAW
- $2,195,0004 bd3 ba1.8k sqft10811 Farragut Dr, Culver City, CA 90230For SaleMLS ID #26862471, Deborah Weiss DRE # 01367708, Compass. CLAW
- $3,199,0005 bd7 ba3.8k sqft4261 Denny Ave, North Hollywood, CA 91602For SaleMLS ID #26847961, Anna Marie Simpliciano DRE # 01830871, Carolwood Estates. CLAW
Local buyer's agents are ready to help
