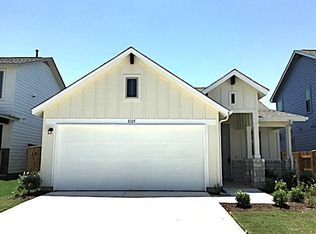
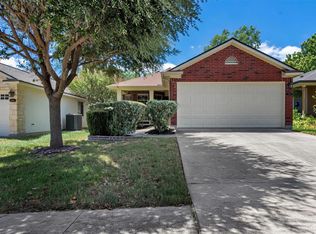
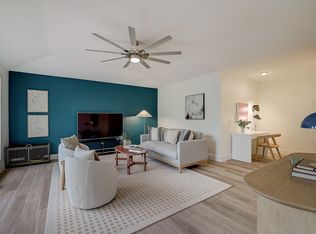
3-Bedroom Home in the Heart of Prado Ranch Welcome to this inviting 3-bedroom, 2.5-bath single-family home located in the desirable Prado Ranch community. With 1,950 sq. ft. of thoughtfully designed living space, this home offers the perfect blend of comfort and functionality for modern family living. Step inside to an open-concept layout that seamlessly connects the living, dining, and kitchen areas ideal for both everyday living and entertaining. The main-floor primary suite provides added privacy and convenience, while an upstairs loft offers flexible space for a playroom, home office, or media room. Enjoy outdoor living with a covered front porch and a private, fenced backyard, perfect for family gatherings, pets, or simply relaxing in your own space. Residents of Prado Ranch enjoy access to wonderful community amenities, including a pool, playground, and dog park fun for the whole family. Commuters will love the easy access to Highway 71 and the toll road, plus you're just minutes from Tesla, the airport, and more. Virtual tour available on homes dot com
House for rent
$2,250/moFees may apply
11921 Cimaizon Dr, Austin, TX 78725
3beds
1,950sqft
Price may not include required fees and charges. Learn more|
Singlefamily
Available Mon Sep 21 2026
Cats, dogs OK
Air conditioner, central air
Electric dryer hookup laundry
4 Garage spaces parking
Central, electric, wood
What's special
Covered front porchPrivate fenced backyard
- 31 days |
- -- |
- -- |
Zillow last checked:
Listing updated:
Travel times

Let’s turn your rent into credit progress
Build credit history with every on-time payment and get credit for the payment you’re already making.
Facts & features
Interior
Bedrooms & bathrooms
- Bedrooms: 3
- Bathrooms: 3
- Full bathrooms: 2
- 1/2 bathrooms: 1
Heating
- Central, Electric, Wood
Cooling
- Air Conditioner, Central Air
Appliances
- Included: Dishwasher, Gas Range, Microwave Oven, Refrigerator, washerDryerHookups
- Laundry: Electric Dryer Hookup, Hookups, Inside
Features
- Ceiling Fan(s), Ceiling Fan(s), Corain Counters, Electric Dryer Hookup, Kitchen Island, Open Floorplan, Primary Bedroom on Main, Walk-In Closet(s)
- Flooring: Carpet, Tile, Wood
Interior area
- Total interior livable area: 1,950 sqft
Property
Parking
- Total spaces: 4
- Parking features: Garage
- Has garage: Yes
- Details: Contact manager
Features
- Stories: 1
- Exterior features: Common Grounds, Corain Counters, Playground, Primary Bedroom on Main, Walk-In Closet(s)
- Has private pool: Yes
- Pool features: Contact manager
- Has view: Yes
- View description: Contact manager
Lot
- Features: Back Yard, Front Yard
Details
- Additional structures: Garage(s)
- Parcel number: 03123815060000
Construction
Type & style
- Home type: SingleFamily
- Property subtype: SingleFamily
Materials
- Roof: Shake Shingle
Condition
- Year built: 2019
Community & HOA
Community
- Features: Playground, Pool
HOA
- Amenities included: Dog Park, Playground, Pool
Location
- Region: Austin
Financial & listing details
- Lease term: 12 Months
Nearby apartments for rent

Price history
| Date | Event | Price |
|---|---|---|
| 8/18/2026 | Price change | $2,250-4.3%$1/sqft |
Source: Unlock MLS #6453709 Report a problem | ||
| 8/5/2026 | Listed for rent | $2,350+11.9%$1/sqft |
Source: Unlock MLS #6453709 Report a problem | ||
| 8/25/2025 | Listing removed | $375,000$192/sqft |
Source:  Unlock MLS #2322325 Report a problem Unlock MLS #2322325 Report a problem | ||
| 8/21/2025 | Listing removed | $2,100$1/sqft |
Source: Unlock MLS #1461137 Report a problem | ||
| 8/13/2025 | Listed for rent | $2,100$1/sqft |
Source: Unlock MLS #1461137 Report a problem | ||
| 7/23/2025 | Price change | $375,000-2.6%$192/sqft |
Source: Unlock MLS #2322325 Report a problem | ||
| 7/3/2025 | Price change | $385,000-3.8%$197/sqft |
Source: Unlock MLS #2322325 Report a problem | ||
| 6/6/2025 | Listed for sale | $400,000$205/sqft |
Source: Unlock MLS #2322325 Report a problem | ||
Neighborhood: 78725
Nearby schools
GreatSchools rating
- 4/10Hornsby-Dunlap Elementary SchoolGrades: PK-5Distance: 3.5 mi
- 2/10Dailey Middle SchoolGrades: 6-8Distance: 3.2 mi
- 2/10Del Valle High SchoolGrades: 9-12Distance: 2.8 mi