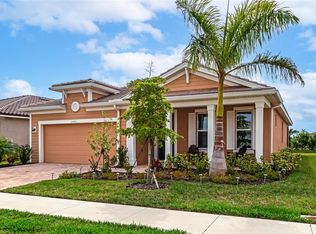
THIS is the Florida lifestyle you came here for. Imagine starting your morning with coffee on the covered front porch, spending the afternoon poolside at the resort-style amenities, and ending the day with cocktails and live music in Downtown Wellen Park, all while enjoying the freedom of maintenance-free living. Welcome to Renaissance at Wellen Park, where this spacious 3-bedroom + den, 2-bath Aurora II offers 2,098 square feet designed for the way people actually want to live in Florida: open, easy, social, and connected to the outdoors. From the moment you arrive, the paver driveway and inviting covered front porch set the tone. Step inside to a bright, open floor plan with a true split-bedroom design that gives guests their own space while keeping the primary suite privately tucked away. A separate den adds the flexibility everyone wants, perfect for a home office, TV room, reading retreat, or space for visitors. At the center of the home, the kitchen, dining, and living areas come together in one expansive gathering space filled with natural light. The kitchen features quartz countertops, stainless steel appliances, designer pendant lighting, generous cabinetry, and a large corner pantry, making it just as comfortable for a quiet dinner at home as it is for entertaining a house full of people. And in Florida, the best room in the house is often outside. Double sets of sliding glass doors open to the extended lanai, creating an effortless connection between indoor and outdoor living. Already pre-plumbed for an outdoor kitchen, this space is ready for weekend grilling, evening cocktails, game-day gatherings, and long dinners outside when the rest of the country is watching the snow fall. The primary suite offers a comfortable retreat at the end of the day with dual vanities, an oversized walk-in shower, a large walk-in closet, linen storage, and a private water closet. Two additional bedrooms and a full guest bath are positioned separately at the front of the home, giving family and overnight guests a welcoming space of their own. But what truly sets this home apart is the lifestyle outside the front door. Renaissance feels more like a resort than a neighborhood, with a beautiful pool and spa, fitness center, tennis and pickleball courts, bocce ball, fire pit, paw park, gated entry, and a full-time activities director keeping the social calendar full. Whether your perfect day includes a morning workout, an afternoon by the pool, pickleball with neighbors, or gathering around the fire pit after sunset, you can do it all without leaving the community. When you do venture out, some of Wellen Park's most popular destinations are just minutes away. Costco is less than a mile from home, with Publix, restaurants, sushi, frozen yogurt, and a tap house nearby. CoolToday Park brings Atlanta Braves Spring Training, concerts, holiday events, movie nights, and a year-round Tiki Bar to your backyard. And when the mood strikes, hop in the golf cart and head to Downtown Wellen Park for waterfront dining, boutique shopping, community events, and live music under the Florida sky. This isn't simply a home in Wellen Park. It's an opportunity to spend less time maintaining a house and more time enjoying everything you moved to Florida for.
For sale
$475,000
11925 BOHEMIAN PLACE, VENICE, FL 34293
3beds
2,098sqft
Single Family Residence
Built in 2023
7,125 Square Feet Lot
$-- Zestimate®
$226/sqft
$273/mo HOA
What's special
Gated entryExtended lanaiLarge corner pantryPaw parkSeparate denBright open floor planCovered front porch
- 30 days
- 1,205
- 76
Likely to sell faster than
Zillow last checked:
Listing updated:
Listed by:
Michelle Hupp 941-773-5464,
KELLER WILLIAMS ISLAND LIFE REAL ESTATE 941-254-6467,
Joey Schumacher-Martin 941-525-3080,
KELLER WILLIAMS ISLAND LIFE REAL ESTATE
Source: Stellar MLS,MLS#: N6145880 Originating MLS: Venice
Facts & features
Interior
Bedrooms & bathrooms
- Bedrooms: 3
- Bathrooms: 2
- Full bathrooms: 2
Primary bedroom
- Features: En Suite Bathroom, Walk-In Closet(s)
- Level: First
- Area: 209.88 Square Feet
- Dimensions: 13.2x15.9
Bedroom 1
- Features: Built-in Closet
- Level: First
- Area: 172.36 Square Feet
- Dimensions: 12.4x13.9
Bedroom 2
- Features: Built-in Closet
- Level: First
- Area: 142.5 Square Feet
- Dimensions: 12.5x11.4
Primary bathroom
- Features: Built-In Shower Bench, Dual Sinks, En Suite Bathroom, Exhaust Fan, Shower No Tub, Stone Counters, Water Closet/Priv Toilet
- Level: First
- Area: 116.15 Square Feet
- Dimensions: 10.1x11.5
Bonus room
- Features: No Closet
- Level: First
- Area: 117.16 Square Feet
- Dimensions: 10.1x11.6
Dining room
- Level: First
- Area: 146.25 Square Feet
- Dimensions: 12.5x11.7
Foyer
- Level: First
- Area: 91.16 Square Feet
- Dimensions: 8.6x10.6
Kitchen
- Features: Pantry, Kitchen Island, Stone Counters
- Level: First
- Area: 151.25 Square Feet
- Dimensions: 12.5x12.1
Laundry
- Level: First
- Area: 52.46 Square Feet
- Dimensions: 8.6x6.1
Living room
- Features: Ceiling Fan(s)
- Level: First
- Area: 330.78 Square Feet
- Dimensions: 14.9x22.2
Heating
- Central, Electric
Cooling
- Central Air
Appliances
- Included: Dishwasher, Disposal, Electric Water Heater, Microwave, Range, Refrigerator
- Laundry: Laundry Room
Features
- Ceiling Fan(s), Eating Space In Kitchen, Kitchen/Family Room Combo, Living Room/Dining Room Combo, Open Floorplan, Primary Bedroom Main Floor, Split Bedroom, Stone Counters, Thermostat
- Flooring: Carpet, Tile
- Doors: Sliding Doors
- Windows: Window Treatments, Hurricane Shutters, Hurricane Shutters/Windows
- Has fireplace: No
Interior area
- Total structure area: 2,900
- Total interior livable area: 2,098 sqft
Property
Parking
- Total spaces: 2
- Parking features: Garage - Attached
- Attached garage spaces: 2
Features
- Levels: One
- Stories: 1
- Patio & porch: Covered, Front Porch, Rear Porch
- Exterior features: Irrigation System, Lighting, Sidewalk
Lot
- Size: 7,125 Square Feet
- Features: In County, Sidewalk
Details
- Parcel number: 0775040573
- Zoning: V
- Special conditions: None
Construction
Type & style
- Home type: SingleFamily
- Property subtype: Single Family Residence
Materials
- Block, Concrete, Stucco
- Foundation: Slab
- Roof: Tile
Condition
- New construction: No
- Year built: 2023
Details
- Builder model: Aurora II
- Builder name: Mattamy
Utilities & green energy
- Sewer: Public Sewer
- Water: Public
- Utilities for property: Cable Connected, Electricity Connected, Sewer Connected, Sprinkler Recycled, Water Connected
Community & HOA
Community
- Features: Clubhouse, Community Mailbox, Deed Restrictions, Dog Park, Fitness Center, Gated Community - No Guard, Golf Carts OK, Irrigation-Reclaimed Water, Playground, Pool, Sidewalks, Tennis Court(s)
- Security: Gated Community, Smoke Detector(s)
- Pet fee: $0 monthly
- Subdivision: RENAISSANCE/WEST VLGS PH 2B &
HOA
- Has HOA: Yes
- Amenities included: Fitness Center, Gated, Pickleball Court(s), Playground, Pool, Spa/Hot Tub, Tennis Court(s)
- Services included: Common Area Taxes, Community Pool, Reserve Fund, Insurance, Maintenance Grounds, Manager, Other, Pool Maintenance, Recreational Facilities, Security
- HOA fee: $273 monthly
- HOA name: Melissa Casta
- HOA phone: 941-220-7154
Location
- Region: Venice
Financial & listing details
- Price per square foot: $226/sqft
- Tax assessed value: $404,500
- Annual tax amount: $8,079
- Date on market: 9/25/2026
- Cumulative days on market: 31 days
- Listing terms: Cash,Conventional,FHA,VA Loan
- Ownership: Fee Simple
- Total actual rent: 0
- Electric utility on property: Yes
- Road surface type: Paved, Asphalt
Estimated market value
Not available
Estimated sales range
Not available
Not available
Price history
| Date | Event | Price |
|---|---|---|
| 9/25/2026 | Listed for sale | $475,000-6.9%$226/sqft |
Source:  Stellar MLS #N6145880 Report a problem | ||
| 7/2/2025 | Listing removed | $510,000$243/sqft |
Source: Stellar MLS #N6135266 Report a problem | ||
| 1/25/2025 | Price change | $510,000-4.7%$243/sqft |
Source: Stellar MLS #N6135266 Report a problem | ||
| 11/17/2024 | Listed for sale | $535,000-2.7%$255/sqft |
Source: Stellar MLS #N6135266 Report a problem | ||
| 8/17/2024 | Listing removed | $550,000$262/sqft |
Source: Stellar MLS #N6131186 Report a problem | ||
| 7/17/2024 | Price change | $550,000-5.5%$262/sqft |
Source: Stellar MLS #N6131186 Report a problem | ||
| 3/14/2024 | Price change | $582,000-2.2%$277/sqft |
Source: Stellar MLS #N6131186 Report a problem | ||
| 2/13/2024 | Listed for sale | $595,000+13.6%$284/sqft |
Source: Stellar MLS #N6131186 Report a problem | ||
| 2/1/2023 | Sold | $523,545$250/sqft |
Source: Public Record Report a problem | ||
Public tax history
| Year | Property taxes | Tax assessment |
|---|---|---|
| 2025 | $8,417 -2.5% | $404,500 -6.9% |
| 2024 | $8,636 +185.3% | $434,400 +491.2% |
| 2023 | $3,027 +21.9% | $73,480 +10% |
| 2022 | $2,483 | $66,800 |
| 2021 | -- | -- |
Find assessor info on the county website
Monthly payment
Est. payment
Payment breakdown
Explore the cost of this home by adjusting the details. Changes won't be saved.Climate risks
Neighborhood: 34293
Nearby schools
Schools provided by the listing agent
- Elementary: Taylor Ranch Elementary
- Middle: Venice Area Middle
- High: Wellen Park High
Source: Stellar MLS. This data may not be complete. We recommend contacting the local school district to confirm school assignments for this home.
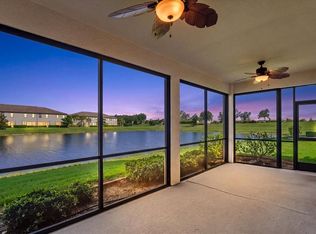
Similar homes
- $325,0003 bd2 ba1.7k sqft20150 RAGAZZA CIRCLE #102, VENICE, FL 34293For Sale
 MLS ID #N6145366, Scott Swonger, HOMESMART. Stellar MLS
- $534,9993 bd2 ba2.2k sqft13041 MAYA BAY COURT, VENICE, FL 34293New Construction
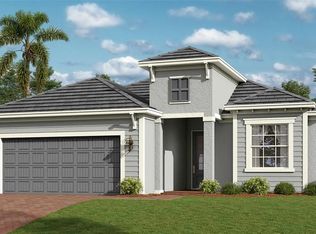 Stellar MLS
- $514,9004 bd4 ba2.4k sqft11535 BLACKFIN STREET, VENICE, FL 34292For Sale
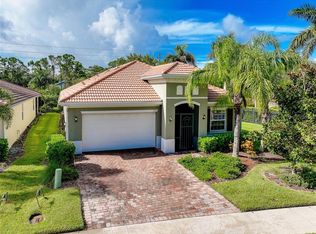 MLS ID #N6145556, Jeffrey Kutcher, EXIT KING REALTY. Stellar MLS
- $649,9003 bd2 ba2.1k sqft13908 KARINA STREET, VENICE, FL 34293For Sale
 MLS ID #N6145382, Kimberly Bellerose, COLDWELL BANKER REALTY. Stellar MLS
- $622,6073 bd3 ba2.2k sqft13029 MAYA BAY COURT, VENICE, FL 34293New ConstructionStellar MLS
- $699,9003 bd3 ba2.2k sqft18530 MIDSUMMER PLACE, VENICE, FL 34293For SaleMLS ID #TB8554429, David Shabliy, KELLER WILLIAMS ST PETE REALTY. Stellar MLS
- $699,9003 bd3 ba2.5k sqft618 WILD PINE WAY, VENICE, FL 34292For SaleMLS ID #A4709824, Lisa Marie Zambuto, RE/MAX ALLIANCE GROUP. Stellar MLS
- $465,0003 bd2 ba2.2k sqft2420 PEBBLE CREEK PLACE, PORT CHARLOTTE, FL 33948For SaleMLS ID #C7529903, Denise Galloway, PA, KW PEACE RIVER PARTNERS. Stellar MLS
- $462,9903 bd2 ba1.7k sqft27633 ROYALE DORNOCH TERRACE, ENGLEWOOD, FL 34223New ConstructionMLS ID #A4704591, John Neal, NEAL COMMUNITIES REALTY, INC.. Stellar MLS
- $486,6073 bd3 ba2.1k sqft8306 SAINT KITTS CIRCLE, ENGLEWOOD, FL 34224New ConstructionStellar MLS
- $695,0003 bd3 ba2.5k sqft288 VENICE GOLF CLUB DRIVE, VENICE, FL 34292For SaleMLS ID #N6144911, Scott Swonger, HOMESMART. Stellar MLS
- $485,9004 bd4 ba2.4k sqft8181 TECUMSEH CIRCLE, PORT CHARLOTTE, FL 33981New ConstructionMLS ID #C7531534, Carri Metzger, COLDWELL BANKER REALTY. Stellar MLS
- $539,0003 bd3 ba2.6k sqft585 CORAL CREEK DRIVE, PLACIDA, FL 33946For SaleMLS ID #D6148780, Jeremy Jones, TALL PINES REALTY. Stellar MLS
- $514,0003 bd2 ba1.7k sqft12509 NIGHT VIEW DRIVE, SARASOTA, FL 34238For SaleMLS ID #A4691481, Alice Velez, KELLER WILLIAMS ON THE WATER S. Stellar MLS
- $394,4004 bd2 ba2.1k sqft7852 HOWSER COURT, NORTH PORT, FL 34287New ConstructionMLS ID #A4691776, Lisa Povsic, ADAMS HOME REALTY INC. Stellar MLS
- $399,9003 bd2 ba1.6k sqft4800 BRICKELL DRIVE, NORTH PORT, FL 34286New ConstructionMLS ID #A4708442, Agnesa Margitich, LUXURA HOME REALTY LLC. Stellar MLS
