BACK ON THE MARKET WITH A PRICE REFRESH! Discover resort-style living in this stunning one-story home located in the highly sought-after Arborwood Preserve community of Fort Myers, in the sought-after Tree Line Corridor. This spacious 3-bedroom, 3-bath residence features an inviting heated pool and spa on an extended lanai, perfect for relaxing or entertaining your guests. The second bedroom features ensuite bathroom suitable for guests or multi-generational living. Enjoy peace of mind with accordion shutters on all windows and the front door, plus electronic Storm Smart shades on the lanai for added comfort and protection. Inside, you’ll find upgraded tile flooring throughout the entire home, and ceiling fans in every room. The lanai is enhanced with custom lighting, creating the perfect setting for evening gatherings. Neutral color palette throughout. Shows like new! Upgrades include: Kinetico water system, Ring cameras and doorbell, pool automations, and enhanced landscaping. Located in a vibrant, gated community with resort-style amenities including a clubhouse, outdoor bar & grill, fitness center with cardio/strength equipment, yoga room, coffee lounge, movie theater, arts and crafts room, and lighted tennis, bocce and pickleball courts. This home offers convenient access to I-75, Gulf Coast Town Center, RSW International Airport, FGCU, JetBlue Park, and wide range of shopping and dining. Whether you want to take advantage of an active lifestyle, or you just want to relax, this community is resort style living at it finest.
For sale
Price cut: $10K (7/17)
$569,900
11931 Arbor Trace DR, FORT MYERS, FL 33913
3beds
1,852sqft
:
Get pre-qualified$4,231/mo
Single Family Residence
Built in 2020
7,749 Square Feet Lot
$-- Zestimate®
$308/sqft
$597/mo HOA
What's special
Neutral color palette throughoutPool automationsEnhanced landscaping
- 106 days |
- 312 |
- 12 |
Zillow last checked:
Listing updated:
Listed by:
Scott Severson 414-651-6526,
Waterfront Realty Group Inc
Source: SWFLMLS,MLS#: 226016195 Originating MLS: Naples
Originating MLS: NaplesFacts & features
Interior
Bedrooms & bathrooms
- Bedrooms: 3
- Bathrooms: 3
- Full bathrooms: 3
Rooms
- Room types: Great Room, Guest Bath, Guest Room, Screened Lanai/Porch, 3 Bed
Primary bedroom
- Dimensions: 14 x 15
Bedroom
- Dimensions: 12 x 10
Bedroom
- Dimensions: 10 x 10
Dining room
- Dimensions: 19 x 13
Garage
- Dimensions: 20 x 19
Great room
- Dimensions: 18 x 13
Other
- Dimensions: 8 x 19
Heating
- Central, Heat Pump
Cooling
- Ceiling Fan(s), Central Air, Heat Pump
Appliances
- Included: Electric Cooktop, Dishwasher, Disposal, Dryer, Grill - Gas, Microwave, Range, Refrigerator, Refrigerator/Freezer, Refrigerator/Icemaker, Reverse Osmosis, Self Cleaning Oven, Washer, Water Treatment Owned
- Laundry: Inside
Features
- Built-In Cabinets, Foyer, Pantry, Great Room, Guest Bath, Guest Room, Laundry in Residence, Screened Lanai/Porch
- Flooring: Tile
- Windows: Shutters Electric, Shutters - Manual, Shutters - Screens/Fabric
- Has fireplace: No
- Furnished: Yes
Interior area
- Total structure area: 2,277
- Total interior livable area: 1,852 sqft
Video & virtual tour
Property
Parking
- Total spaces: 2
- Parking features: Driveway, Attached
- Attached garage spaces: 2
- Has uncovered spaces: Yes
Features
- Stories: 1
- Patio & porch: Patio, Screened Lanai/Porch
- Exterior features: Tennis Court(s)
- Has private pool: Yes
- Pool features: Community, Pool/Spa Combo, In Ground, Concrete, Custom Upgrades, Equipment Stays, Electric Heat, Screen Enclosure
- Has spa: Yes
- Spa features: In Ground, Concrete, Equipment Stays, Heated, Pool Integrated, Screened
- Has view: Yes
- View description: Lake
- Has water view: Yes
- Water view: Lake
- Waterfront features: Lake
- Frontage type: Lakefront
Lot
- Size: 7,749 Square Feet
- Features: Regular
Details
- Additional structures: Tennis Court(s)
- Parcel number: 134525P23600L.0140
- Zoning: MDP-3
Construction
Type & style
- Home type: SingleFamily
- Architectural style: Ranch
- Property subtype: Single Family Residence
Materials
- Block, Stucco
- Foundation: Concrete Block
- Roof: Tile
Condition
- New construction: No
- Year built: 2020
Utilities & green energy
- Water: Assessment Paid, Central, Reverse Osmosis - Entire House, Softener
Community & HOA
Community
- Features: Clubhouse, Pool, Fitness Center, Restaurant, Sidewalks, Street Lights, Tennis Court(s), Gated
- Security: Smoke Detector(s), Gated Community
- Subdivision: ARBORWOOD PRESERVE
HOA
- Has HOA: Yes
- Amenities included: Bocce Court, Clubhouse, Pool, Community Room, Fitness Center, Hobby Room, Internet Access, Library, Pickleball, Restaurant, Sidewalk, Streetlight, Tennis Court(s), Theater, Underground Utility
- HOA fee: $7,164 annually
Location
- Region: Fort Myers
Financial & listing details
- Price per square foot: $308/sqft
- Tax assessed value: $512,773
- Annual tax amount: $5,820
- Date on market: 4/23/2026
- Lease term: Buyer Finance/Cash,FHA,VA
- Road surface type: Paved
Estimated market value
Not available
Estimated sales range
Not available
Not available
Price history
| Date | Event | Price |
|---|---|---|
| 7/17/2026 | Price change | $569,900-1.7%$308/sqft |
Source:  SWFLMLS #226016195 Report a problem SWFLMLS #226016195 Report a problem | ||
| 5/29/2026 | Pending sale | $579,900$313/sqft |
Source: SWFLMLS #226016195 Report a problem | ||
| 4/23/2026 | Listed for sale | $579,900+62%$313/sqft |
Source: SWFLMLS #226016195 Report a problem | ||
| 5/21/2020 | Sold | $358,000-9.2%$193/sqft |
Source: Public Record Report a problem | ||
| 4/3/2020 | Pending sale | $394,192$213/sqft |
Source: Lennar Realty Inc #220022178 Report a problem | ||
| 3/23/2020 | Listed for sale | $394,192$213/sqft |
Source: Lennar Realty Inc #220022178 Report a problem | ||
Public tax history
| Year | Property taxes | Tax assessment |
|---|---|---|
| 2025 | $5,821 +0.8% | $306,476 +2.9% |
| 2024 | $5,774 +1.2% | $297,839 +3% |
| 2023 | $5,705 +0.7% | $289,164 +3% |
| 2022 | $5,662 -1.5% | $280,742 +3% |
| 2021 | $5,751 +241.5% | $272,565 +1934.4% |
| 2020 | $1,684 +22.2% | $13,398 -59.4% |
| 2019 | $1,378 | $33,001 +99% |
| 2018 | $1,378 | $16,581 |
Find assessor info on the county website
Monthly payment
Est. payment
Payment breakdown
Explore the cost of this home by adjusting the details. Changes won't be saved.Climate risks
Neighborhood: 33913
Nearby schools
GreatSchools rating
- 5/10Gateway Elementary SchoolGrades: PK-5Distance: 1.7 mi
- 5/10Paul Laurence Dunbar Middle SchoolGrades: 6-8Distance: 4.1 mi
- 5/10Gateway High SchoolGrades: 9-12Distance: 2.2 mi
- $636,7003 bd3 ba2.2k sqft11964 Arbor Trace Dr, Fort Myers, FL 33913Off Market
- $606,0003 bd3 ba2.2k sqft11971 Arbor Trace Dr, Fort Myers, FL 33913Off Market
- $635,5003 bd3 ba2.2k sqft11955 Arbor Trace Dr, Fort Myers, FL 33913Off Market
- $435,0004 bd3 ba2k sqft11903 Arbor Trace Dr, Fort Myers, FL 33913Off Market
- $563,9004 bd3 ba2k sqft11952 Arbor Trace Dr, Fort Myers, FL 33913Off Market
- $520,0004 bd3 ba2k sqft11959 Arbor Trace Dr #E, Fort Myers, FL 33913Sold
- $462,8004 bd3 ba2k sqft11967 Arbor Trace Dr, Fort Myers, FL 33913Off Market
- $580,3004 bd3 ba2k sqft11968 Arbor Trace Dr, Fort Myers, FL 33913Off Market
A local agent can set up tours, give advice and negotiate with sellers.
A local lender can help you make sure your offer is ready when you are.
Similar homes
- $575,0003 bd3 ba1.8k sqft10252 Livorno DR, FORT MYERS, FL 33913For Sale

 MLS ID #226023960, Frances Swanson, PA, Premiere Plus Realty Company. SWFLMLS
 - $499,0003 bd3 ba2.2k sqft11520 Summerview WAY, FORT MYERS, FL 33913For Sale
 MLS ID #226014952, Dali Mihajlovic, Realty One Group MVP. SWFLMLS
 - $475,0002 bd2 ba1.8k sqft11957 Five Waters CIR, FORT MYERS, FL 33913For Sale
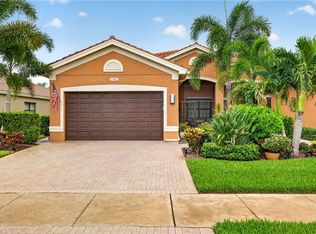 MLS ID #226026714, Jeanne Drath, Local Real Estate LLC. SWFLMLS
 - $459,5004 bd3 ba2.2k sqft12509 Gemstone CT, FORT MYERS, FL 33913For Sale
 MLS ID #226020722, Mary Dowling, PA, The Agency Naples. SWFLMLS
 - $384,9993 bd2 ba1.7k sqft12020 Hawthorn Lake DR #101, FORT MYERS, FL 33913For SaleMLS ID #226021705, Scott Severson, Waterfront Realty Group Inc. SWFLMLS
- $485,0004 bd3 ba2.5k sqft10347 Carolina Willow DR, FORT MYERS, FL 33913For SaleMLS ID #226024696, Julie Hill, Local Real Estate LLC. SWFLMLS
- $474,5003 bd2 ba1.5k sqft9974 Horse Creek RD, FORT MYERS, FL 33913For SaleMLS ID #226005426, Kimberly A Nash, Keller Williams Elite Realty. SWFLMLS
- $514,9005 bd3 ba2.7k sqft10487 Winged Elm LN, FORT MYERS, FL 33913For SaleMLS ID #226001549, Ian Alters, Compass Florida LLC. SWFLMLS
- $599,9002 bd2 ba1.5k sqft12350 Canal Grande DR, FORT MYERS, FL 33913For SaleMLS ID #226013863, Karson Starling, Orchid Realty International. SWFLMLS
- $399,0003 bd2 ba2.3k sqft12051 Santaluz DR #201, FORT MYERS, FL 33913For SaleMLS ID #226025436, Todd Golnick, Premiere Plus Realty Company. SWFLMLS
- $550,0003 bd3 ba2.2k sqft4392 Lemongrass Dr, Fort Myers, FL 33916For Sale
 MLS ID #2026017079, Samantha Overman, RE/MAX Trend. Florida Gulf Coast MLS
 - $585,0003 bd3 ba2k sqft20281 Corkscrew Shores BLVD, ESTERO, FL 33928For SaleMLS ID #226028113, Lisa R Schroeder, Coldwell Banker Realty. SWFLMLS
- $375,0002 bd2 ba1.6k sqft10046 Horse Creek RD, FORT MYERS, FL 33913For SaleMLS ID #226023765, Kimberly A Nash, Keller Williams Elite Realty. SWFLMLS
- $535,0003 bd3 ba2.5k sqft9250 Triana TER #203, FORT MYERS, FL 33912For SaleMLS ID #226015525, Brian Rigsby, Premier Sotheby's Int'l Realty. SWFLMLS
- $650,0003 bd3 ba2.4k sqft6817 Eagle ST, FORT MYERS, FL 33966For SaleMLS ID #226020535, Steve Bacardi, LLC, Coldwell Banker Realty. SWFLMLS
- $499,0004 bd2 ba1.8k sqft3215 Birchin LN, FORT MYERS, FL 33916For SaleMLS ID #226018772, Samantha Pasquino, Local Real Estate LLC. SWFLMLS
- $669,0003 bd3 ba2.3k sqft13501 Brown Bear RUN, ESTERO, FL 33928For SaleMLS ID #226028118, Anne Butcher LLC, Corkscrew Real Estate. SWFLMLS
- $600,0003 bd2 ba1.8k sqft307 Gleason PKWY, CAPE CORAL, FL 33914For SaleMLS ID #226024834, Steve Bacardi, LLC, Coldwell Banker Realty. SWFLMLS
- $489,0004 bd2 ba2.1k sqft12077 Winfield CIR, FORT MYERS, FL 33966For SaleMLS ID #225065336, Laurie Singer, Premier Sotheby's Int'l Realty. SWFLMLS
- $549,0003 bd2 ba1.7k sqft207 Gleason PKWY, CAPE CORAL, FL 33914For SaleMLS ID #2026026854, Christina Marie Diaz. eXp Realty
