Welcome to The Rembrandt by ICONIQ Homes, a beautifully designed 1,622 sq. ft. home offering 3 bedrooms, 2 bathrooms, and a 2-car garage in the sought-after Spring Branch Crossing community. This thoughtfully crafted home features an open-concept layout with soaring ceilings, abundant natural light, luxury vinyl plank flooring, and designer finishes throughout. The gourmet kitchen showcases quartz countertops, custom wood cabinetry, stainless steel appliances, a spacious island, upgraded coffee bar, and walk-in pantry. Retreat to the private primary suite featuring a spa-inspired bathroom with dual vanities, oversized tiled shower with rainfall fixture, and generous walk-in closet. Situated on a large estate-sized homesite, The Franklin delivers exceptional craftsmanship, modern style, and everyday comfort—all at an incredible value.
Pending
$292,900
11932 Hedley Ct, Conroe, TX 77306
3beds
1,622sqft
Single Family Residence
Built in 2026
0.29 Acres Lot
$285,000 Zestimate®
$181/sqft
$25/mo HOA
What's special
Designer finishes throughoutLarge estate-sized homesiteAbundant natural lightStainless steel appliancesLuxury vinyl plank flooringQuartz countertopsGenerous walk-in closet
- 57 days
- 9
- 1
Zillow last checked:
Listing updated:
Listed by:
Adam Olsen 936-585-8055,
Iconiq Homes Realty LLC
Source: HAR,MLS#: 58293706
Facts & features
Interior
Bedrooms & bathrooms
- Bedrooms: 3
- Bathrooms: 2
- Full bathrooms: 2
Primary bedroom
- Level: First
- Dimensions: N/A
Bedroom
- Level: First
- Dimensions: N/A
Bedroom
- Level: First
- Dimensions: N/A
Heating
- Electric
Cooling
- Ceiling Fan(s), Electric
Appliances
- Included: ENERGY STAR Qualified Appliances, Water Heater, Disposal, Electric Oven, Microwave, Electric Range, Dishwasher
- Laundry: Electric Dryer Hookup, Washer Hookup
Features
- Dry Bar, High Ceilings, Prewired for Alarm System, Vaulted Ceiling, All Bedrooms Down, En-Suite Bath
- Flooring: Carpet, Vinyl
- Windows: Window Coverings
Interior area
- Total structure area: 1,622
- Total interior livable area: 1,622 sqft
Property
Parking
- Total spaces: 2
- Parking features: Attached
- Attached garage spaces: 2
Features
- Stories: 1
- Patio & porch: Covered, Patio/Deck
Lot
- Size: 0.29 Acres
- Features: Subdivided, 0 Up To 1/4 Acre
Details
- Parcel number: 831844
Construction
Type & style
- Home type: SingleFamily
- Architectural style: Traditional
- Property subtype: Single Family Residence
Materials
- Batts Insulation, Cement Siding, Wood Siding
- Foundation: Slab
- Roof: Composition
Condition
- New construction: Yes
- Year built: 2026
Details
- Builder name: ICONIQ Homes
Utilities & green energy
- Sewer: Public Sewer
- Water: Public
Green energy
- Energy efficient items: Attic Vents, Thermostat
Community & HOA
Community
- Security: Prewired for Alarm System
- Subdivision: Spring Branch Crossing
HOA
- Has HOA: Yes
- Amenities included: Basketball Court, Park, Picnic Area
- HOA fee: $300 annually
Location
- Region: Conroe
Financial & listing details
- Price per square foot: $181/sqft
- Date on market: 7/24/2026
- Listing terms: Cash,Conventional,FHA
- Road surface type: Asphalt
Estimated market value
$285,000
$271,000 - $299,000
$1,703/mo
Price history
| Date | Event | Price |
|---|---|---|
| 7/25/2026 | Pending sale | $292,900$181/sqft |
Source:  HAR #58293706 Report a problem HAR #58293706 Report a problem | ||
| 7/25/2026 | Listed for sale | $292,900-3.9%$181/sqft |
Source: HAR #58293706 Report a problem | ||
| 6/15/2026 | Listing removed | $304,900$188/sqft |
Source:  ICONIQ Homes Report a problem ICONIQ Homes Report a problem | ||
| 3/27/2026 | Listed for sale | $304,900$188/sqft |
Source: ICONIQ Homes Report a problem | ||
Public tax history
Tax history is unavailable.
Monthly payment
Est. payment
Payment breakdown
Explore the cost of this home by adjusting the details. Changes won't be saved.Climate risks
Neighborhood: 77306
Nearby schools
Schools provided by the listing agent
- Elementary: Milam Elementary School (Conroe)
- Middle: Moorhead Junior High School
- High: Caney Creek High School
Source: HAR. This data may not be complete. We recommend contacting the local school district to confirm school assignments for this home.
Similar homes
- $296,9003 bd2 ba1.6k sqft11426 Durant Dr, Conroe, TX 77306New Construction
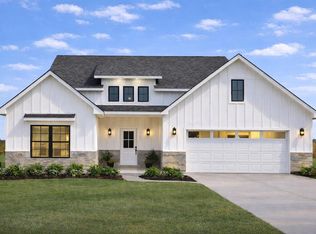 MLS ID #54365213, Adam Olsen, Iconiq Homes Realty LLC. HAR
 - $294,9003 bd2 ba1.6k sqft18756 Barrichello Dr, Conroe, TX 77306New Construction
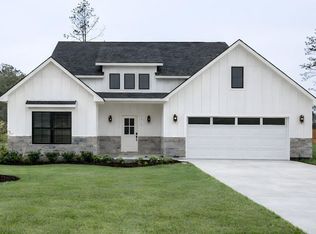 MLS ID #92057856, Adam Olsen, Iconiq Homes Realty LLC. HAR
 - $322,5003 bd2 ba1.6k sqft12015 Rockview Dr, Conroe, TX 77306For Sale
 MLS ID #5348288, Maria Losano, Better Homes and Gardens Real Estate Gary Greene - Lake Houston. HAR
 - $284,9905 bd3 ba1.9k sqft18724 Loom Dr, Conroe, TX 77306New Construction
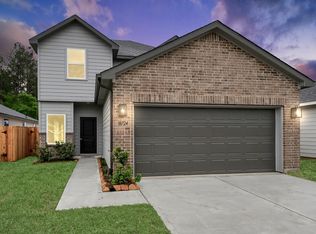 HAR
HAR
