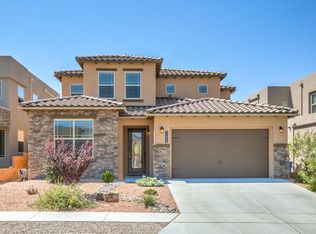
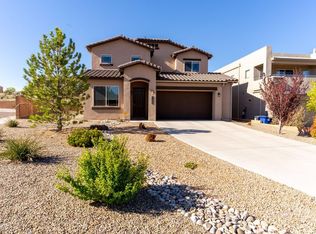
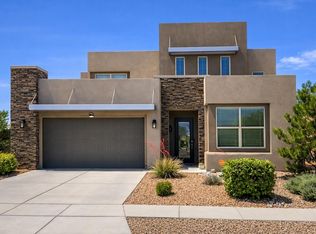
Please Note: This apartment is tenant occupied thru April 30th. Due to the COVID-19 crisis, it will not be available for showing until May 1st. Thank you for your understanding and consideration. Executive style home in Volterra Hills Sub-Division! A must see property! Be in before Christmas and, possibly, before Thanksgiving. Please Note: This home is owner occupied and requires a 24 Hour Notice of Showing. Also, aside from appliances, furnishing are not included. Thank you for your understanding and consideration. In a word, WOW! That and the photos should say it all but, just in case, the following narrative may give you a much better feel for what a great home this is. An oversize, etched glass door beckons and welcomes you to the roomy and very well laid out interior of this home. Opening onto a foyer that is open to the second floor loft and leads to the formal dining room, the great room with family dining area and island kitchen beyond and the entrance to the ground floor guest bedroom. The great room has a gas log, stacked stone fireplace, family dining area and island kitchen with upgraded stainless steel, chef's appliances - gas range, French door refrigerator, wall mounted microwave and oven, granite counter tops, large walk-in pantry and maple cabinets. The exterior wall of the great room overlooks the back yard and is floor to ceiling glass with two sliding doors opening onto the large covered patio. The back yard is low maintenance xeri-scape and has a large area of artificial grass. The hallway off the kitchen leads to the powder room and the entrance to the oversize two car garage. The ground floor guest bedroom, located off the main entry hallway, is served by a 3/4 bath with granite counter top lavatory, dedicated linen closet and a large walk-in shower. At the top of the stairway you will find a large loft that is open to the main entry foyer and serves as a private family living area. Off the loft you will find two more guest bedrooms, a guest bath with granite counter top lavatory and combination tub/shower, the laundry room and the master suite. Both guest bedrooms are light and spacious with one being served by a large walk-in closet. The master suite is large enough to serve as three bedrooms but only has one closet so we can only classify it as one. The main area of the master suite will hold the largest of furniture while an additional sitting area with gas log, stacked stone fireplace and built in shelving provides for a secluded hide-away. Adding to the allure of the master suite is a large, covered balcony with mountain views - the perfect spot for enjoying the sunrise with that first cup of the day or the moon rise with that evening nightcap. The master suite is served by a master bath having granite counter top dual lavatories, an oversize garden tub, a large walk-in shower and a huge walk-in closet. Also, accessible from the master bath is the laundry room, which is accessible from the loft, as well, and equipped with high-end, front load washer and dryer. Add to this vaulted ceilings, dual zone heating and air conditioning, tankless hot water heater with recirculating pump and lots of storage areas, you may well feel that the only vacation from the everyday world you'll need is found right at home. By the way, did we mention that this is a Certified Green home? This means upgraded insulation in all exterior walls and attic, insulated penetrations throughout the home, high efficiency heating and air conditioning units and more. So, though this is a large home, utility costs should be considerably lower than one might ordinarily expect! Schools: Manzano Mesa (ES); Van Buren (MS); Highland (HS). Call us today to schedule an appointment to see this exclusive property! Minutes from Kirtland AFB and I-40 and all that is Albuquerque and beyond.
This property is not currently displayed as for sale or rent on Zillow. This may be different from what's on other websites or public sources.