This immaculate contemporary DR Horton home in desirable Volterra Hills showcases premium upgrades and over 3,000 sq ft of beautifully designed living space. The open chef's kitchen features granite countertops, an impressive island, and a dedicated dining room with a box ceiling. The spectacular great room offers a stone accent wall, soaring gas fireplace, and additional box ceiling detail.The spacious primary suite is conveniently located on the main floor, with three additional bedrooms upstairs--each offering views of the Sandias. A front office/study with a large picture window and an open loft overlooking the great room provide ideal flex spaces for work, play, or a second living area.The large covered patio includes a Weber gas grill with natural gas hookup and opens to a...
For sale
$600,000
11932 Dahlia Ave SE, Albuquerque, NM 87123
4beds
3,081sqft
:
Get pre-qualified$3,985/mo
Single Family Residence
Built in 2016
5,227 Square Feet Lot
$587,700 Zestimate®
$195/sqft
$28/mo HOA
What's special
Soaring gas fireplaceSpectacular great roomStone accent wallImpressive islandGranite countertopsAdditional box ceiling detailLarge covered patio
- 73 days |
- 584 |
- 28 |
Zillow last checked:
Listing updated:
Listed by:
Melissa N Salazar 505-414-8005,
360 Ventures Real Estate 505-750-3360
Source: SWMLS,MLS#: 1104190
Facts & features
Interior
Bedrooms & bathrooms
- Bedrooms: 4
- Bathrooms: 3
- Full bathrooms: 2
- 1/2 bathrooms: 1
Primary bedroom
- Level: Main
- Area: 304
- Dimensions: 16 x 19
Kitchen
- Level: Main
- Area: 208
- Dimensions: 13 x 16
Living room
- Level: Main
- Area: 380
- Dimensions: 19 x 20
Heating
- Central, Forced Air, Multiple Heating Units
Cooling
- Multi Units, Refrigerated
Appliances
- Included: Cooktop, Dryer, Dishwasher, Microwave, Refrigerator, Range Hood, Washer
- Laundry: Washer Hookup, Electric Dryer Hookup, Gas Dryer Hookup
Features
- Ceiling Fan(s), Dual Sinks, Great Room, High Ceilings, High Speed Internet, Home Office, Jack and Jill Bath, Kitchen Island, Multiple Living Areas, Main Level Primary, Pantry, Roll In Shower, Skylights, Separate Shower, Water Closet(s), Walk-In Closet(s)
- Flooring: Carpet, Tile
- Windows: Double Pane Windows, Insulated Windows, Skylight(s)
- Has basement: No
- Number of fireplaces: 1
- Fireplace features: Gas Log
Interior area
- Total structure area: 3,081
- Total interior livable area: 3,081 sqft
Property
Parking
- Total spaces: 2
- Parking features: Attached, Garage, Garage Door Opener
- Attached garage spaces: 2
Accessibility
- Accessibility features: Low Threshold Shower
Features
- Levels: Two
- Stories: 2
- Patio & porch: Covered, Patio
Lot
- Size: 5,227 Square Feet
- Features: Landscaped, Xeriscape
Details
- Parcel number: 102205509529520617
- Zoning description: R-1B*
Construction
Type & style
- Home type: SingleFamily
- Property subtype: Single Family Residence
Materials
- Frame
- Foundation: Slab
- Roof: Flat
Condition
- Resale
- New construction: No
- Year built: 2016
Utilities & green energy
- Sewer: Public Sewer
- Water: Public
- Utilities for property: Electricity Connected, Natural Gas Connected, Sewer Connected, Water Connected
Green energy
- Energy generation: None
- Water conservation: Water-Smart Landscaping
Community & HOA
Community
- Security: Security System
- Subdivision: Juan Tabo Hills
HOA
- Has HOA: Yes
- Services included: Common Areas, Road Maintenance
- HOA fee: $83 quarterly
Location
- Region: Albuquerque
Financial & listing details
- Price per square foot: $195/sqft
- Tax assessed value: $513,000
- Annual tax amount: $8,318
- Date on market: 5/25/2026
- Cumulative days on market: 74 days
- Listing terms: Conventional,VA Loan
Estimated market value
$587,700
$558,000 - $617,000
$3,162/mo
Price history
| Date | Event | Price |
|---|---|---|
| 5/25/2026 | Listed for sale | $600,000+5.4%$195/sqft |
Source:  SWMLS #1104190 Report a problem SWMLS #1104190 Report a problem | ||
| 7/2/2024 | Sold | -- |
Source: SWMLS #1064665 Report a problem | ||
| 6/9/2024 | Pending sale | $569,000$185/sqft |
Source: SWMLS #1064665 Report a problem | ||
| 6/7/2024 | Listed for sale | $569,000+46.8%$185/sqft |
Source: SWMLS #1064665 Report a problem | ||
| 2/13/2019 | Sold | -- |
Source: SWMLS #929785 Report a problem | ||
| 1/2/2019 | Pending sale | $387,500$126/sqft |
Source: Coldwell Banker Legacy #929785 Report a problem | ||
| 12/14/2018 | Price change | $387,500-0.6%$126/sqft |
Source: Coldwell Banker Legacy #929785 Report a problem | ||
| 11/20/2018 | Price change | $389,900-0.7%$127/sqft |
Source: Coldwell Banker Legacy #929785 Report a problem | ||
| 10/3/2018 | Price change | $392,500-1.9%$127/sqft |
Source: Coldwell Banker Legacy #929785 Report a problem | ||
| 8/17/2018 | Price change | $400,000-2.4%$130/sqft |
Source: Coldwell Banker Legacy #923281 Report a problem | ||
| 7/8/2018 | Listed for sale | $410,000$133/sqft |
Source: Coldwell Banker Legacy #923281 Report a problem | ||
Public tax history
| Year | Property taxes | Tax assessment |
|---|---|---|
| 2025 | $8,318 +19.7% | $170,983 +29% |
| 2024 | $6,949 +1.4% | $132,570 +3% |
| 2023 | $6,855 +106.8% | $128,709 +3% |
| 2022 | $3,315 -48.9% | $124,961 +3% |
| 2021 | $6,492 -0.5% | $121,321 +0.6% |
| 2020 | $6,525 | $120,555 |
| 2019 | -- | $120,555 |
| 2018 | $1,693 -73.6% | $120,555 +1.6% |
| 2017 | $6,410 +278% | $118,679 +2125.4% |
| 2016 | $1,696 -68.2% | $5,333 |
| 2015 | $5,333 | $5,333 |
Find assessor info on the county website
Monthly payment
Est. payment
Payment breakdown
Explore the cost of this home by adjusting the details. Changes won't be saved.Climate risks
Neighborhood: Tijeras Arroyo
Nearby schools
GreatSchools rating
- 6/10Manzano Mesa Elementary SchoolGrades: PK-5Distance: 1.1 mi
- 2/10Van Buren Middle SchoolGrades: 6-8Distance: 3.3 mi
- 2/10Highland High SchoolGrades: 9-12Distance: 4.8 mi
Schools provided by the listing agent
- Elementary: Manzano Mesa
- Middle: Van Buren
- High: Highland
Source: SWMLS. This data may not be complete. We recommend contacting the local school district to confirm school assignments for this home.
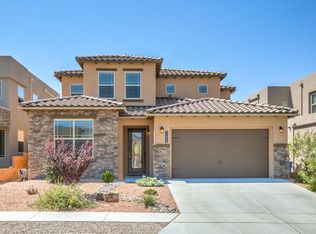
- $525,3004 bd3 ba3.1k sqft11936 Dahlia Ave SE, Albuquerque, NM 87123Off Market
- $421,0003 bd2 ba1.9k sqft11928 Dahlia Ave SE, Albuquerque, NM 87123Off Market
- $585,1004 bd3 ba3.4k sqft11940 Dahlia Ave SE, Albuquerque, NM 87123Off Market

- $402,4003 bd2 ba1.9k sqft11924 Dahlia Ave SE, Albuquerque, NM 87123Off Market
- $420,7003 bd2 ba1.9k sqft11920 Dahlia Ave SE, Albuquerque, NM 87123Off Market
- $474,6004 bd4 ba2.5k sqft11944 Dahlia Ave SE, Albuquerque, NM 87123Off Market
- $450,0004 bd2 ba3k sqft11927 Dahlia Ave SE, Albuquerque, NM 87123Off Market
- $407,2003 bd2 ba1.9k sqft11931 Dahlia Ave SE, Albuquerque, NM 87123Off Market
A local agent can set up tours, give advice and negotiate with sellers.
Similar homes
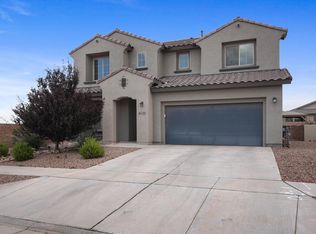
- $595,0004 bd4 ba3.1k sqft6123 Wyeth Dr SE, Albuquerque, NM 87106For Sale
 MLS ID #1107197, The Buchman Group, Real Broker, LLC. SWMLS
 - $589,9003 bd3 ba2.2k sqft4715 Mi Cordelia Dr NW, Albuquerque, NM 87120For Sale
 MLS ID #1108590, Joseph E Maez, The Maez Group. SWMLS
 - $649,0004 bd3 ba3k sqft8700 Aspen Leaf Dr NE, Albuquerque, NM 87122For Sale
 MLS ID #1107805, Ainsley Denniston Sauder, Coldwell Banker Legacy. SWMLS
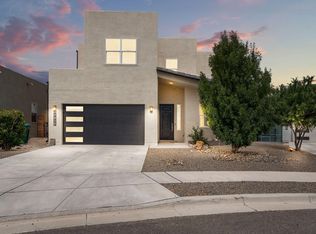
 - $589,9005 bd3 ba2.7k sqft2416 Nugget St SE, Rio Rancho, NM 87124For Sale
 MLS ID #1108391, Jahani Curl, Coldwell Banker Legacy. SWMLS
 - $599,9005 bd3 ba3.5k sqft1704 Roble Dr SE, Rio Rancho, NM 87124For SaleMLS ID #1108206, Anita M Medland, Realty One of New Mexico. SWMLS
- $600,0003 bd3 ba2.5k sqft6371 Camino De Paz Rd NW, Albuquerque, NM 87120For SaleMLS ID #1104271, Katherine Gilmore Mosley, Vista Encantada Realtors, LLC. SWMLS
- $565,0004 bd3 ba2.4k sqft10204 Snowflake Ct NW, Albuquerque, NM 87114For SaleMLS ID #1108218, Robin Kay Riegor, Sotheby's International Realty. SWMLS
- $579,9004 bd4 ba2.7k sqft9028 Vista Dibujo Rd NW, Albuquerque, NM 87120For SaleMLS ID #1106518, Steve Ray Gurule, Realty One of New Mexico. SWMLS
- $575,0004 bd2 ba2.6k sqft9207 Edith Blvd NE, Albuquerque, NM 87113For SaleMLS ID #1102076, Shane M. Dolinski, LPT Realty. SWMLS
- $570,0003 bd3 ba2.4k sqft1604 Beaver Mountain Trl NW, Albuquerque, NM 87120For SaleMLS ID #1108192, Peggy Kossman, Keller Williams Realty. SWMLS
- $579,9004 bd4 ba2.7k sqft1616 Alpine Meadows Ln NW, Albuquerque, NM 87120For SaleMLS ID #1104538, Patricia Field, Berkshire Hathaway Home Svc NM. SWMLS
- $669,0003 bd2 ba2k sqft2204 Via Granada Pl NW, Albuquerque, NM 87104For SaleMLS ID #1108487, Diana R Garcia, Diana Garcia Real Estate LLC. SWMLS
- $600,0004 bd3 ba1.9k sqft7713 Majesty Ct, Albuquerque, NM 87107For SaleMLS ID #1106313, Jennifer Cody Fehr, Gold Key Realty. SWMLS
- $639,9005 bd4 ba3.4k sqft12200 Bear Valley Ln NW, Albuquerque, NM 87120For SaleMLS ID #1104365, Amanda C Baca, LPT Realty. SWMLS
- $585,0004 bd3 ba2.7k sqft40 Vista Hermosa Pl NE, Rio Rancho, NM 87124For SaleMLS ID #1107595, Keri South, ERA Summit. SWMLS
- $558,9504 bd3 ba2.5k sqft6815 Ojito Mesa St NW, Albuquerque, NM 87120For SaleMLS ID #1101751, Michelle Rohl, ERA Summit. SWMLS
- $550,0004 bd4 ba2.7k sqft512 Twilight Vista Ln SW, Albuquerque, NM 87105For SaleMLS ID #1102430, Christopher Valdez, Elevate New Mexico Realty. SWMLS
- $560,0003 bd2 ba2.3k sqft5308 Sacate Ave NW, Albuquerque, NM 87120For SaleMLS ID #1107008, Marcos X. Renteria, Enchanted Mountain Real Estate. SWMLS
- $565,0004 bd3 ba2.3k sqft139 Suez Rd NE, Rio Rancho, NM 87124For SaleMLS ID #1107958, Thelma Y Ibarra, Ibarra Real Estate Group. SWMLS
- $635,0002 bd3 ba2.5k sqft2312 Granite Mountain Loop NW, Albuquerque, NM 87120For SaleMLS ID #1103889, Jonas Michael Courey, Redfin Corporation. SWMLS
