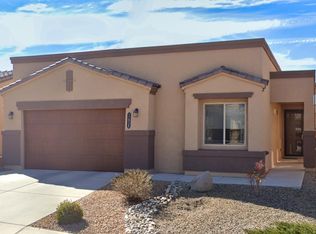
Contemporary style home with modern design, located in the desirable Volterra Hills community. This NM Build Green rated home offers energy efficiency, quality construction, and thoughtful design throughout.Situated on a larger corner lot, the property provides added privacy and space, perfect for both everyday living and entertaining. The versatile floor plan features 3 bedrooms with the option for a 4th bedroom or a private home office--ideal for today's flexible lifestyle.Conveniently located near I-40, Kirtland Air Force Base, and Sandia National Laboratories, this home offers easy access to major employers, shopping, dining, and commuting routes.A perfect blend of style, efficiency, and location--this is modern living at its best.
Pending
Price cut: $8K (7/11)
$435,000
11935 Dahlia Ave SE, Albuquerque, NM 87123
3beds
2,056sqft
:
Get pre-qualified$2,899/mo
Single Family Residence
Built in 2014
7,405 Square Feet Lot
$428,600 Zestimate®
$212/sqft
$30/mo HOA
What's special
- 87 days |
- 102 |
- 7 |
Zillow last checked:
Listing updated:
Listed by:
Jolene K Molina 505-353-0910,
CopperTree Real Estate & Mgmt 505-353-0910
Source: SWMLS,MLS#: 1103802
Facts & features
Interior
Bedrooms & bathrooms
- Bedrooms: 3
- Bathrooms: 2
- Full bathrooms: 2
Primary bedroom
- Level: Main
- Area: 224
- Dimensions: 16 x 14
Bedroom 2
- Level: Main
- Area: 121
- Dimensions: 11 x 11
Bedroom 3
- Level: Main
- Area: 121
- Dimensions: 11 x 11
Dining room
- Level: Main
- Area: 90
- Dimensions: 10 x 9
Kitchen
- Level: Main
- Area: 169
- Dimensions: 13 x 13
Living room
- Level: Main
- Area: 238
- Dimensions: 14 x 17
Office
- Level: Main
- Area: 143
- Dimensions: 11 x 13
Heating
- Central, ENERGY STAR Qualified Equipment
Cooling
- Refrigerated
Appliances
- Included: Built-In Electric Range, Cooktop, Dryer, Dishwasher, Disposal, Refrigerator, Washer
- Laundry: Electric Dryer Hookup
Features
- Bathtub, High Ceilings, Home Office, Main Level Primary, Soaking Tub, Separate Shower, Walk-In Closet(s)
- Flooring: Tile
- Windows: Double Pane Windows, Insulated Windows
- Has basement: No
- Number of fireplaces: 1
Interior area
- Total structure area: 2,056
- Total interior livable area: 2,056 sqft
Property
Parking
- Total spaces: 2
- Parking features: Attached, Garage
- Attached garage spaces: 2
Features
- Levels: One
- Stories: 1
- Exterior features: None
Lot
- Size: 7,405 Square Feet
- Features: Xeriscape
Details
- Parcel number: 102205511030720809
- Zoning description: R-1B*
Construction
Type & style
- Home type: SingleFamily
- Property subtype: Single Family Residence
Materials
- Synthetic Stucco
- Roof: Pitched,Tar/Gravel
Condition
- Resale
- New construction: No
- Year built: 2014
Details
- Builder name: D.R. Horton Homes Inc
Utilities & green energy
- Sewer: Public Sewer
- Water: Public
- Utilities for property: Electricity Connected, Natural Gas Connected, Sewer Connected, Water Connected
Green energy
- Energy generation: None
- Water conservation: Water-Smart Landscaping
Community & HOA
Community
- Subdivision: Juan Tabo Hills
HOA
- Has HOA: Yes
- Services included: Common Areas
- HOA fee: $90 quarterly
Location
- Region: Albuquerque
Financial & listing details
- Price per square foot: $212/sqft
- Tax assessed value: $314,352
- Annual tax amount: $5,520
- Date on market: 5/18/2026
- Cumulative days on market: 80 days
- Listing terms: Cash,Conventional,FHA,VA Loan
Estimated market value
$428,600
$407,000 - $450,000
$2,394/mo
Price history
| Date | Event | Price |
|---|---|---|
| 7/15/2026 | Pending sale | $435,000$212/sqft |
Source:  SWMLS #1103802 Report a problem SWMLS #1103802 Report a problem | ||
| 7/11/2026 | Price change | $435,000-1.8%$212/sqft |
Source: SWMLS #1103802 Report a problem | ||
| 6/22/2026 | Price change | $443,000-1.6%$215/sqft |
Source: SWMLS #1103802 Report a problem | ||
| 5/19/2026 | Listed for sale | $450,000+38.5%$219/sqft |
Source: SWMLS #1103802 Report a problem | ||
| 7/18/2024 | Listing removed | -- |
Source: Zillow Rentals Report a problem | ||
| 6/30/2024 | Listed for rent | $2,375$1/sqft |
Source: Zillow Rentals Report a problem | ||
| 6/17/2019 | Sold | -- |
Source: SWMLS #219009_944482 Report a problem | ||
| 5/15/2019 | Pending sale | $324,900$158/sqft |
Source: Realty One of New Mexico #944482 Report a problem | ||
| 5/14/2019 | Listed for sale | $324,900$158/sqft |
Source: Realty One of New Mexico #944482 Report a problem | ||
Public tax history
| Year | Property taxes | Tax assessment |
|---|---|---|
| 2025 | $5,520 -3.7% | $104,774 +3% |
| 2024 | $5,732 +1.3% | $101,722 +3% |
| 2023 | $5,660 +3.3% | $98,759 +3% |
| 2022 | $5,479 +1.8% | $95,884 +3% |
| 2021 | $5,381 +0.8% | $93,091 +2.4% |
| 2020 | $5,340 | $90,924 +58% |
| 2019 | -- | $57,544 |
| 2018 | -- | $57,544 +3% |
| 2017 | -- | $55,868 +6.1% |
| 2016 | -- | $52,662 |
| 2015 | $52,662 | $52,662 |
Find assessor info on the county website
Monthly payment
Est. payment
Payment breakdown
Explore the cost of this home by adjusting the details. Changes won't be saved.Climate risks
Neighborhood: Tijeras Arroyo
Nearby schools
GreatSchools rating
- 6/10Manzano Mesa Elementary SchoolGrades: PK-5Distance: 1.1 mi
- 2/10Van Buren Middle SchoolGrades: 6-8Distance: 3.3 mi
- 2/10Highland High SchoolGrades: 9-12Distance: 4.8 mi
Schools provided by the listing agent
- Elementary: Manzano Mesa
- Middle: Van Buren
- High: Highland
Source: SWMLS. This data may not be complete. We recommend contacting the local school district to confirm school assignments for this home.
- $409,5003 bd2 ba1.9k sqft11931 Dahlia Ave SE, Albuquerque, NM 87123Off Market
- $446,5003 bd2 ba1.9k sqft11928 Giacomo Ave SE, Albuquerque, NM 87123Off Market
- $450,0004 bd2 ba3k sqft11927 Dahlia Ave SE, Albuquerque, NM 87123Off Market
- $--3 bd3 ba2k sqft11924 Giacomo Ave SE, Albuquerque, NM 87123Sold
- $587,2004 bd3 ba3.4k sqft11940 Dahlia Ave SE, Albuquerque, NM 87123Off Market
- $526,7004 bd3 ba3.1k sqft11936 Dahlia Ave SE, Albuquerque, NM 87123Off Market
- $524,9005 bd3 ba3k sqft1612 Challedon Dr SE, Albuquerque, NM 87123Off Market
- $534,0004 bd4 ba2.6k sqft11923 Dahlia Ave SE, Albuquerque, NM 87123Off Market
A local agent can set up tours, give advice and negotiate with sellers.
Similar homes
- $475,0004 bd3 ba2.5k sqft2024 Lobo Trot Ct SE, Albuquerque, NM 87123For Sale By Owner

- $449,0004 bd2 ba1.8k sqft2051 Silver Dollar St SE, Albuquerque, NM 87123For Sale
 MLS ID #1106432, Margaret Ebbens, ERA Summit. SWMLS
 - $465,0005 bd3 ba2.7k sqft2015 Salvator Dr SE, Albuquerque, NM 87123For Sale
 MLS ID #1090485, Clayton M Cabber, K-Bar Realty. SWMLS
 - $394,9003 bd2 ba1.5k sqft2027 White Dove St SE, Albuquerque, NM 87123For Sale
 MLS ID #1105467, Marisa M Chavez, Nino Trujillo & Company, Inc.. SWMLS
 - $415,0003 bd3 ba1.7k sqft10401 Camino Del Oso NE, Albuquerque, NM 87111For SaleMLS ID #1108646, Kelsea Jo Pellouchoud, Keller Williams Realty. SWMLS
- $430,0003 bd2 ba1.7k sqft12005 Echo Valley Ln NW, Albuquerque, NM 87120For SaleMLS ID #1108753, Amy S Neal, ERA Summit. SWMLS
- $472,0003 bd2 ba1.8k sqft2425 Rothko Ave SE, Albuquerque, NM 87106For SaleMLS ID #1108517, Anthony Charles Ilfeld, Coldwell Banker Legacy. SWMLS
- $387,0004 bd3 ba2.2k sqft10685 Aspiration Ln SW, Albuquerque, NM 87121For SaleMLS ID #1108797, K2 Omni Group, EXP Realty, LLC. SWMLS
- $429,0003 bd2 ba1.7k sqft8408 San Tesoro St NE, Albuquerque, NM 87113For SaleMLS ID #1100395, Valerie C Velasquez-Lazarus, Realty One of New Mexico. SWMLS
- $549,9003 bd3 ba1.8k sqft8201 Desert Shadow Way NE, Albuquerque, NM 87122For SaleMLS ID #1108721, Trung D Doan, Equity New Mexico. SWMLS
- $479,9003 bd2 ba1.9k sqft6608 Agave Verde Way NE, Albuquerque, NM 87113For SaleMLS ID #1106680, Ashley R Gonzales, Keller Williams Realty. SWMLS
- $465,0003 bd2 ba1.8k sqft8608 Bluff Springs Dr NE, Albuquerque, NM 87113For SaleMLS ID #1106286, Mei-Ing Cheng, Berkshire Hathaway NM Prop. SWMLS
- $350,0003 bd3 ba1.7k sqft12536 Woodland Ave NE, Albuquerque, NM 87112For SaleMLS ID #1108672, Greg A. Lobberegt, Coldwell Banker Legacy. SWMLS
- $386,0003 bd3 ba1.7k sqft5808 Tres Vistas Ct NW, Albuquerque, NM 87120For SaleMLS ID #1108324, Matthew Streff, Southwest Realty. SWMLS
- $395,0004 bd3 ba2.7k sqft437 Luminoso Dr NW, Albuquerque, NM 87121For SaleMLS ID #1108348, Trish Prien, Realty One of New Mexico. SWMLS
- $445,0002 bd2 ba1.6k sqft1805 Pebble Creek Trl NW, Albuquerque, NM 87120For SaleMLS ID #1104955, Desiree Barton, Property Partners Inc.. SWMLS
- $459,0002 bd2 ba1.8k sqft2308 Granite Mountain Loop NW, Albuquerque, NM 87120For SaleMLS ID #1107137, Kendra A Lucero-Matteucci, Realty One of New Mexico. SWMLS
- $385,0003 bd3 ba1.8k sqft6123 Motherwell Dr SE, Albuquerque, NM 87106For SaleMLS ID #1106100, K2 Omni Group, EXP Realty, LLC. SWMLS
- $418,0003 bd3 ba1.9k sqft8944 Mission Ridge Dr NW, Albuquerque, NM 87114For SaleMLS ID #1107501, Sarah Woodford, ERA Summit. SWMLS
- $415,0004 bd3 ba2.5k sqft8009 Rancho Dorado Ct NW, Albuquerque, NM 87120For SaleMLS ID #1105398, Cindy A Chavez, Realty One of New Mexico. SWMLS
