Up to 1% closing cost credit with preferred lenderFor the public: Use North gate off of Amole Mesa and Cedric Way across from the park next to the model home on 10531 Valedon Way,Stunning 2022 2-Story Home in the Aspire Community. Discover modern living in this exceptional DR Horton home. Nestled on a desirable corner lot, this upgraded Sabrina Floor Plan home offers an ideal blend of style, efficiency, and luxurious finishes.Enjoy a thoughtfully designed floor plan featuring 4 bedrooms & 3 bathrooms along with a 2-car garage. The home boasts an open, airy atmosphere with 9-foot ceilings on the main floor & 8-foot ceilings on the upper level. Wet areas are outfitted with durable tile flooring while the bedrooms are enhanced with comfortable carpeting throughout.
For sale
Price cut: $10K (9/22)
$377,000
10685 Aspiration Ln SW, Albuquerque, NM 87121
4beds
2,209sqft
Single Family Residence
Built in 2022
5,662 Square Feet Lot
$375,300 Zestimate®
$171/sqft
$61/mo HOA
What's special
Open airy atmosphereCorner lot
- 67 days
- 674
- 77
Zillow last checked:
Listing updated:
Listed by:
K2 Omni Group 505-750-2837,
EXP Realty, LLC 505-750-2837,
Vera Hess 781-799-5553,
EXP Realty, LLC
Source: SWMLS,MLS#: 1108797
Facts & features
Interior
Bedrooms & bathrooms
- Bedrooms: 4
- Bathrooms: 3
- Full bathrooms: 1
- 3/4 bathrooms: 1
- 1/2 bathrooms: 1
Primary bedroom
- Level: Main
- Area: 220.25
- Dimensions: 13.11 x 16.8
Bedroom 2
- Level: Upper
- Area: 145.44
- Dimensions: 14.4 x 10.1
Bedroom 3
- Level: Upper
- Area: 126.48
- Dimensions: 10.2 x 12.4
Kitchen
- Level: Main
- Area: 215.73
- Dimensions: 14.1 x 15.3
Living room
- Level: Main
- Area: 159.84
- Dimensions: 14.4 x 11.1
Living room
- Level: Upper
- Area: 223.31
- Dimensions: 13.7 x 16.3
Office
- Level: Upper
- Area: 125.44
- Dimensions: 9.8 x 12.8
Heating
- Central, Forced Air, Natural Gas
Cooling
- Refrigerated
Appliances
- Included: Built-In Gas Range, Cooktop, Dishwasher, Disposal, Refrigerator
- Laundry: Electric Dryer Hookup
Features
- Dual Sinks, High Ceilings, High Speed Internet, Kitchen Island, Loft, Living/Dining Room, Main Level Primary, Pantry, Shower Only, Separate Shower, Walk-In Closet(s)
- Flooring: Carpet, Tile
- Windows: Double Pane Windows, Insulated Windows, Vinyl
- Has basement: No
- Has fireplace: No
Interior area
- Total structure area: 2,209
- Total interior livable area: 2,209 sqft
Property
Parking
- Total spaces: 2
- Parking features: Attached, Garage
- Attached garage spaces: 2
Features
- Levels: Two
- Stories: 2
- Exterior features: Private Yard, Sprinkler/Irrigation
- Fencing: Back Yard
Lot
- Size: 5,662 Square Feet
- Features: Corner Lot, Landscaped, Planned Unit Development, Xeriscape
- Residential vegetation: Grassed
Details
- Parcel number: 100805437120941204
- Zoning description: R-1A*
Construction
Type & style
- Home type: SingleFamily
- Property subtype: Single Family Residence
Materials
- Frame, Stucco, Rock
- Roof: Shingle
Condition
- Resale
- New construction: No
- Year built: 2022
Details
- Builder name: Dr Horton
Utilities & green energy
- Sewer: Public Sewer
- Water: Public
- Utilities for property: Electricity Connected, Natural Gas Connected, Sewer Connected, Water Connected
Green energy
- Energy generation: None
- Water conservation: Water-Smart Landscaping
Community & HOA
Community
- Features: Gated
- Security: Smoke Detector(s)
- Subdivision: Plat For Aspire Subdivision
HOA
- Has HOA: Yes
- Services included: Common Areas, Maintenance Grounds, Road Maintenance
- HOA fee: $61 monthly
Location
- Region: Albuquerque
Financial & listing details
- Price per square foot: $171/sqft
- Tax assessed value: $377,000
- Annual tax amount: $6,465
- Date on market: 8/8/2026
- Cumulative days on market: 68 days
- Listing terms: Cash,Conventional,FHA,VA Loan
- Road surface type: Paved
Estimated market value
$375,300
$357,000 - $394,000
$2,487/mo
Price history
| Date | Event | Price |
|---|---|---|
| 9/22/2026 | Price change | $377,000-2.6%$171/sqft |
Source:  SWMLS #1108797 Report a problem SWMLS #1108797 Report a problem | ||
| 8/8/2026 | Listed for sale | $387,000-3.2%$175/sqft |
Source: SWMLS #1108797 Report a problem | ||
| 7/1/2025 | Listing removed | $2,395$1/sqft |
Source: Zillow Rentals Report a problem | ||
| 6/24/2025 | Listed for rent | $2,395$1/sqft |
Source: Zillow Rentals Report a problem | ||
| 6/10/2025 | Listing removed | $399,900$181/sqft |
Source: SWMLS #1081724 Report a problem | ||
| 4/10/2025 | Listed for sale | $399,900$181/sqft |
Source: SWMLS #1081724 Report a problem | ||
Public tax history
| Year | Property taxes | Tax assessment |
|---|---|---|
| 2025 | $6,466 +1.3% | $125,654 +1.4% |
| 2024 | $6,383 +1.4% | $123,862 +3% |
| 2023 | $6,294 +1248.1% | $120,255 +1135.7% |
| 2022 | $467 | $9,732 |
Find assessor info on the county website
Monthly payment
Est. payment
Payment breakdown
Explore the cost of this home by adjusting the details. Changes won't be saved.Climate risks
Neighborhood: Orchards at Anerson Heights
Nearby schools
Schools provided by the listing agent
- Elementary: George I Sanchez Collaborative Community School
- Middle: George I. Sanchez
- High: Atrisco Heritage
Source: SWMLS. This data may not be complete. We recommend contacting the local school district to confirm school assignments for this home.
- $348,5003 bd2 ba1.4k sqft10681 Aspiration Ln SW, Albuquerque, NM 87121Off Market
- $358,2003 bd2 ba1.5k sqft10677 Aspiration Ln SW, Albuquerque, NM 87121Off Market
- $342,3003 bd2 ba1.4k sqft10701 Aspiration Ln SW, Albuquerque, NM 87121Off Market
- $371,6004 bd3 ba2.4k sqft10752 Aspiration Ln SW, Albuquerque, NM 87121Off Market

Similar homes
- $354,9004 bd3 ba1.6k sqft10737 Sabino Loop SW, Albuquerque, NM 87121For Sale
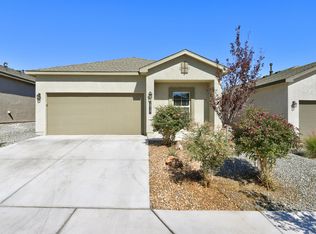 MLS ID #1093759, Gladys I Delgado-Kennedy, Signature Real Estate. SWMLS
 - $325,0003 bd3 ba1.9k sqft3128 Rio Linda Dr SW, Albuquerque, NM 87121For Sale
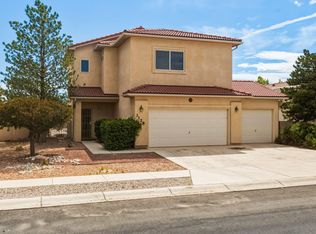 MLS ID #1109190, Ilysa Isabella Padilla, Coldwell Banker Legacy. SWMLS
 - $325,0003 bd3 ba2k sqft11116 Ibis Rd SW, Albuquerque, NM 87121For Sale
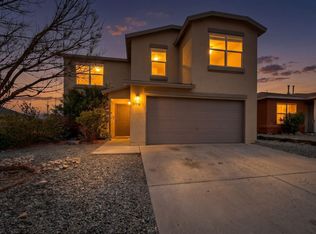 MLS ID #1107752, K2 Omni Group, EXP Realty, LLC. SWMLS
 - $320,0002 bd3 ba1.7k sqft9520 Sage Ranch Ct SW, Albuquerque, NM 87121For Sale
 MLS ID #1110120, Gilbert S. Gallegos, Keller Williams Realty. SWMLS
